Mirna Botros
613-600-26261130 Parkway Drive - $589,000
1130 Parkway Drive - $589,000
1130 Parkway Drive
$589,000
6302 - Parkway Park
Ottawa, OntarioK2C2W2
3 beds
1 baths
4 parking
MLS#: X13752828Listed: about 2 hours agoUpdated:about 2 hours ago
Description
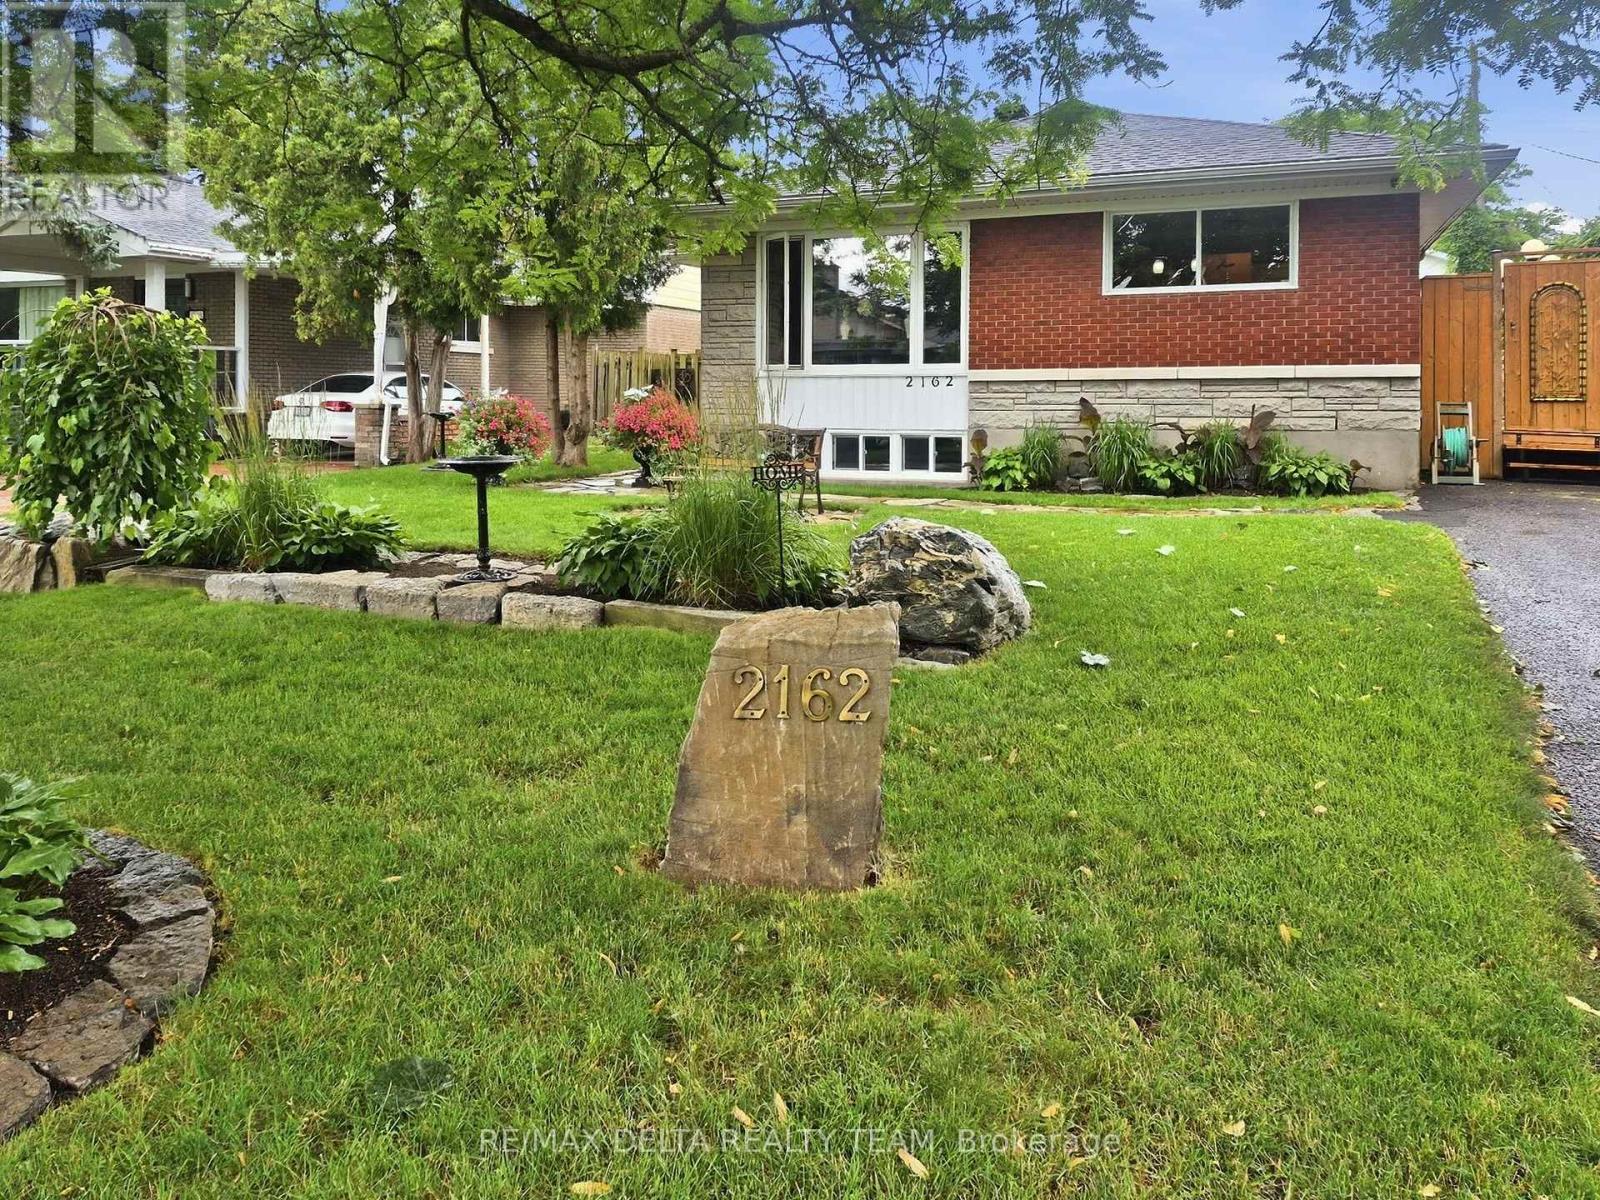
Welcome to this charming three-bedroom, one-bathroom home situated on a gorgeous lot in the family-friendly Parkway Park neighbourhood. Offering an excellent combination of location, outdoor space and potential, this is a wonderful opportunity to make a home your own.The main level features three bedrooms, each with a closet and good-sized window, along with an open living and dining area filled with natural light. The spacious bay window is a lovely spot to relax and enjoy views of the yard and local birdlife. The lower level provides a blank canvas with plenty of room to create a comfortable recreation space, home office, gym or additional storage to suit your needs.Outside, the generous lot offers plenty of space for gardening, entertaining or for the kids to play. The large detached garage provides excellent storage for bikes, tools and outdoor equipment, while keeping your vehicle protected from the elements.Located close to the Queensway, Stage 2 Iris Transit stop, parks, bike paths and the shops and amenities of College Square, this home offers easy access to everything you need. Whether you're looking to get into a sought-after neighbourhood, create your own space or invest in a property with potential, this is an opportunity not to be missed. (id:58075)Details
Details for 1130 Parkway Drive, Ottawa, Ontario- Property Type
- Single Family
- Building Type
- House
- Storeys
- 1
- Neighborhood
- 6302 - Parkway Park
- Land Size
- 58.1 x 97.2 FT
- Year Built
- -
- Annual Property Taxes
- $4,859
- Parking Type
- Detached Garage, Garage
Inside
- Appliances
- Washer, Refrigerator, Dishwasher, Stove, Dryer
- Rooms
- 10
- Bedrooms
- 3
- Bathrooms
- 1
- Fireplace
- -
- Fireplace Total
- -
- Basement
- Partially finished, N/A
Building
- Architecture Style
- Bungalow
- Direction
- Cross Streets: Woodroffe Ave. and Iris St. ** Directions: Woodroffe to Iris and turn West. Then turn right on Parkway Drive.
- Type of Dwelling
- house
- Roof
- -
- Exterior
- Wood, Brick
- Foundation
- Block
- Flooring
- -
Land
- Sewer
- Sanitary sewer
- Lot Size
- 58.1 x 97.2 FT
- Zoning
- -
- Zoning Description
- -
Parking
- Features
- Detached Garage, Garage
- Total Parking
- 4
Utilities
- Cooling
- Central air conditioning
- Heating
- Forced air, Natural gas
- Water
- Municipal water
Feature Highlights
- Community
- -
- Lot Features
- -
- Security
- -
- Pool
- -
- Waterfront
- -
Rooms
Rooms for 1130 Parkway Drive, Ottawa, OntarioMap









Mirna Botros RealtorCopyright 2026