Mirna Botros
613-600-2626361 Autumnfield Street - $2,600
361 Autumnfield Street - $2,600
361 Autumnfield Street
$2,600
9010 - Kanata - Emerald Meadows/Trailwest
Ottawa, OntarioK2M0J6
3 beds
3 baths
3 parking
MLS#: X13763364Listed: about 4 hours agoUpdated:about 3 hours ago
Description
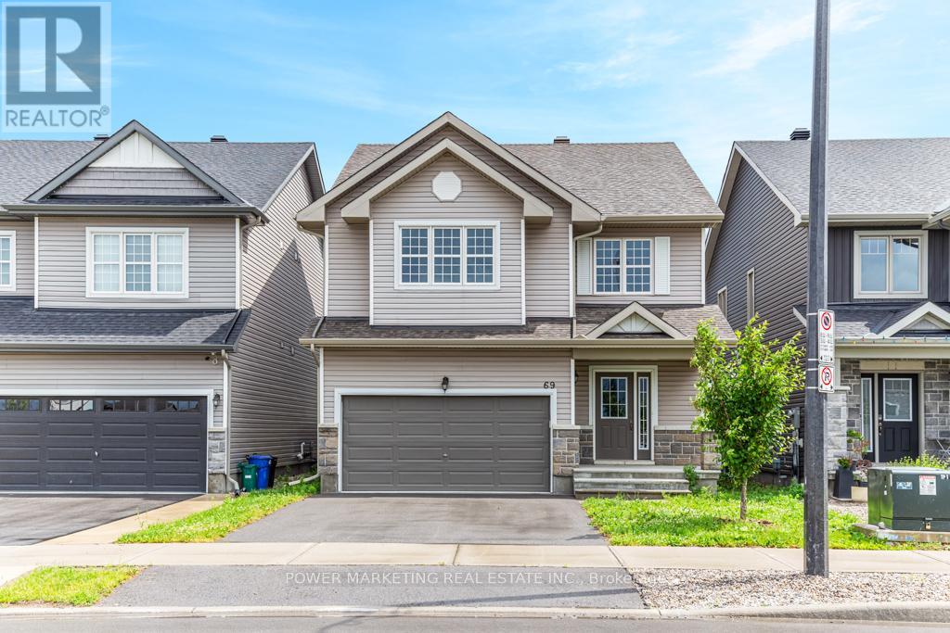
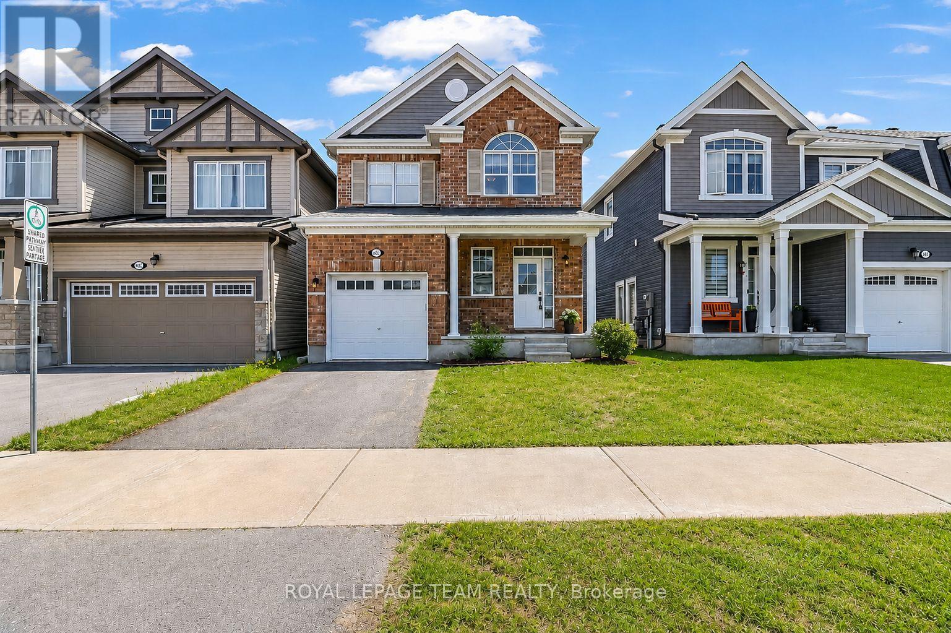
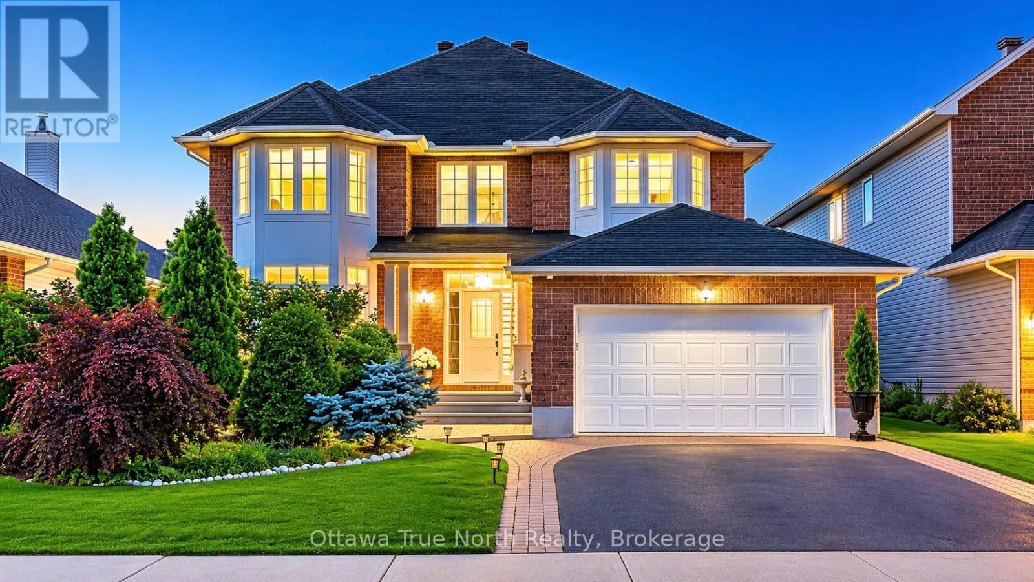
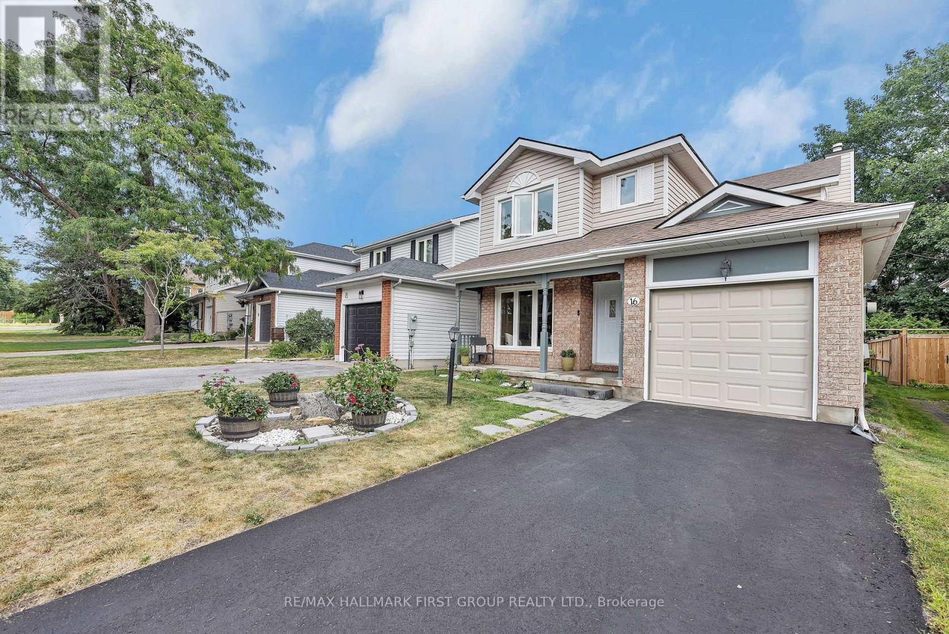
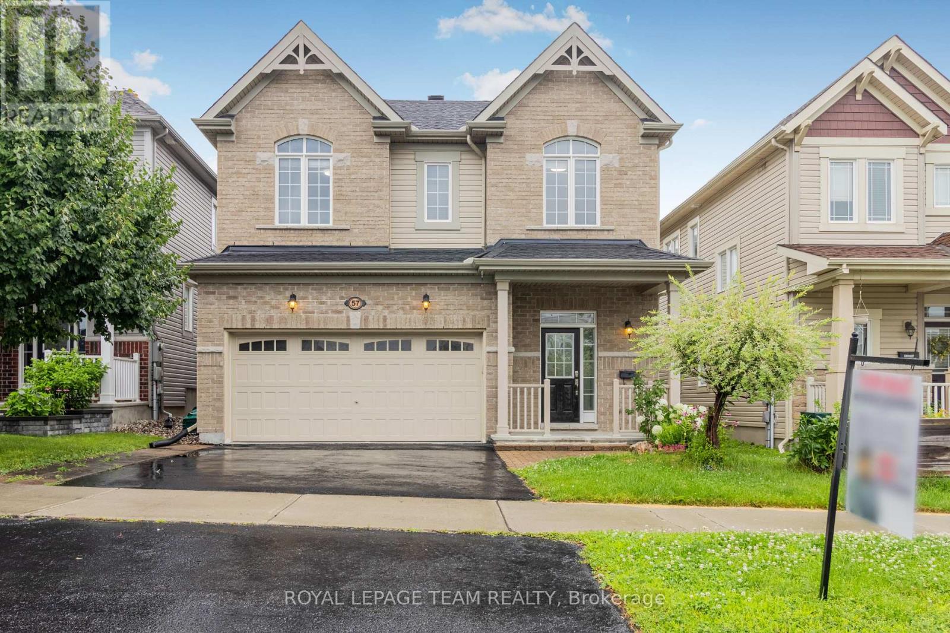
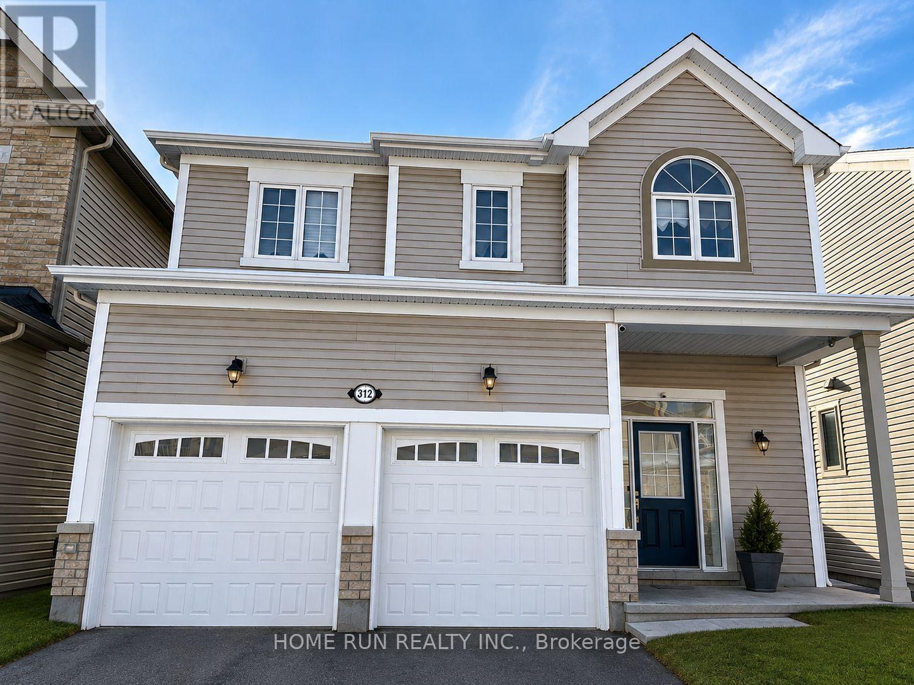
AVAILABLE NOVEMBER 1ST!! Welcome to 361 Autumnfield Street, a bright and spacious 3-bedroom, 2.5-bathroom single-family home located in a family-oriented neighborhood. The main floor features an open-concept layout with hardwood flooring, plenty of natural light, a spacious living room with fireplace, dining area, and a modern kitchen with quartz countertops, stainless steel appliances, extensive cabinetry, and a large centre island. The second floor includes a generously sized primary bedroom with walk-in closet and private five-piece ensuite featuring a double vanity, separate glass shower, and bathtub. Two additional bedrooms and a full shared bathroom complete the upper level. The fully finished basement provides additional flexible living space. Outside, the property features a private fenced backyard with patio area. Location: close to shopping, parks, and outdoor recreation; Costco is just minutes away; convenient access to nearby amenities in a family-friendly neighborhood. Criteria: all pets considered, small pets preferred; non-smoking unit/premises; minimum one-year lease; first and last month's rent required. PRIVATE FENCED BACKYARD. BASEMENT: FULLY FINISHED. PARKING: YES, 2 DRIVEWAY SPOTS. UTILITIES: ALL EXTRA. (id:58075)Details
Details for 361 Autumnfield Street, Ottawa, Ontario- Property Type
- Single Family
- Building Type
- House
- Storeys
- 2
- Neighborhood
- 9010 - Kanata - Emerald Meadows/Trailwest
- Land Size
- 30 x 84.5 FT
- Year Built
- -
- Annual Property Taxes
- -
- Parking Type
- Garage
Inside
- Appliances
- Refrigerator, Dishwasher, Stove, Oven, Dryer, Microwave, Water Heater
- Rooms
- -
- Bedrooms
- 3
- Bathrooms
- 3
- Fireplace
- -
- Fireplace Total
- 1
- Basement
- Finished, Full
Building
- Architecture Style
- -
- Direction
- Cross Streets: Meadowbreeze Dr. ** Directions: From Crownridge Dr turn onto Autumnfield St.
- Type of Dwelling
- house
- Roof
- -
- Exterior
- Brick, Vinyl siding
- Foundation
- Poured Concrete
- Flooring
- -
Land
- Sewer
- Sanitary sewer
- Lot Size
- 30 x 84.5 FT
- Zoning
- -
- Zoning Description
- -
Parking
- Features
- Garage
- Total Parking
- 3
Utilities
- Cooling
- Central air conditioning
- Heating
- Forced air, Natural gas
- Water
- Municipal water
Feature Highlights
- Community
- Community Centre
- Lot Features
- Flat site, Lighting, Dry, Level
- Security
- Smoke Detectors
- Pool
- -
- Waterfront
- -
Rooms
Rooms for 361 Autumnfield Street, Ottawa, OntarioMap

Mirna Botros RealtorCopyright 2026