Mirna Botros
613-600-2626121 Bartlett Private - $799,900
121 Bartlett Private - $799,900
121 Bartlett Private
$799,900
4803 - Hunt Club/Western Community
Ottawa, OntarioK1V2A9
3 beds
3 baths
4 parking
MLS#: X13763966Listed: about 3 hours agoUpdated:about 2 hours ago
Description
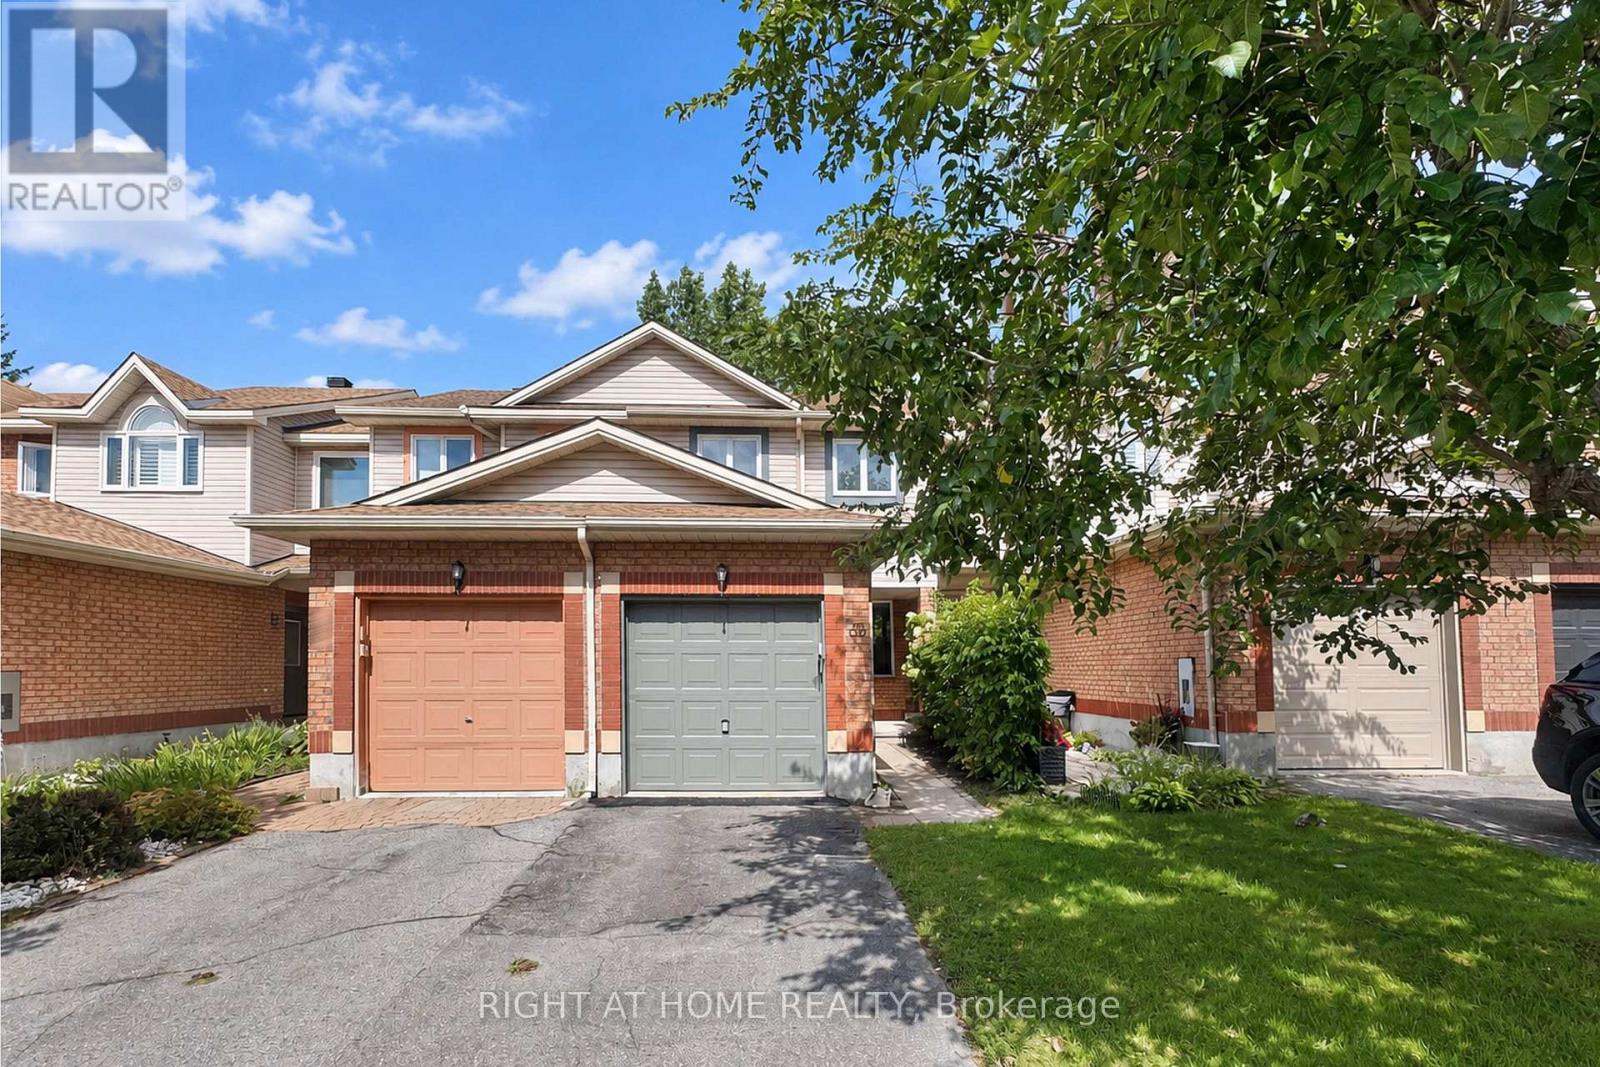
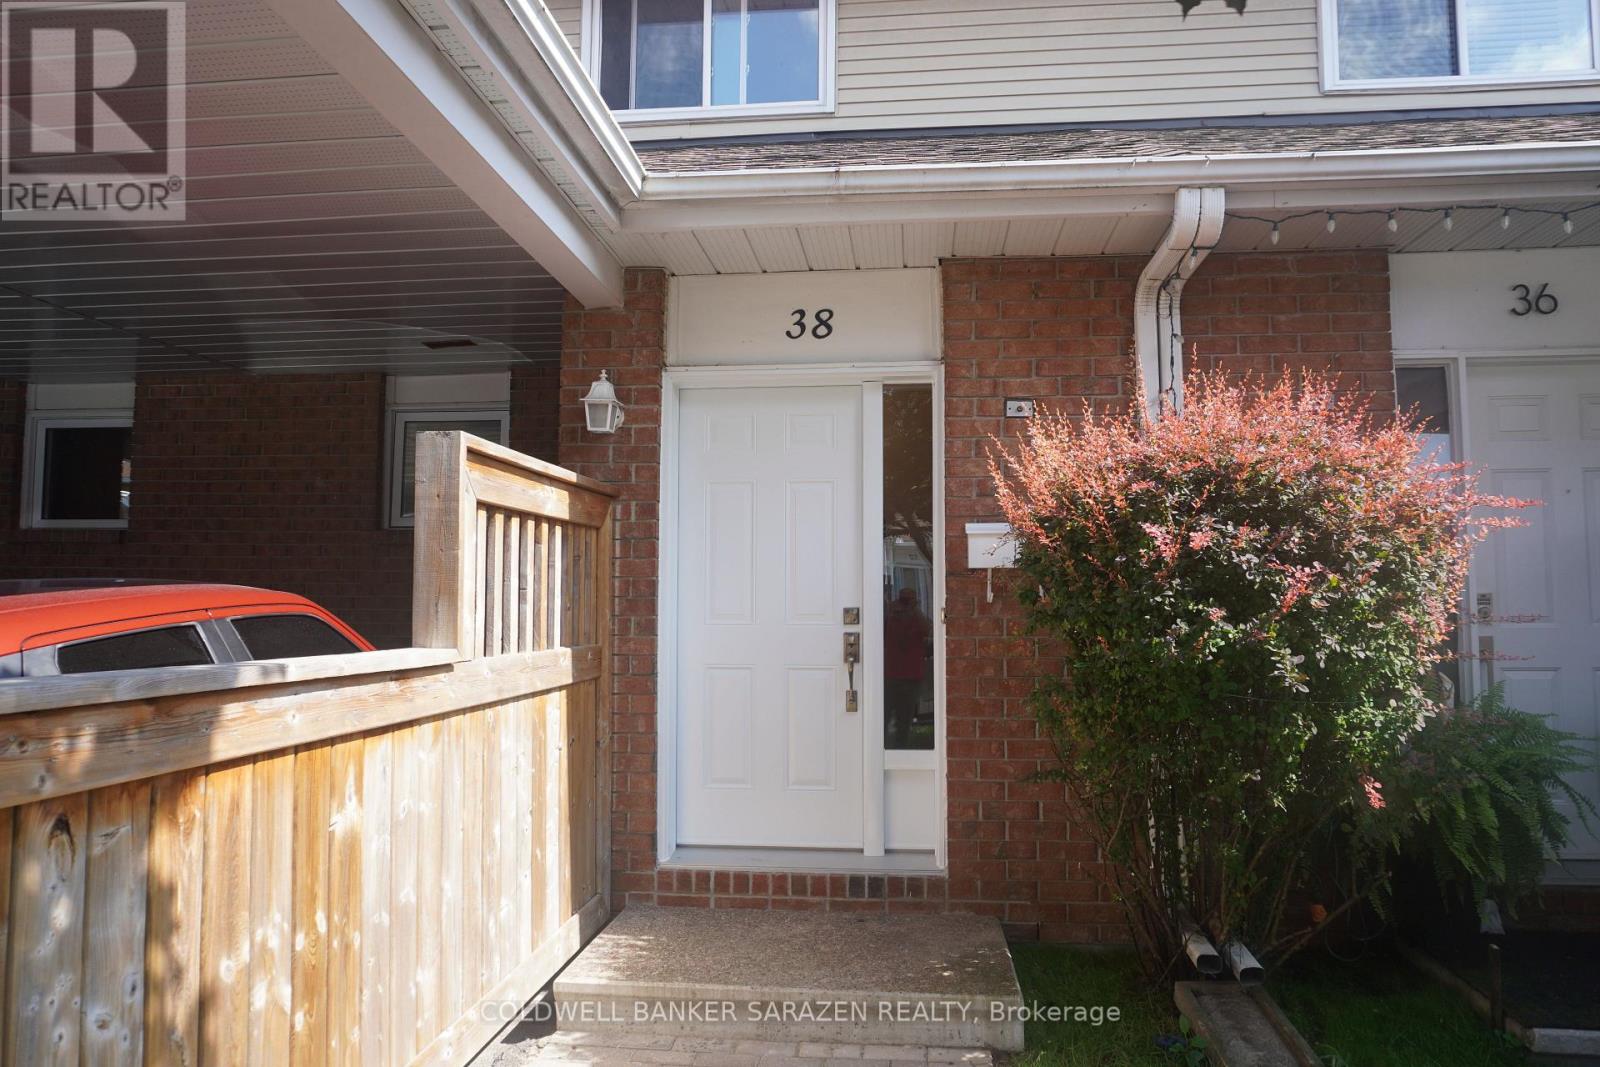
Welcome to sophisticated, single-level living paired with exceptional flexibility in this rarely offered all-brick bungalow end-unit townhome, ideally positioned on a peaceful, low-traffic street in the heart of coveted Hunt Club.Passing through the front entrance, rich hardwood floors guide you into a bright and expansive main-floor living and dining space. Flooded with natural light, this open-concept layout is crafted equally for effortless everyday relaxation and large-scale entertaining. The large eat-in kitchen features granite counter-tops, ample counter space, and generous storage.Tucked away for privacy, the serene primary retreat offers a peaceful escape at the end of the day, complete with a spacious bedroom, plenty of closet space, and a private en-suite bathroom. The main level also hosts a quiet front bedroom, a convenient powder room, and a dedicated laundry room that streamlines daily chores.The lower level transforms this home into a truly versatile property, expanding your living space. Featuring a sprawling family room, a comfortable bedroom, a full bathroom, and a fully functional second kitchen, this lower-level setup provides incredible utility. It is tailor-made for an in-law suite, multi-generational living, or hosting extended family members in comfort.Step outside to enjoy a private backyard patio designed for quiet mornings or evening barbecues. Practicality matches prestige with an attached double car garage and a wide driveway accommodating up to four vehicles, a rare commodity for townhome living.Set in a vibrant, welcoming community, you are moments away from public transit, premier shopping, the airport, and the lush green spaces that define this premier neighbourhood. (id:58075)Details
Details for 121 Bartlett Private, Ottawa, Ontario- Property Type
- Single Family
- Building Type
- Row Townhouse
- Storeys
- 1
- Neighborhood
- 4803 - Hunt Club/Western Community
- Land Size
- 37.4 x 81.3 FT
- Year Built
- -
- Annual Property Taxes
- $5,496
- Parking Type
- Attached Garage, Garage, Inside Entry
Inside
- Appliances
- Washer, Central Vacuum, Dishwasher, Dryer, Hood Fan, Two stoves, Garage door opener, Garage door opener remote(s), Water Heater, Two Refrigerators
- Rooms
- 11
- Bedrooms
- 3
- Bathrooms
- 3
- Fireplace
- -
- Fireplace Total
- 2
- Basement
- Finished, Full
Building
- Architecture Style
- Bungalow
- Direction
- Cross Streets: Hunt Club and McCarthy. ** Directions: From Hunt Club Road: Turn North on McCarthy Rd, turn right onto Plante Dr, Turn right onto Pattermead Crescent, turn right onto Bartlett Private.
- Type of Dwelling
- row_townhouse
- Roof
- -
- Exterior
- Brick
- Foundation
- Poured Concrete
- Flooring
- -
Land
- Sewer
- Sanitary sewer
- Lot Size
- 37.4 x 81.3 FT
- Zoning
- -
- Zoning Description
- -
Parking
- Features
- Attached Garage, Garage, Inside Entry
- Total Parking
- 4
Utilities
- Cooling
- Central air conditioning
- Heating
- Forced air, Natural gas
- Water
- Municipal water
Feature Highlights
- Community
- -
- Lot Features
- -
- Security
- -
- Pool
- -
- Waterfront
- -
Rooms
Rooms for 121 Bartlett Private, Ottawa, OntarioMap











Mirna Botros RealtorCopyright 2026