Mirna Botros
613-600-26261067 Rocky Harbour Crescent - $879,000
1067 Rocky Harbour Crescent - $879,000
1067 Rocky Harbour Crescent
$879,000
2602 - Riverside South/Gloucester Glen
Ottawa, OntarioK1V1V3
4 beds
4 baths
6 parking
MLS#: X13766512Listed: about 3 hours agoUpdated:about 3 hours ago
Description
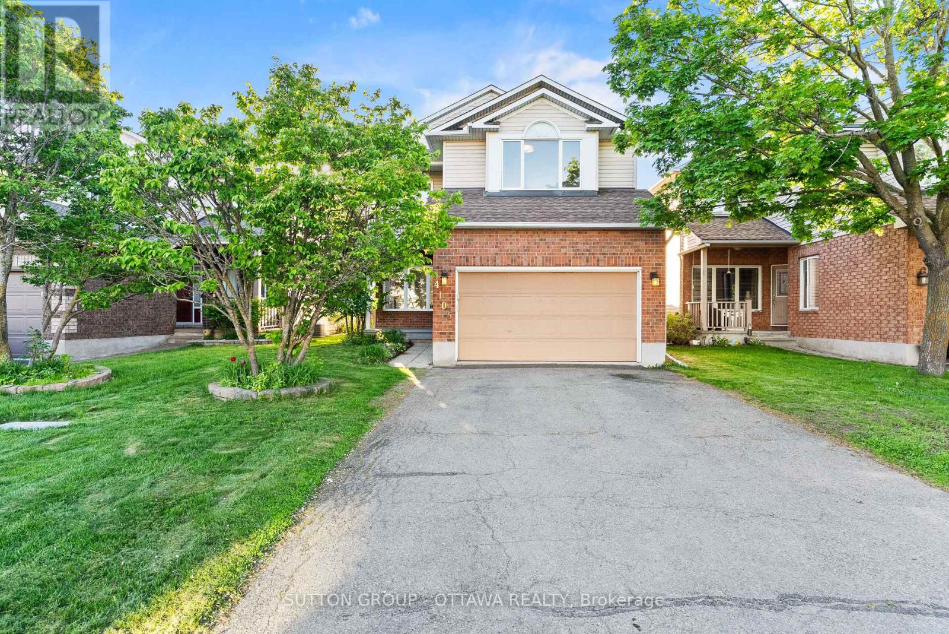
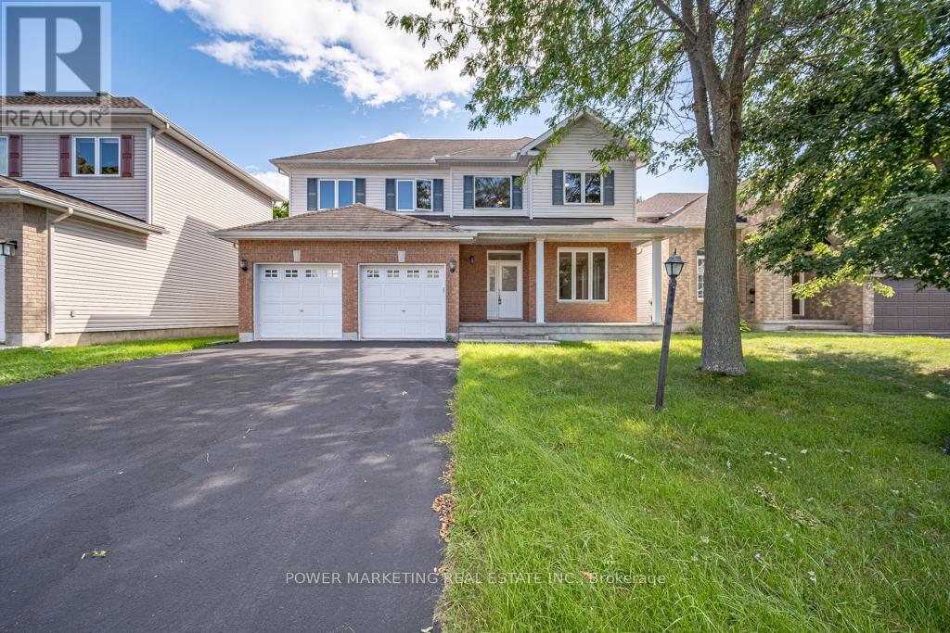
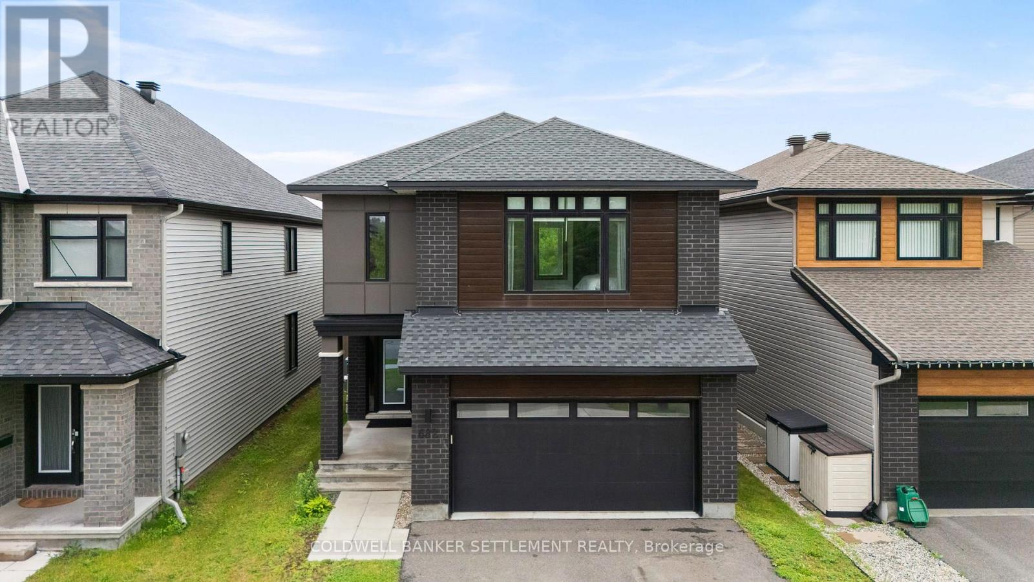
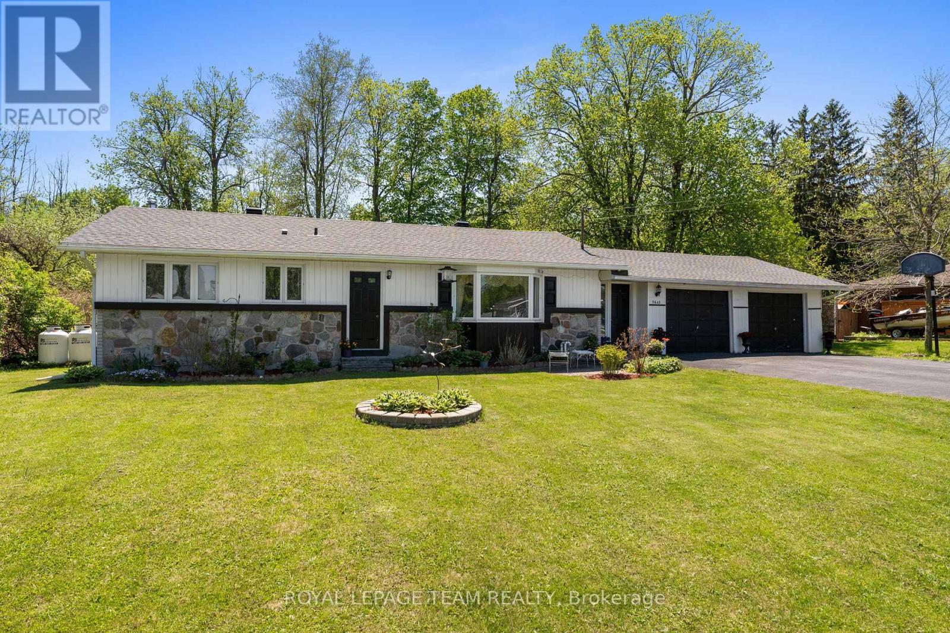
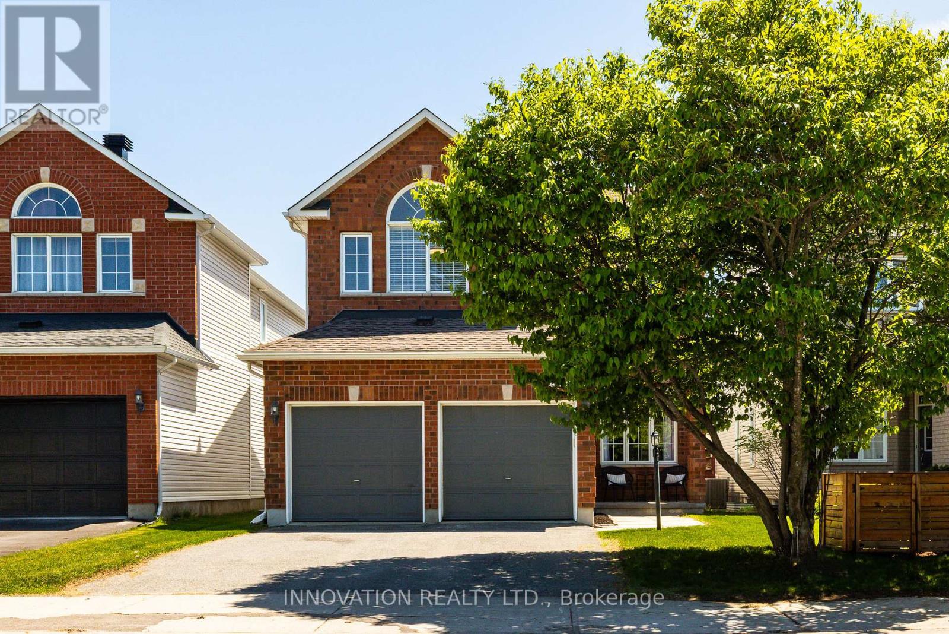
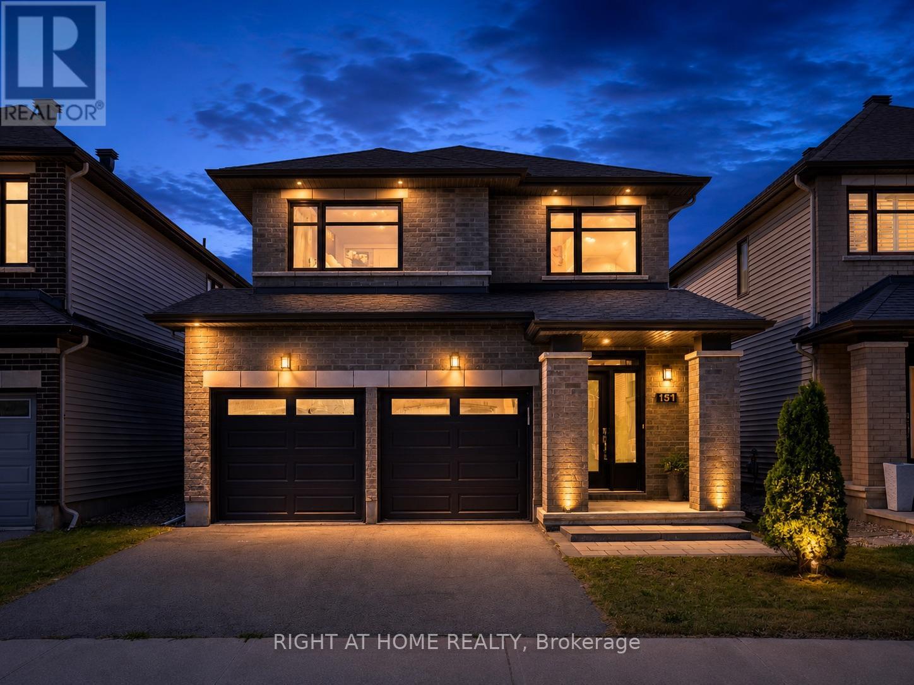
Spectacularly updated, completely CARPET-FREE home on a premium PIE-SHAPED LOT with NO REAR NEIGHBORS in desirable Riverside South! Gorgeous hardwood flows throughout the main level and staircase. The main floor features a formal living room with a cozy gas fireplace, an elegant dining room, and French doors leading to a sun-filled family room. At the heart of the home is a fully renovated gourmet kitchen boasting quartz countertops, a massive island, high-end stainless steel appliances, built-in wine fridge, ceramic tile, and a bright eating area overlooking the expansive yard.Upstairs, the spacious primary retreat features a luxurious 5-piece ensuite with a Roman tub and separate walk-in shower. Two additional generously sized bedrooms and a pristine full bath complete this level. The fully finished basement adds incredible value with a huge rec room, private 4th bedroom, full bathroom, laundry, and ample storage. Step outside to your fully fenced, beautifully landscaped backyard sanctuary with a large deck and shed-with plenty of space left over for a pool! Walk to top-rated schools and parks, and enjoy quick access to shopping, transit, and amenities. Major Updates: Roof (2018), Furnace (2017), A/C (2017). Move-in ready perfection! (id:58075)Details
Details for 1067 Rocky Harbour Crescent, Ottawa, Ontario- Property Type
- Single Family
- Building Type
- House
- Storeys
- 2
- Neighborhood
- 2602 - Riverside South/Gloucester Glen
- Land Size
- 26.3 x 109.2 FT
- Year Built
- -
- Annual Property Taxes
- $5,429
- Parking Type
- Attached Garage, Garage, Inside Entry
Inside
- Appliances
- Washer, Central Vacuum, Dishwasher, Stove, Range, Dryer, Cooktop, Oven - Built-In, Garage door opener remote(s), Water Heater
- Rooms
- 18
- Bedrooms
- 4
- Bathrooms
- 4
- Fireplace
- -
- Fireplace Total
- 1
- Basement
- Finished, Full
Building
- Architecture Style
- -
- Direction
- From Spratt Rd, turn east onto Hollow Trail Gate, then take an immediate left onto Rocky Harbour Crescent.
- Type of Dwelling
- house
- Roof
- -
- Exterior
- Brick, Aluminum siding
- Foundation
- Concrete
- Flooring
- -
Land
- Sewer
- Sanitary sewer
- Lot Size
- 26.3 x 109.2 FT
- Zoning
- -
- Zoning Description
- -
Parking
- Features
- Attached Garage, Garage, Inside Entry
- Total Parking
- 6
Utilities
- Cooling
- Central air conditioning
- Heating
- Forced air, Natural gas
- Water
- Municipal water
Feature Highlights
- Community
- -
- Lot Features
- Wooded area, Carpet Free
- Security
- -
- Pool
- -
- Waterfront
- -
Rooms
Rooms for 1067 Rocky Harbour Crescent, Ottawa, OntarioMap




Mirna Botros RealtorCopyright 2026