Mirna Botros
613-600-26261431 David Road - $499,900
1431 David Road - $499,900
1431 David Road
$499,900
606 - Town of Rockland
Clarence Rockland, OntarioK4K1K7
3 beds
1 baths
7 parking
MLS#: X13768468Listed: about 3 hours agoUpdated:about 2 hours ago
Description
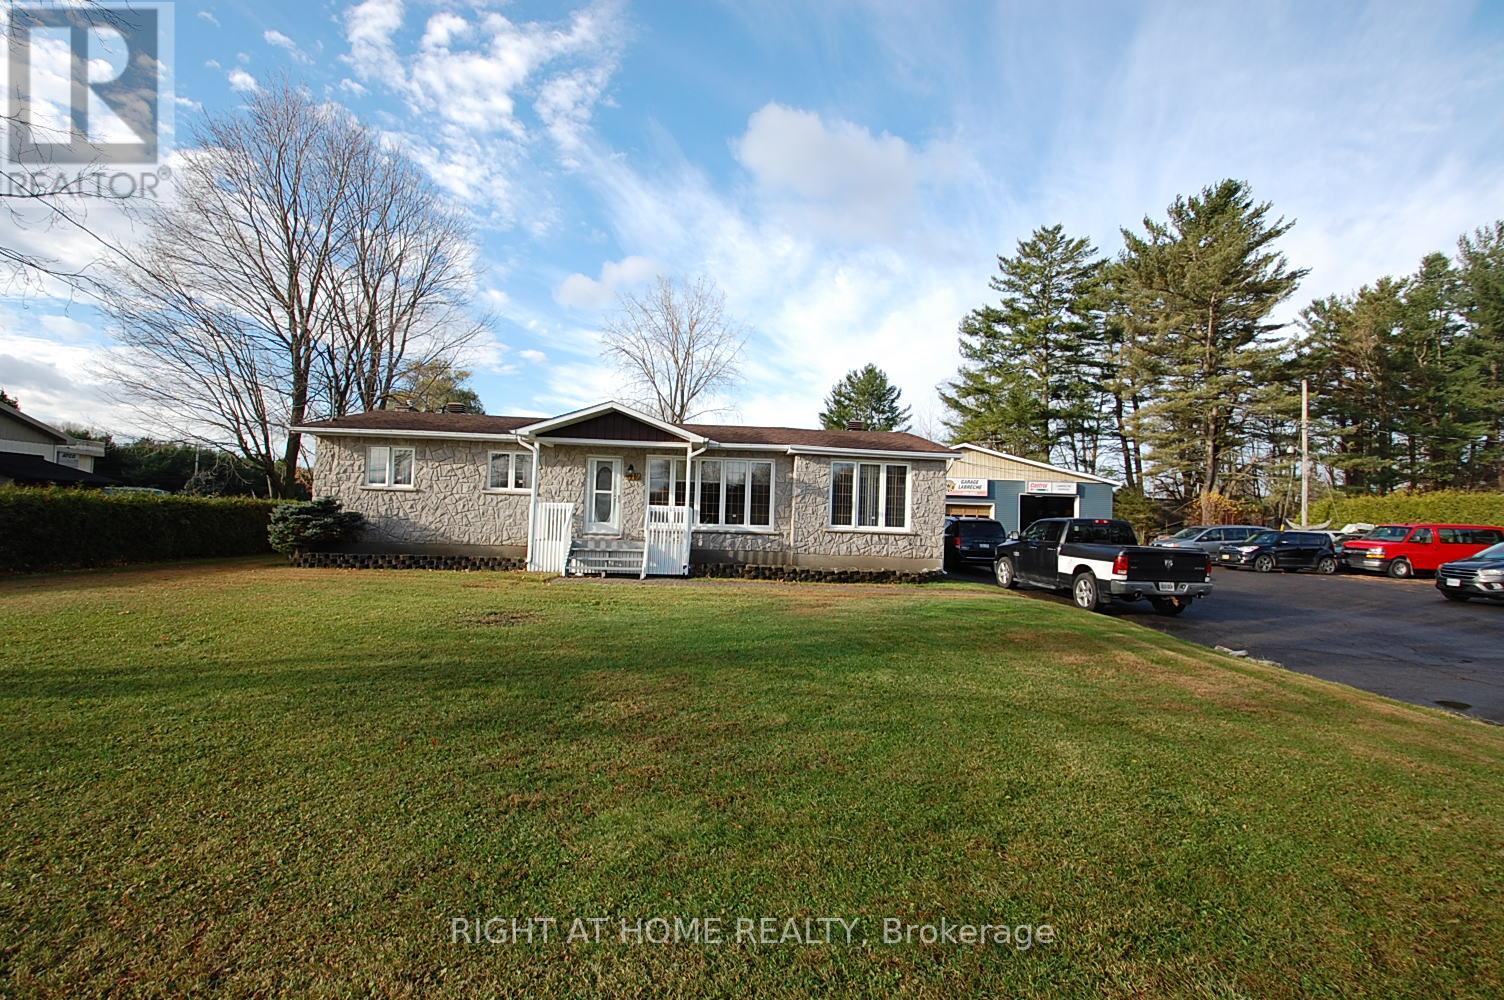
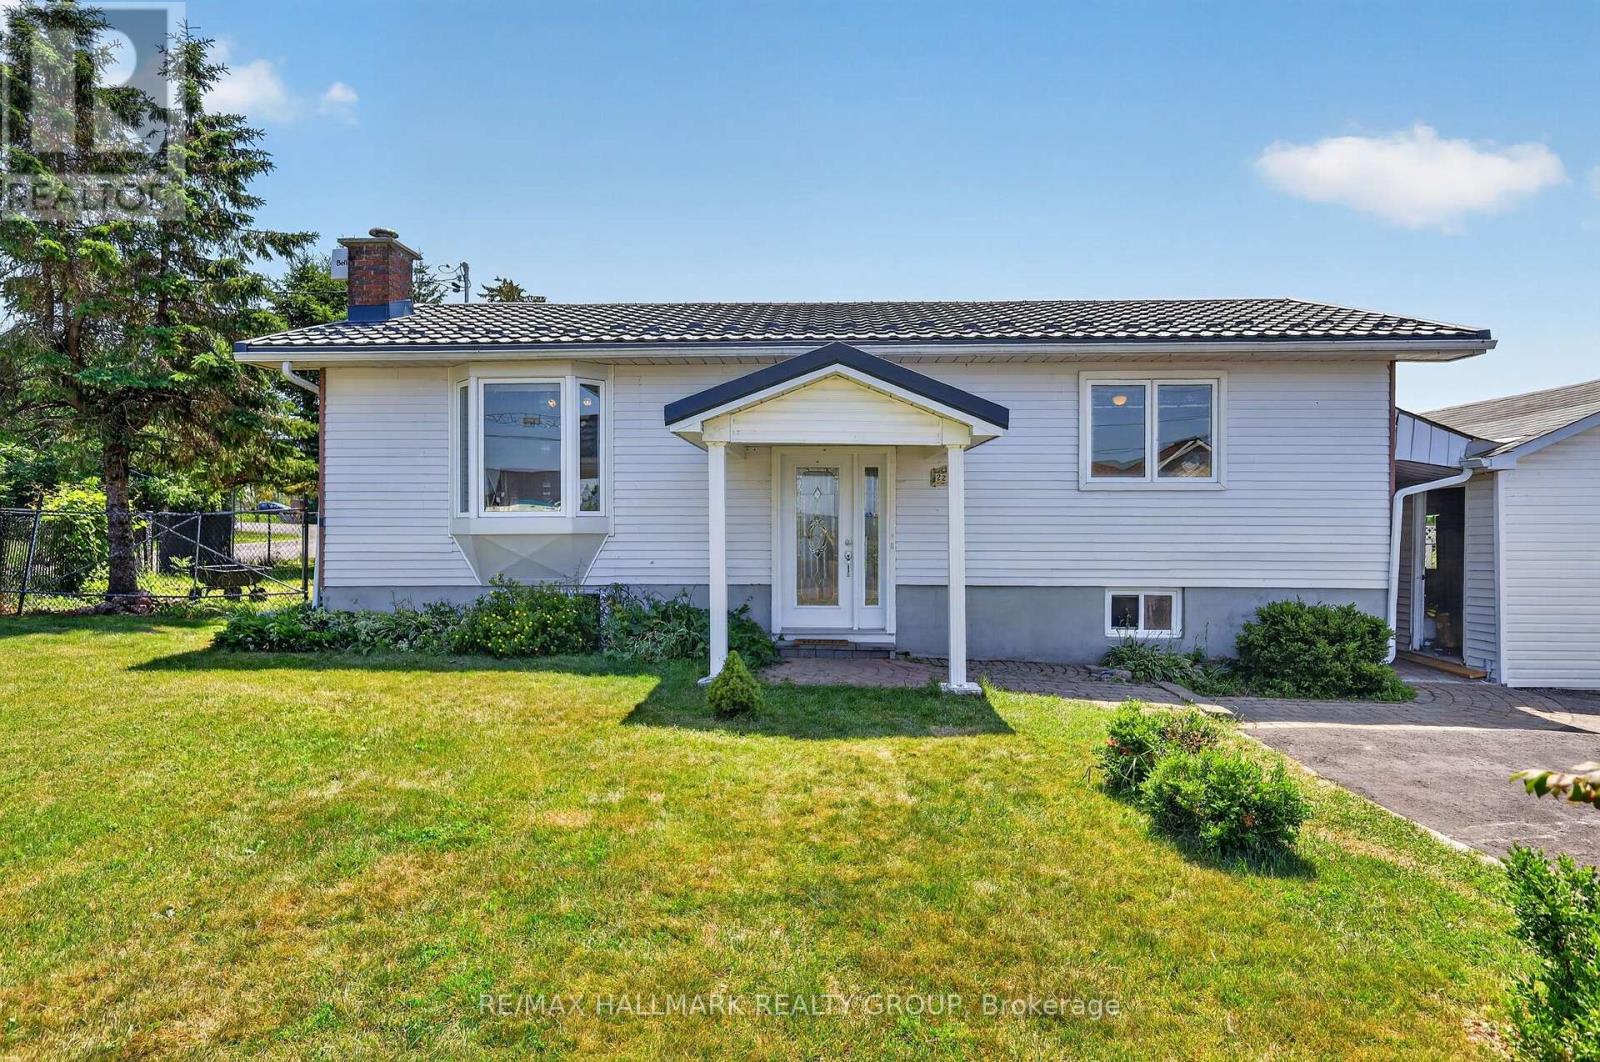
Welcome to 1431 David Rd, a beautiful home with a country feel, minutes from the heart of Rockland. This well-maintained 3-bedroom full-brick bungalow is set on a large, private lot in a quiet setting that offers a wonderful sense of space and tranquility. Inside, the bright main level offers a functional layout with an updated kitchen featuring incredible extended cabinetry, wall-to-wall counter space, newer appliances, and a welcoming living room that boasts natural sunlight. Three well-sized bedrooms facing the back of the property and a full bathroom complete the main floor. The fully-finished basement provides additional living space with a large recreation area and a den that offers the flexibility to suit your needs, whether you envision an office or a home gym. Outside, a brand-new paved driveway (2026) provides ample parking, including room for an RV or boat, and leads to the garage, offering additional storage or the flexibility to create a workshop. An additional screened-in area provides space to relax with a view on the walkt-through garden and private backyard. The expansive lot provides plenty of space to enjoy the outdoors, whether gardening, entertaining, relaxing or creating your own private retreat. This property is an excellent fit for those who appreciate the privacy and space of a country-like setting, without giving up the convenience of being close to schools, shopping, great golfing, services and other amenities. Book your showing today! (id:58075)Details
Details for 1431 David Road, Clarence Rockland, Ontario- Property Type
- Single Family
- Building Type
- House
- Storeys
- 1
- Neighborhood
- 606 - Town of Rockland
- Land Size
- 100 x 150 FT
- Year Built
- -
- Annual Property Taxes
- $4,188
- Parking Type
- Attached Garage, Garage, RV
Inside
- Appliances
- Washer, Refrigerator, Stove, Dryer, Hood Fan, Blinds, Garage door opener, Water Heater
- Rooms
- 11
- Bedrooms
- 3
- Bathrooms
- 1
- Fireplace
- -
- Fireplace Total
- -
- Basement
- Finished, Full
Building
- Architecture Style
- Bungalow
- Direction
- Cross Streets: Caron St / David Rd. ** Directions: From Highway 174, go South on Caron St and keep going to David Rd. Turn left on David Rd, house will be on the left.
- Type of Dwelling
- house
- Roof
- -
- Exterior
- Brick, Vinyl siding
- Foundation
- Block
- Flooring
- -
Land
- Sewer
- Septic System
- Lot Size
- 100 x 150 FT
- Zoning
- -
- Zoning Description
- R1
Parking
- Features
- Attached Garage, Garage, RV
- Total Parking
- 7
Utilities
- Cooling
- Central air conditioning
- Heating
- Forced air, Natural gas
- Water
- -
Feature Highlights
- Community
- -
- Lot Features
- -
- Security
- -
- Pool
- -
- Waterfront
- -
Rooms
Rooms for 1431 David Road, Clarence Rockland, OntarioMap


Mirna Botros RealtorCopyright 2026