Mirna Botros
613-600-2626756 Cummings Avenue Unit Main - $2,200
756 Cummings Avenue Unit Main - $2,200
756 Cummings Avenue Unit Main
$2,200
3504 - Castle Heights/Rideau High
Ottawa, OntarioK1K2L1
2 beds
3 baths
1 parking
MLS#: X13775366Listed: about 18 hours agoUpdated:about 17 hours ago
Description
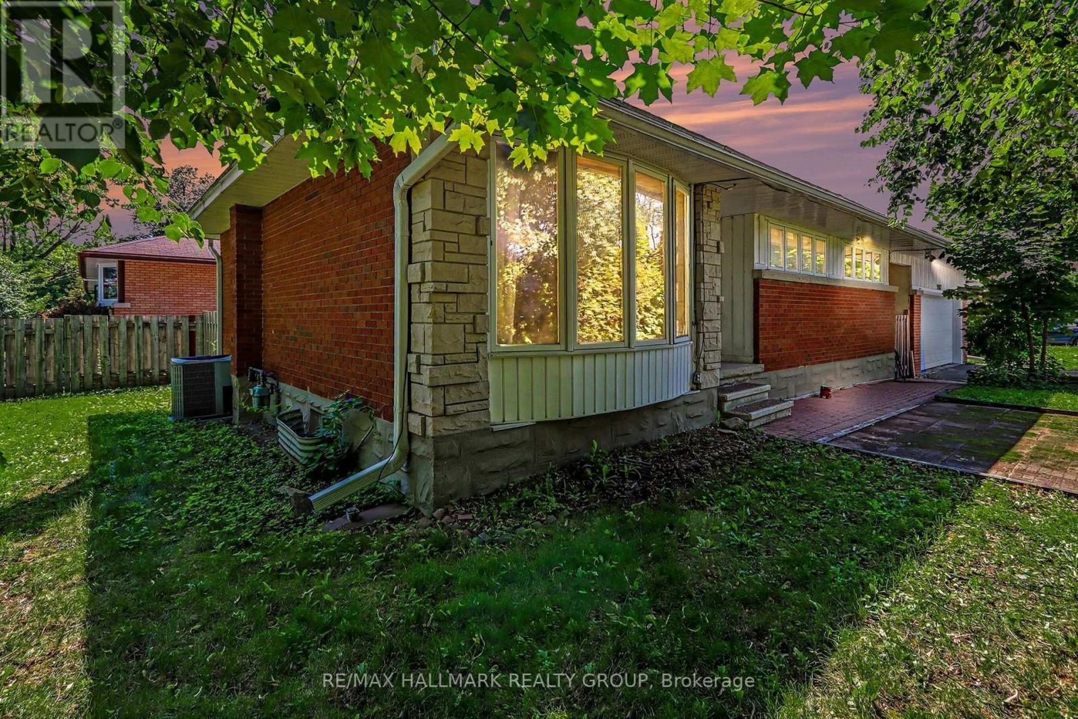
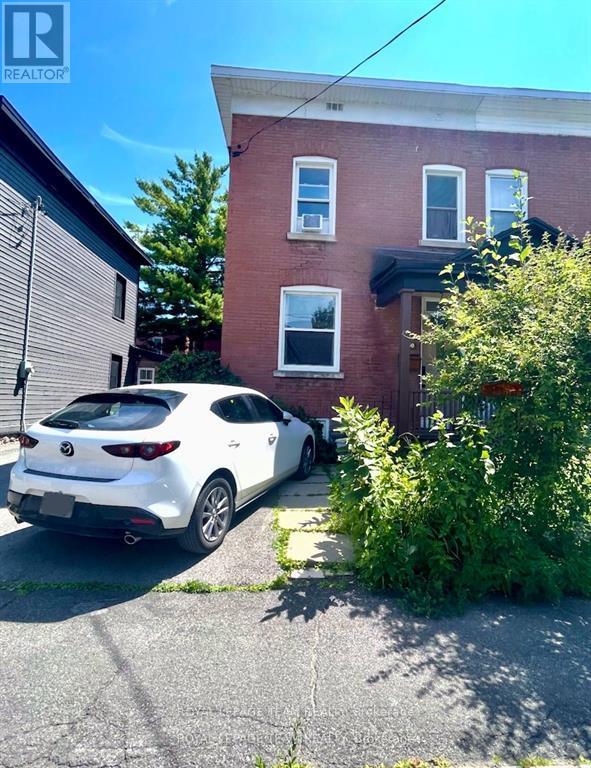
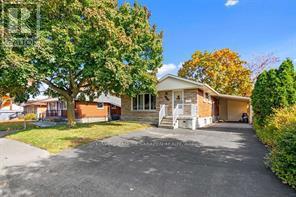
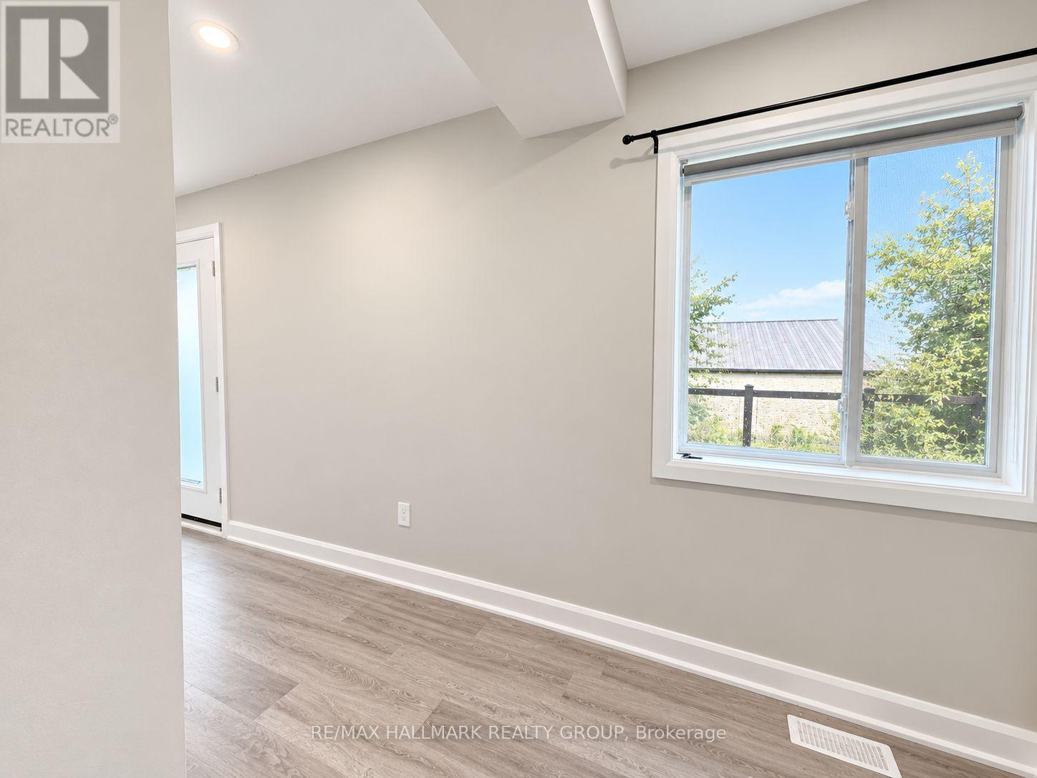
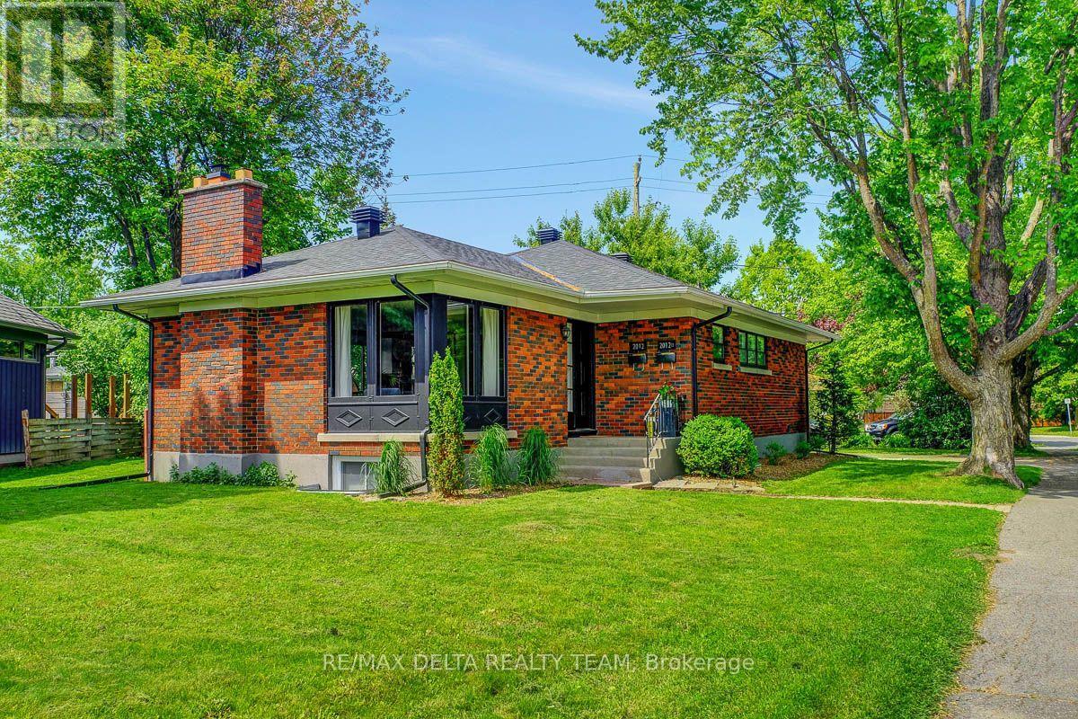
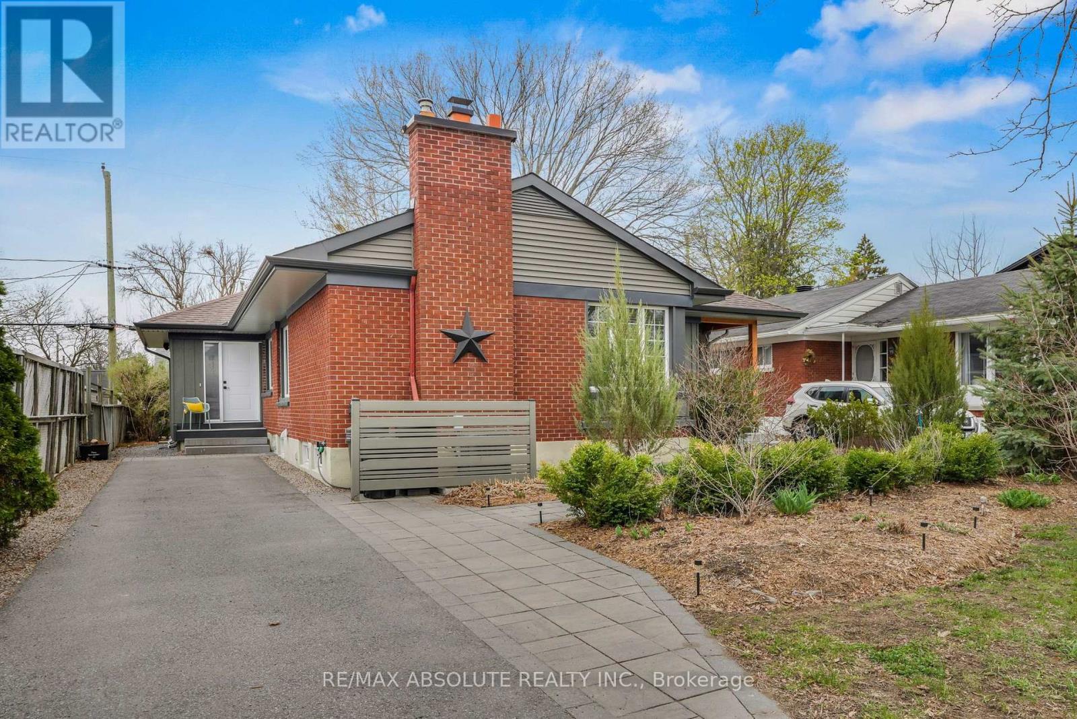
Stunning 2+1 bedroom, 2-bath semi-detached bungalow on a large corner lot! Completely renovated from top to bottom, this move-in ready home features a bright, open-concept main level and a modern kitchen (2020) with quartz-style counters, a stylish backsplash, and stainless steel appliances. Premium upgrades include: Modernized bathrooms, new flooring, trim, ceilings, and contemporary lighting.Fully fenced private yard featuring a new deck with a privacy screen, a vegetable garden, and a handy storage shed. Private driveway with plenty of parking. Perfectly located just minutes from Aviation Parkway, shopping, transit, and parks. (id:58075)Details
Details for 756 Cummings Avenue Unit Main, Ottawa, Ontario- Property Type
- Single Family
- Building Type
- House
- Storeys
- -
- Neighborhood
- 3504 - Castle Heights/Rideau High
- Land Size
- 42 x 88 FT
- Year Built
- -
- Annual Property Taxes
- -
- Parking Type
- No Garage
Inside
- Appliances
- Washer, Range, Oven - Built-In
- Rooms
- 9
- Bedrooms
- 2
- Bathrooms
- 3
- Fireplace
- -
- Fireplace Total
- -
- Basement
- Finished, Walk out, N/A
Building
- Architecture Style
- -
- Direction
- Cross Streets: Clarke Avenue & Cummings Avenue. ** Directions: From St. Laurent, head East on Clarke and turn right onto Cummings, property on the right. From Ogilvie, head North on Cummings and property on the left.
- Type of Dwelling
- house
- Roof
- -
- Exterior
- Concrete, Brick
- Foundation
- Concrete, Brick
- Flooring
- Vinyl
Land
- Sewer
- Sanitary sewer
- Lot Size
- 42 x 88 FT
- Zoning
- -
- Zoning Description
- -
Parking
- Features
- No Garage
- Total Parking
- 1
Utilities
- Cooling
- Central air conditioning
- Heating
- Forced air, Natural gas
- Water
- Municipal water
Feature Highlights
- Community
- -
- Lot Features
- Carpet Free
- Security
- -
- Pool
- -
- Waterfront
- -
Rooms
Rooms for 756 Cummings Avenue Unit Main, Ottawa, OntarioMap


Mirna Botros RealtorCopyright 2026