Mirna Botros
613-600-26263288 Clearwater Crescent - $629,900
3288 Clearwater Crescent - $629,900
3288 Clearwater Crescent
$629,900
3805 - South Keys
Ottawa, OntarioK1V7S2
4 beds
3 baths
3 parking
MLS#: X13776098Listed: about 11 hours agoUpdated:about 11 hours ago
Description
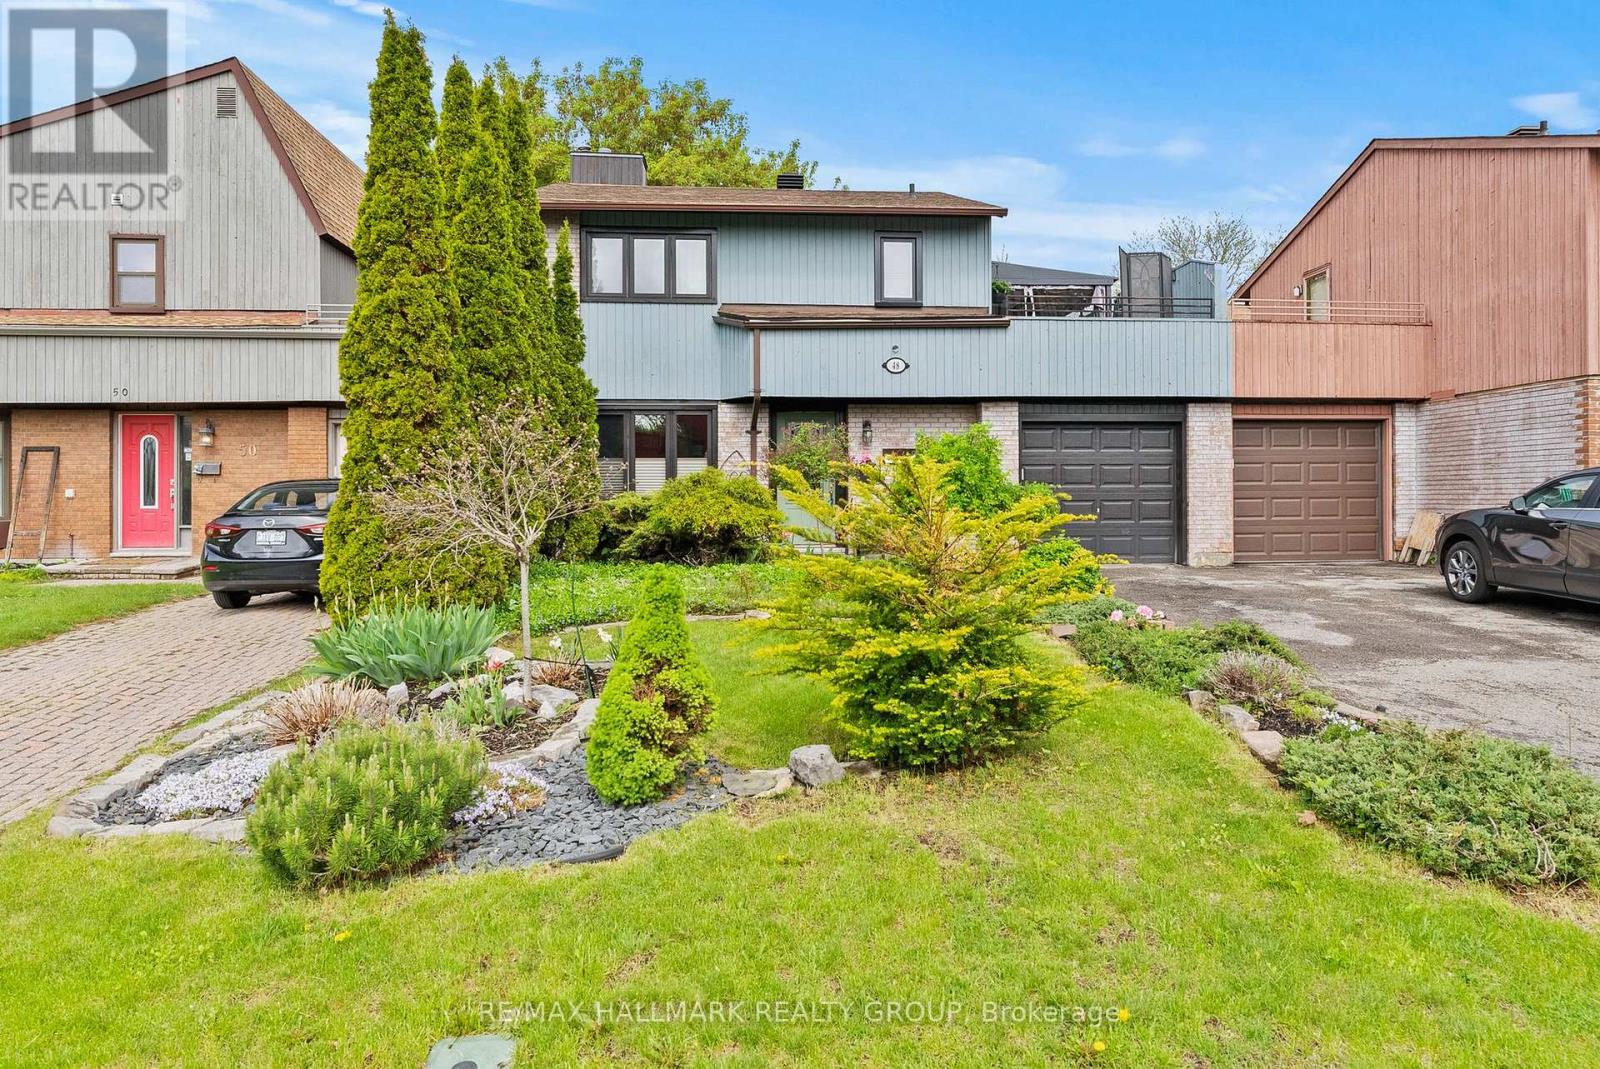
Prime location! Welcome to this spacious 4-bedroom family home nestled in a highly desirable neighborhood, offering an ideal combination of comfort, functionality, and opportunity. The main floor features separate living and dining rooms, plus a bright eat-in kitchen with convenient access to the attached garage. The inviting family room showcases built-in bookcases, a gas fireplace, and direct access to the fully fenced backyard. Step outside to enjoy the private patio, mature trees, and plenty of shade-perfect for relaxing or entertaining. Upstairs, the generous primary bedroom features a 3-piece ensuite, while three additional well-sized bedrooms and a full family bathroom provide plenty of space for the entire family. The unfinished lower level offers excellent potential to create additional living space, a home office, gym, recreation room, or whatever suits your needs. A spacious laundry room adds further practicality. Ideally located close to schools, parks, shopping, transit, and everyday amenities, this home offers an excellent opportunity in a sought-after community. Recent updates include a 2023 hot water tank and new PVC drainage system, helping provide peace of mind and a dry basement. Some cosmetic updates remain, presenting an excellent opportunity for the next owner to add their personal style and build additional value. (id:58075)Details
Details for 3288 Clearwater Crescent, Ottawa, Ontario- Property Type
- Single Family
- Building Type
- House
- Storeys
- 2
- Neighborhood
- 3805 - South Keys
- Land Size
- 60 x 100 FT
- Year Built
- -
- Annual Property Taxes
- $5,544
- Parking Type
- Attached Garage, Garage
Inside
- Appliances
- Garage door opener remote(s)
- Rooms
- -
- Bedrooms
- 4
- Bathrooms
- 3
- Fireplace
- -
- Fireplace Total
- -
- Basement
- Unfinished, Full
Building
- Architecture Style
- -
- Direction
- Cross Streets: Southgate Rd & Clearwater Cres. ** Directions: Bank St. to Johnston Road, Right onto Southgate Road, left onto Clearwater Cres.
- Type of Dwelling
- house
- Roof
- -
- Exterior
- Brick
- Foundation
- Concrete
- Flooring
- -
Land
- Sewer
- -
- Lot Size
- 60 x 100 FT
- Zoning
- -
- Zoning Description
- -
Parking
- Features
- Attached Garage, Garage
- Total Parking
- 3
Utilities
- Cooling
- Central air conditioning
- Heating
- Forced air, Natural gas
- Water
- Municipal water
Feature Highlights
- Community
- -
- Lot Features
- -
- Security
- -
- Pool
- -
- Waterfront
- -
Rooms
Rooms for 3288 Clearwater Crescent, Ottawa, OntarioMap








Mirna Botros RealtorCopyright 2026