Mirna Botros
613-600-2626203 Thornbury Crescent - $3,100
203 Thornbury Crescent - $3,100
203 Thornbury Crescent
$3,100
7607 - Centrepointe
Ottawa, OntarioK2G6B9
3 beds
4 baths
6 parking
MLS#: X13782080Listed: about 3 hours agoUpdated:about 3 hours ago
Description
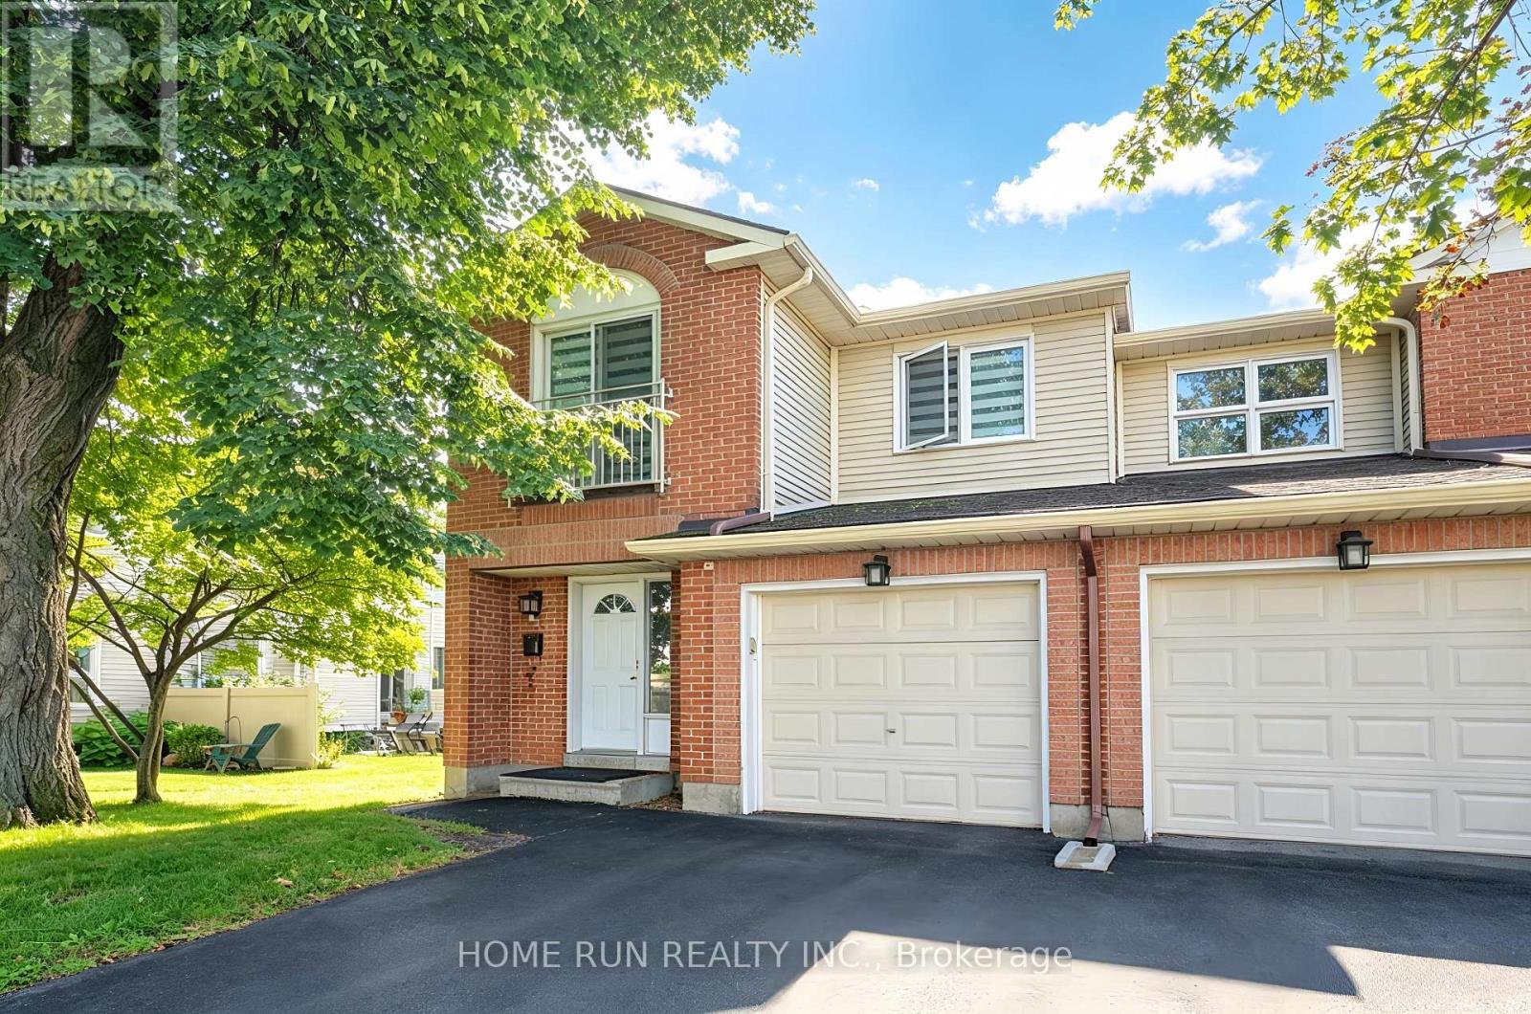
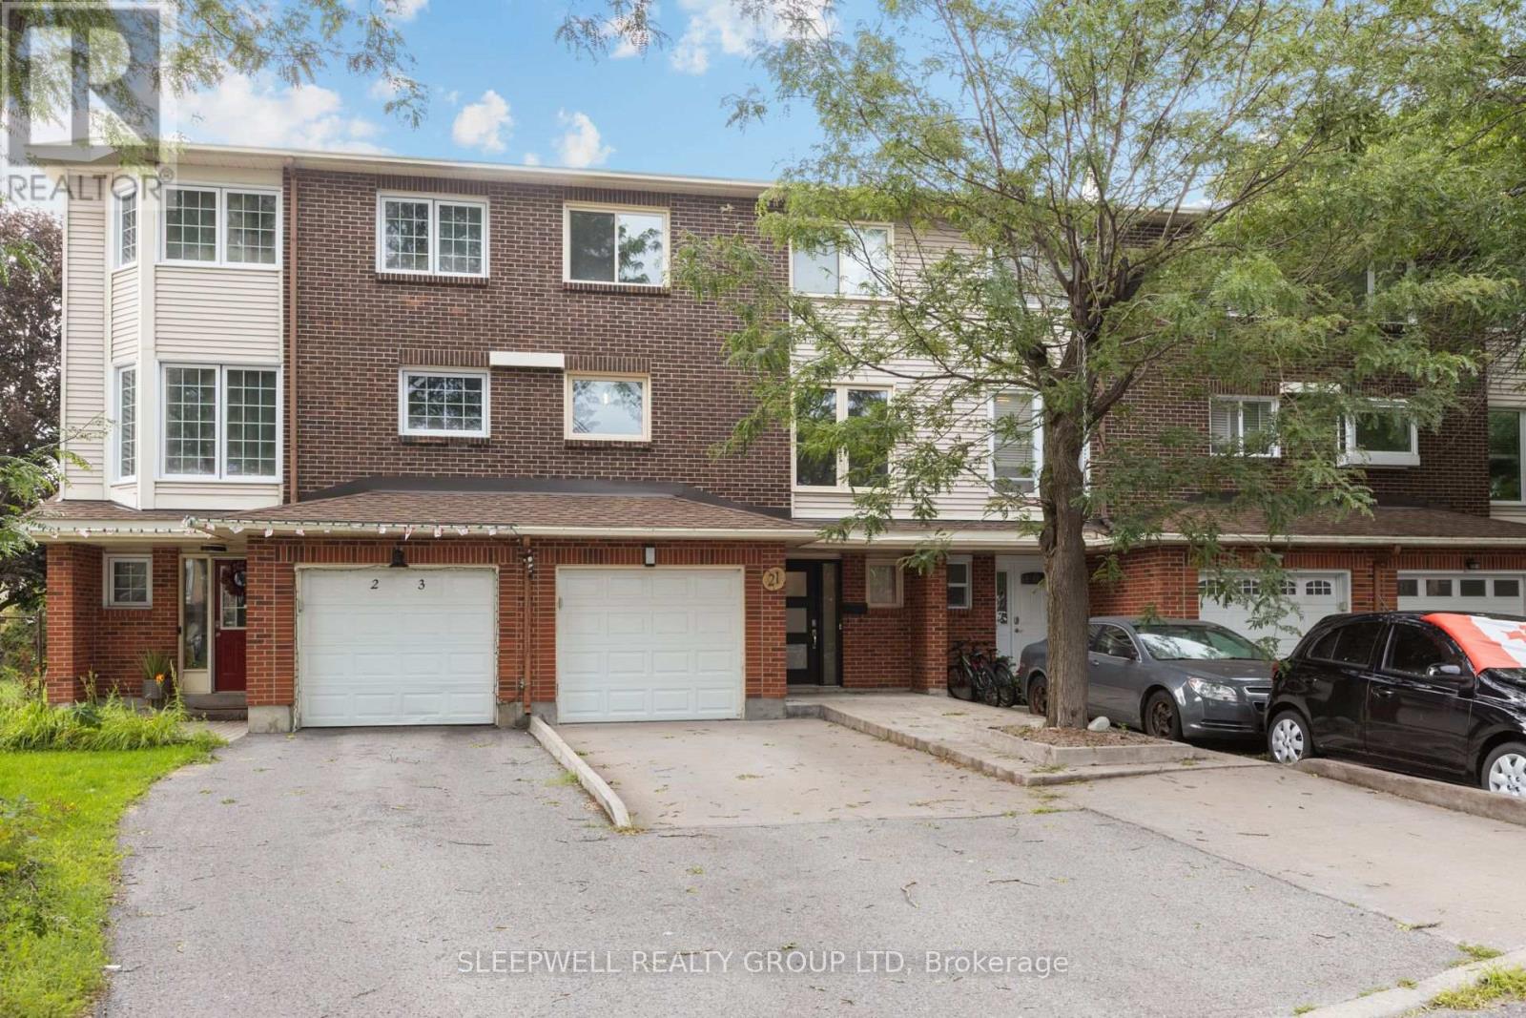
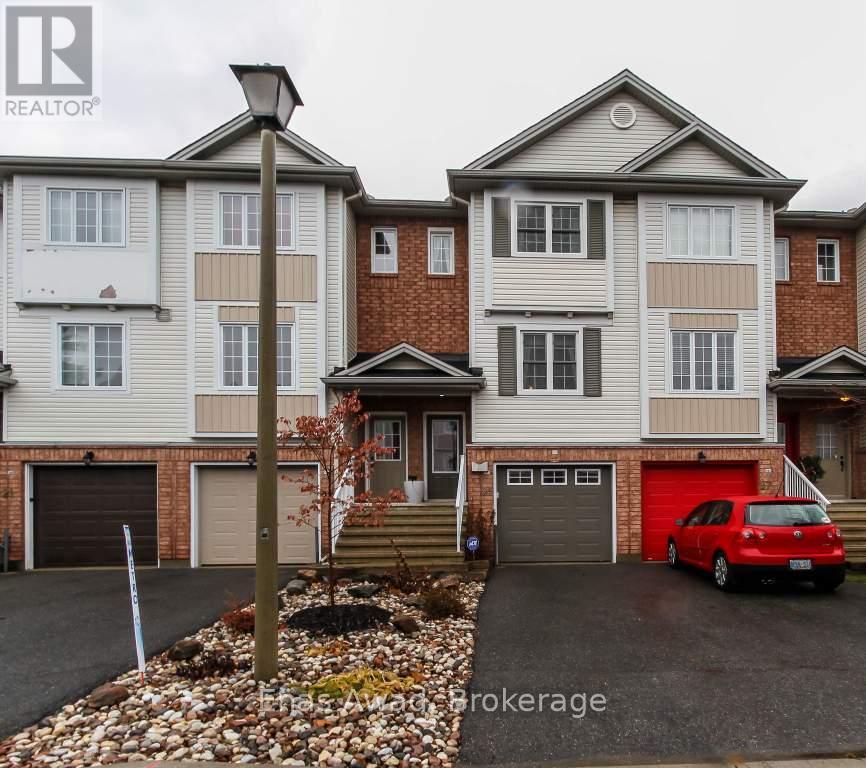
Welcome to 203 Thornbury Crescent, a beautiful townhome available for rent November 1st in the highly sought-after Centrepointe community! A rare find for a townhome, this spacious property features a double-car garage and stamped concrete driveway, offering exceptional six car parking and everyday convenience. The bright and inviting main level features a renovated kitchen with quartz countertops, stainless steel appliances, ample cabinetry, and a convenient built-in desk/workspace. The comfortable living room is highlighted by a gas fireplace and large picture window, filling the space with natural light. Upstairs, the generous primary bedroom offers a walk-in closet with built-in organizers and an ensuite bathroom. Two additional well-sized bedrooms and another full 4-piece bathroom complete the second level. The fully finished lower level provides valuable additional living space with a large family/rec room ideal for movie nights or entertaining, plus a separate den/home office with a Murphy bed, additional full bathroom space, and laundry room. Outside, enjoy a fully fenced backyard featuring a stamped concrete walkway and patio for relaxing or enjoying the warmer months. Located in the heart of Centrepointe, this home offers easy access to parks, walking and cycling paths, public transit, shopping and recreation. Centrepointe Park, Ben Franklin Place, the Centrepointe Library, Algonquin College, Baseline Station and College Square are all conveniently nearby, making this a fantastic location for everyday living and commuting. (id:58075)Details
Details for 203 Thornbury Crescent, Ottawa, Ontario- Property Type
- Single Family
- Building Type
- Row Townhouse
- Storeys
- 2
- Neighborhood
- 7607 - Centrepointe
- Land Size
- 13.7 FT
- Year Built
- -
- Annual Property Taxes
- -
- Parking Type
- Attached Garage, Garage, Covered
Inside
- Appliances
- Washer, Refrigerator, Dishwasher, Stove, Dryer, Hood Fan, Garage door opener remote(s)
- Rooms
- -
- Bedrooms
- 3
- Bathrooms
- 4
- Fireplace
- -
- Fireplace Total
- 1
- Basement
- Finished, Full
Building
- Architecture Style
- -
- Direction
- Cross Streets: Baseline Rd/Centrepointe Dr. ** Directions: Take Baseline Road and turn onto Centrepointe Drive. Turn left onto Hemmingwood Way and then left onto Thornbury Crescent. The property is on your left.
- Type of Dwelling
- row_townhouse
- Roof
- -
- Exterior
- Brick, Vinyl siding
- Foundation
- Poured Concrete
- Flooring
- -
Land
- Sewer
- Sanitary sewer
- Lot Size
- 13.7 FT
- Zoning
- -
- Zoning Description
- -
Parking
- Features
- Attached Garage, Garage, Covered
- Total Parking
- 6
Utilities
- Cooling
- Central air conditioning
- Heating
- Forced air, Natural gas
- Water
- Municipal water
Feature Highlights
- Community
- -
- Lot Features
- -
- Security
- -
- Pool
- -
- Waterfront
- -
Rooms
Rooms for 203 Thornbury Crescent, Ottawa, OntarioMap



Mirna Botros RealtorCopyright 2026