Mirna Botros
613-600-262646 Rutile Street - $1,099,999
46 Rutile Street - $1,099,999
46 Rutile Street
$1,099,999
607 - Clarence/Rockland Twp
Clarence Rockland, OntarioK4K0M1
5 beds
3 baths
8 parking
MLS#: X13783412Listed: about 1 month agoUpdated:1 day ago
Description
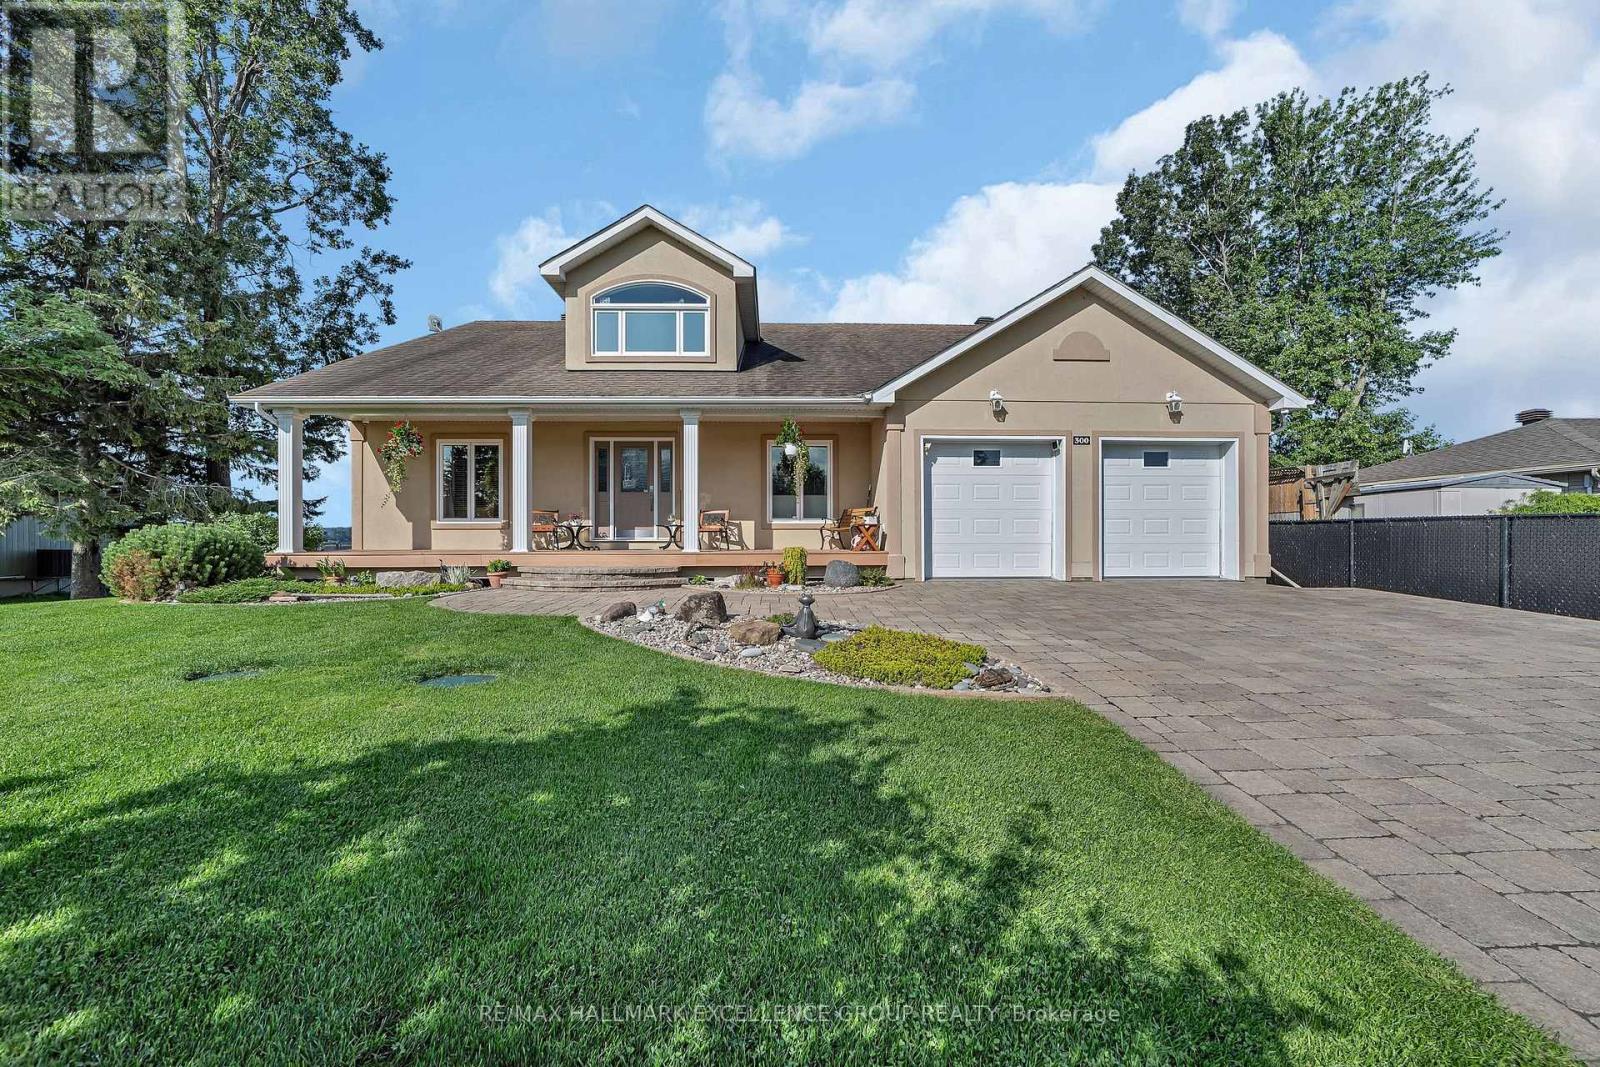
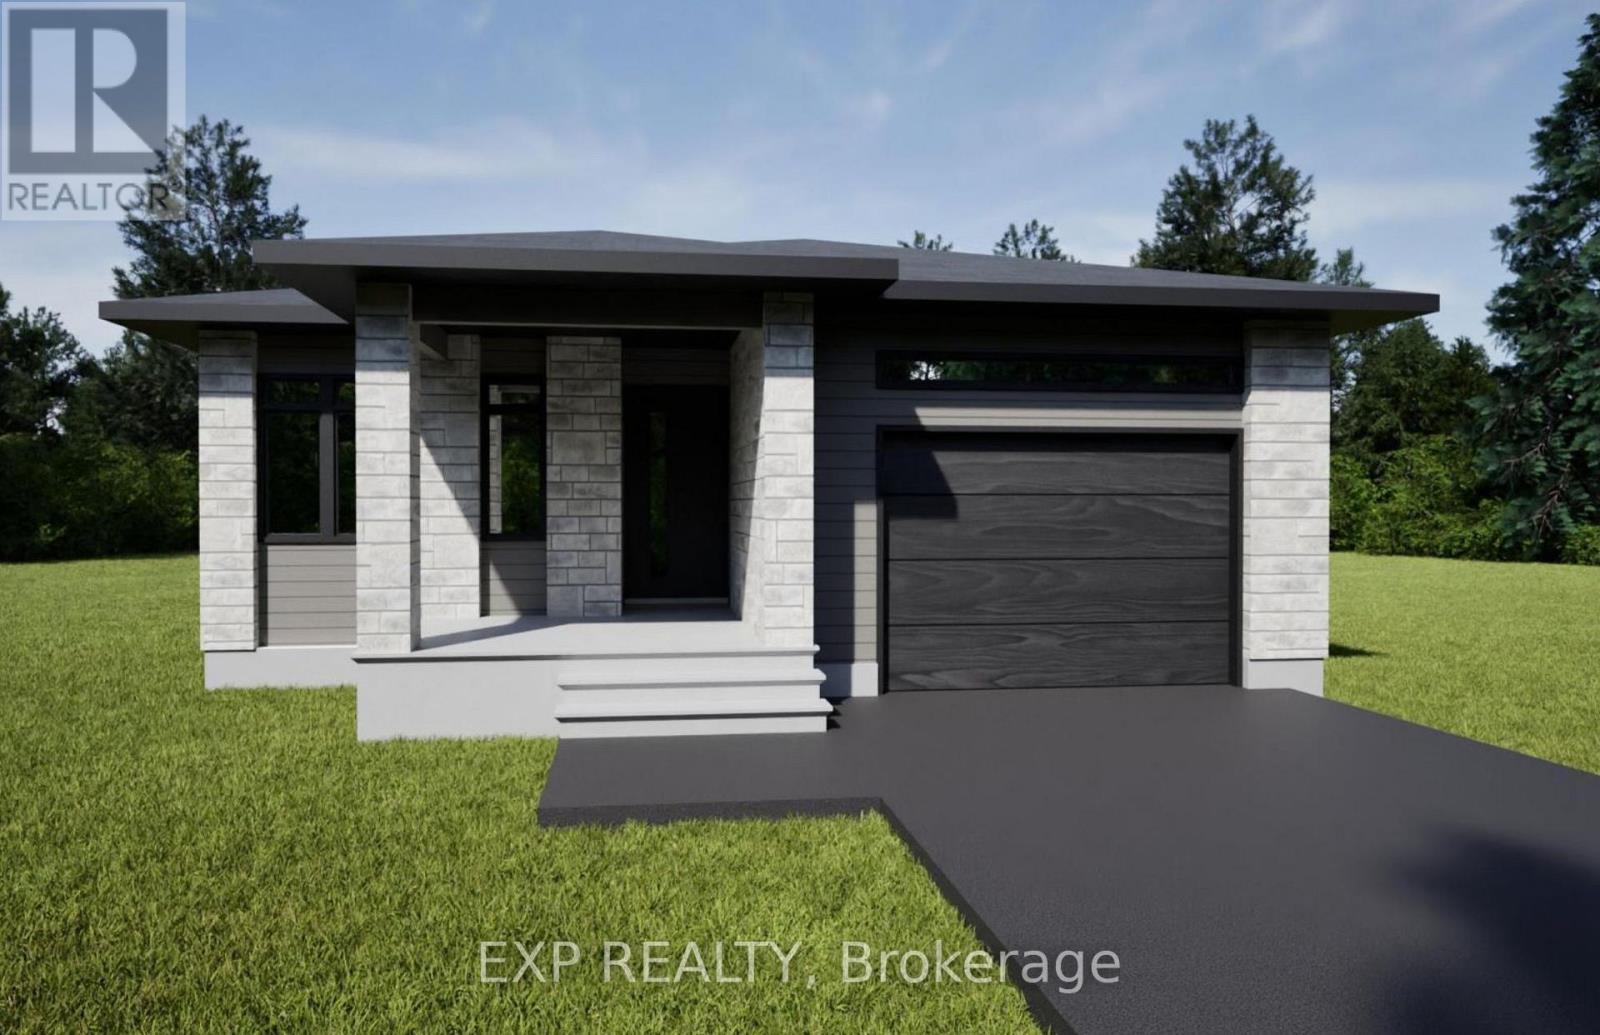
Distinctive custom 3+2 bedroom bungalow on an impressive 1/3-acre suburban lot, offering refined finishes, generous living spaces and exceptional flexibility for large or multigenerational families. Designed with two full kitchens, three full bathrooms and a fully finished lower level with private side entrance, this home combines comfort and versatility. A heated and insulated double garage plus parking for up to six vehicles complete the package. The bright open-concept main level features 9' ceilings, wide-plank engineered hardwood, ceramic flooring, oversized windows and quality finishes. The kitchen offers quartz counters, generous cabinetry and a walk-in pantry. The spacious dining area can accommodate 16-20 guests, while the living room features a tray ceiling, gas fireplace, custom built-ins, built-in speakers and patio doors to the covered rear porch. The primary suite includes a 5-piece ensuite and custom walk-in closet, complemented by two additional bedrooms, a full bath and a well-appointed laundry room. The superb lower level offers a second kitchen, dining area, great room, living space, desk area, two bedrooms, 4-piece bath and separate laundry. ROXUL insulation and resilient channel enhance sound separation between levels. The fully fenced PVC yard offers two distinct outdoor spaces. The lower-level side yard features double gates for easy access by vehicles, RVs or boats, plus its own patio, BBQ and seating area. The expansive main yard offers exceptional possibilities for recreation. Enjoy the covered back porch with speakers, hot tub and gazebo, plum, apple and pear trees, and a 10x14 Amish-built shed on a concrete slab with water and electricity. GenerLink adds peace of mind. Walking distance to parks and some schools, and just 5 minutes to Rockland Golf Club. (id:58075)Details
Details for 46 Rutile Street, Clarence Rockland, Ontario- Property Type
- Single Family
- Building Type
- House
- Storeys
- 1
- Neighborhood
- 607 - Clarence/Rockland Twp
- Land Size
- 38.5 x 157.8 FT
- Year Built
- -
- Annual Property Taxes
- $7,386
- Parking Type
- Attached Garage, Garage
Inside
- Appliances
- Refrigerator, Water meter, Hot Tub, Central Vacuum, Dishwasher, Stove, Dryer, Hood Fan, Blinds, Two Washers, Garage door opener, Garage door opener remote(s), Water Heater - Tankless, Water Heater
- Rooms
- 18
- Bedrooms
- 5
- Bathrooms
- 3
- Fireplace
- -
- Fireplace Total
- 2
- Basement
- Finished, Full, Separate entrance, N/A, N/A
Building
- Architecture Style
- Bungalow
- Direction
- Cross Streets: Diamond Street and Rutile Street. ** Directions: From Docteur Corbeil Blvd, turn onto Sterling, then Dolomie Way on your right hand side. Turn left on Diamond, and right onto Rutile Street.
- Type of Dwelling
- house
- Roof
- -
- Exterior
- Stone, Vinyl siding
- Foundation
- Poured Concrete
- Flooring
- Hardwood, Laminate, Ceramic
Land
- Sewer
- Sanitary sewer
- Lot Size
- 38.5 x 157.8 FT
- Zoning
- -
- Zoning Description
- R1-h
Parking
- Features
- Attached Garage, Garage
- Total Parking
- 8
Utilities
- Cooling
- Central air conditioning, Air exchanger
- Heating
- Forced air, Natural gas
- Water
- Municipal water
Feature Highlights
- Community
- Community Centre
- Lot Features
- Flat site, Carpet Free, Gazebo, In-Law Suite
- Security
- Smoke Detectors
- Pool
- -
- Waterfront
- -
Rooms
Rooms for 46 Rutile Street, Clarence Rockland, OntarioMap


Mirna Botros RealtorCopyright 2026