Mirna Botros
613-600-2626136 Glamorgan Drive - $594,900
136 Glamorgan Drive - $594,900
136 Glamorgan Drive
$594,900
9003 - Kanata - Glencairn/Hazeldean
Ottawa, OntarioK2L1R8
3 beds
3 baths
3 parking
MLS#: X13788496Listed: about 4 hours agoUpdated:about 2 hours ago
Description
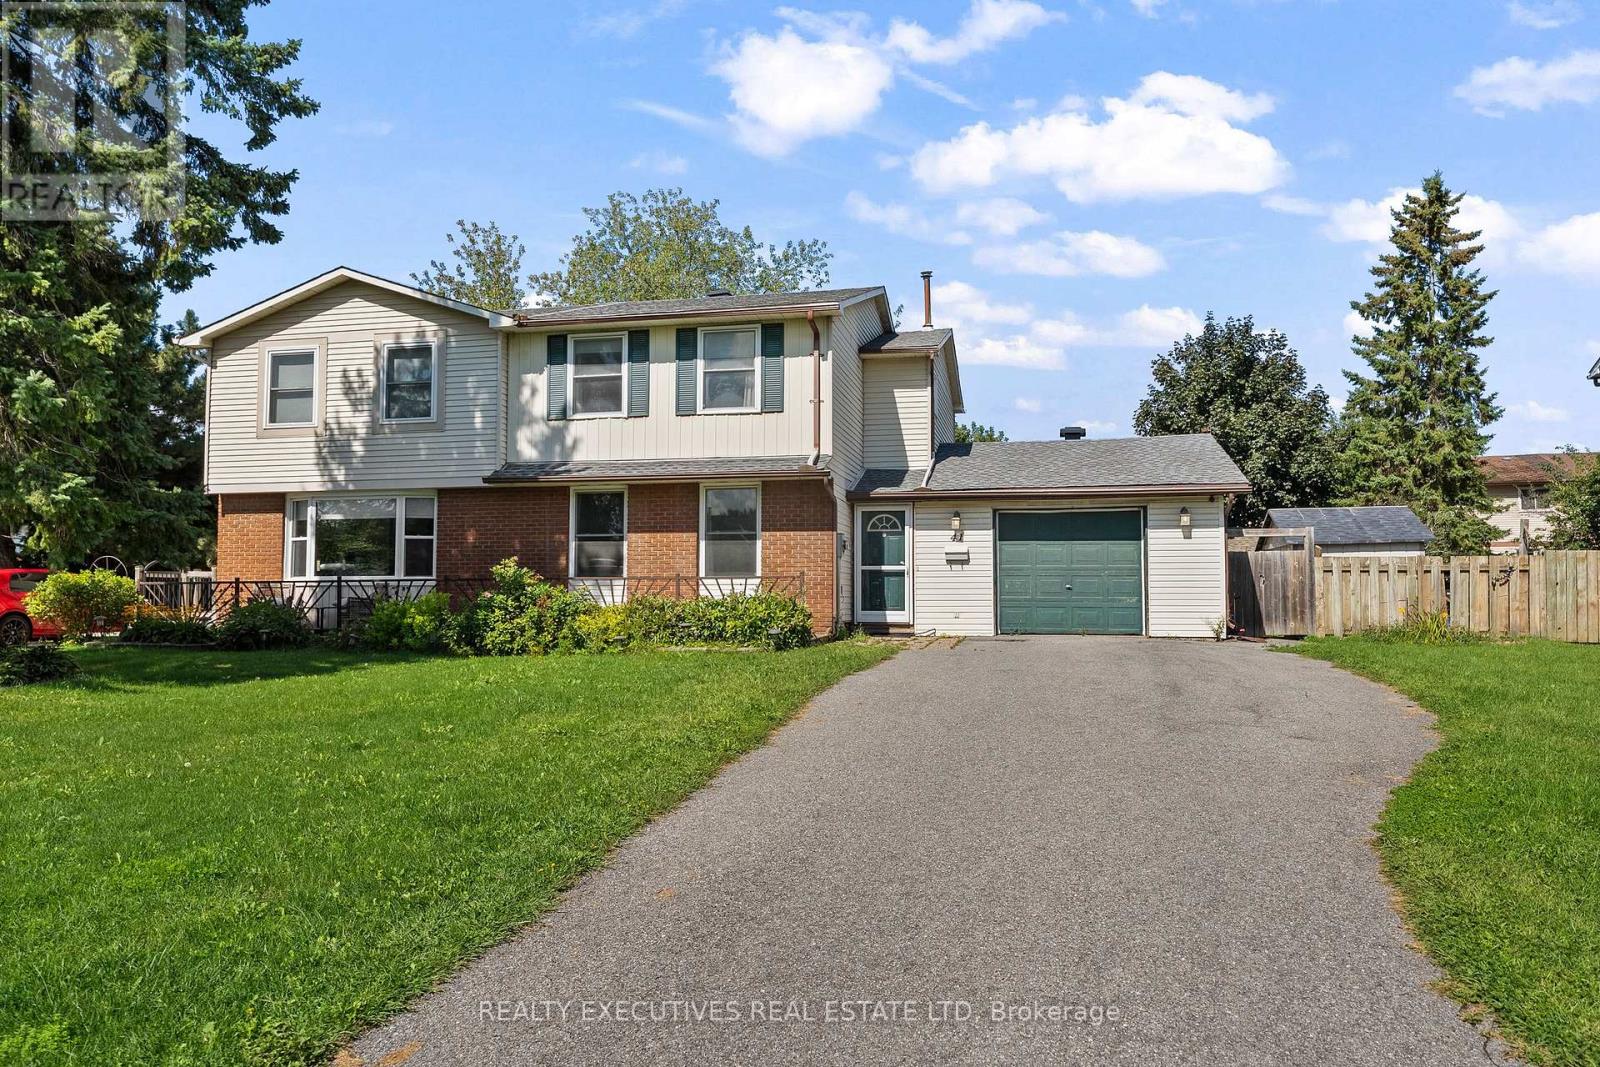
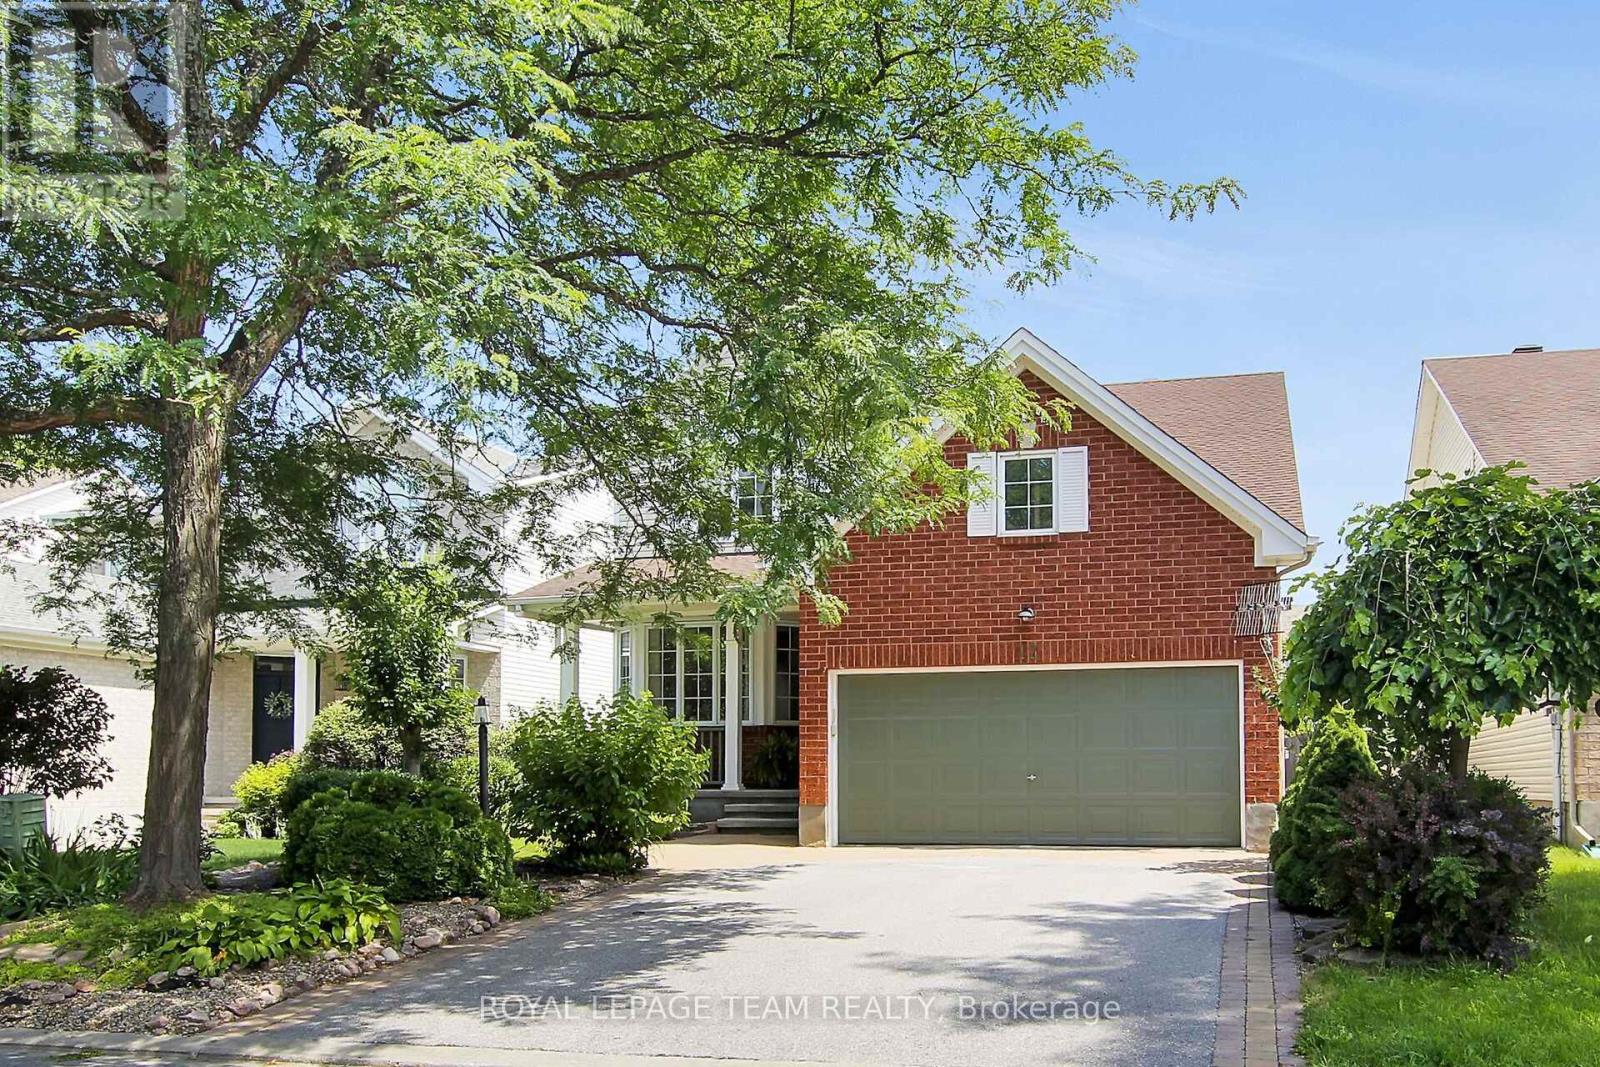
What a Find ! 3+1 Bedroom Semi-Detached Home in the great community of Glen Cairn Kanata on an incredible 172' deep, fenced, private & treed lot with NO Rears Neighbours backing onto the Trans-Canada Trail! Inviting entry leads to Main Floor family room (or 4th bedroom) w/hardwood flooring, laundry/storage & double doors to the 14' x 12' cedar deck and direct access to Garage - Staircase leads to Spacious & Open Main Living Level w/ Brazilian Cherry Hardwood floors, Crown Moulding: Living room w/wood burning fireplace & pot lights; separate yet open dining area; Bright White eat-in kitchen with bay window overlooking southern rear yard & large Pantry or Optional Laundry plus convenient 2 pc. Powder bath - The top level offers 3 bedrooms including large primary bedroom w/walk-in closet & 4 pc Ensuite bath, 2 add'l bedroom w/ double closets plus full main bath. New roof'23, New Windows'21, New Front & garage door'21, Brand New Air Conditioner'26, central vac roughed-in, gas BBQ connection + Gas BBQ included, Furnace'12, 2 garden sheds'21 & '26, Stainless Steel Dishwasher'21, Fridge'23, Washer/Dryer' '19. Close to schools, parks, public transit & shopping - Don't Wait to Call this Home ! (id:58075)Details
Details for 136 Glamorgan Drive, Ottawa, Ontario- Property Type
- Single Family
- Building Type
- House
- Storeys
- 3
- Neighborhood
- 9003 - Kanata - Glencairn/Hazeldean
- Land Size
- 33.5 x 171.9 FT
- Year Built
- -
- Annual Property Taxes
- $3,805
- Parking Type
- Attached Garage, Garage, Inside Entry
Inside
- Appliances
- Washer, Refrigerator, Water meter, Dishwasher, Stove, Dryer, Hood Fan
- Rooms
- 16
- Bedrooms
- 3
- Bathrooms
- 3
- Fireplace
- -
- Fireplace Total
- 1
- Basement
- None
Building
- Architecture Style
- -
- Direction
- Cross Streets: Terry Fox & Castefrank. ** Directions: Terry Fox Dr (South of 417) to Castlefrank Rd to Glamorgan Dr. OR Eagleson Rd South to Rothesay Dr to Glamorgan Dr.
- Type of Dwelling
- house
- Roof
- -
- Exterior
- Brick, Vinyl siding
- Foundation
- Concrete
- Flooring
- Hardwood
Land
- Sewer
- Sanitary sewer
- Lot Size
- 33.5 x 171.9 FT
- Zoning
- -
- Zoning Description
- RES
Parking
- Features
- Attached Garage, Garage, Inside Entry
- Total Parking
- 3
Utilities
- Cooling
- Central air conditioning
- Heating
- Forced air, Natural gas, Wood
- Water
- Municipal water
Feature Highlights
- Community
- -
- Lot Features
- Wooded area, Ravine, Backs on greenbelt, Flat site, Conservation/green belt, Lane
- Security
- -
- Pool
- -
- Waterfront
- -
Rooms
Rooms for 136 Glamorgan Drive, Ottawa, OntarioMap




Mirna Botros RealtorCopyright 2026