Mirna Botros
613-600-262611 Elvaston Avenue - $2,995
11 Elvaston Avenue - $2,995
11 Elvaston Avenue
$2,995
7604 - Craig Henry/Woodvale
Ottawa, OntarioK2G3T2
4 beds
3 baths
6 parking
MLS#: X13788672Listed: about 2 hours agoUpdated:about 2 hours ago
Description
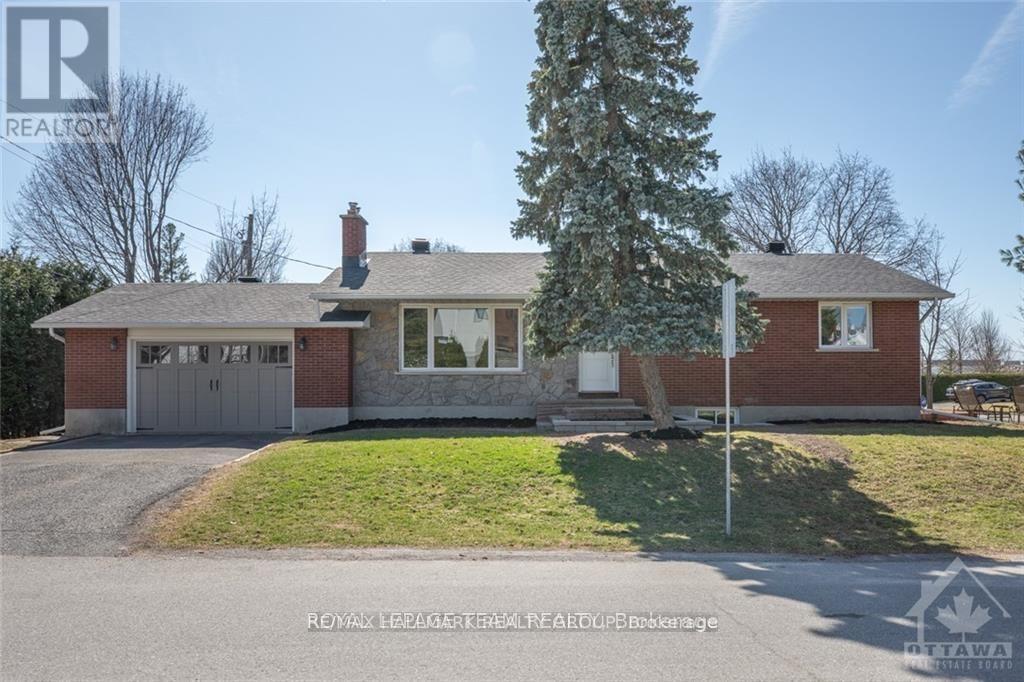
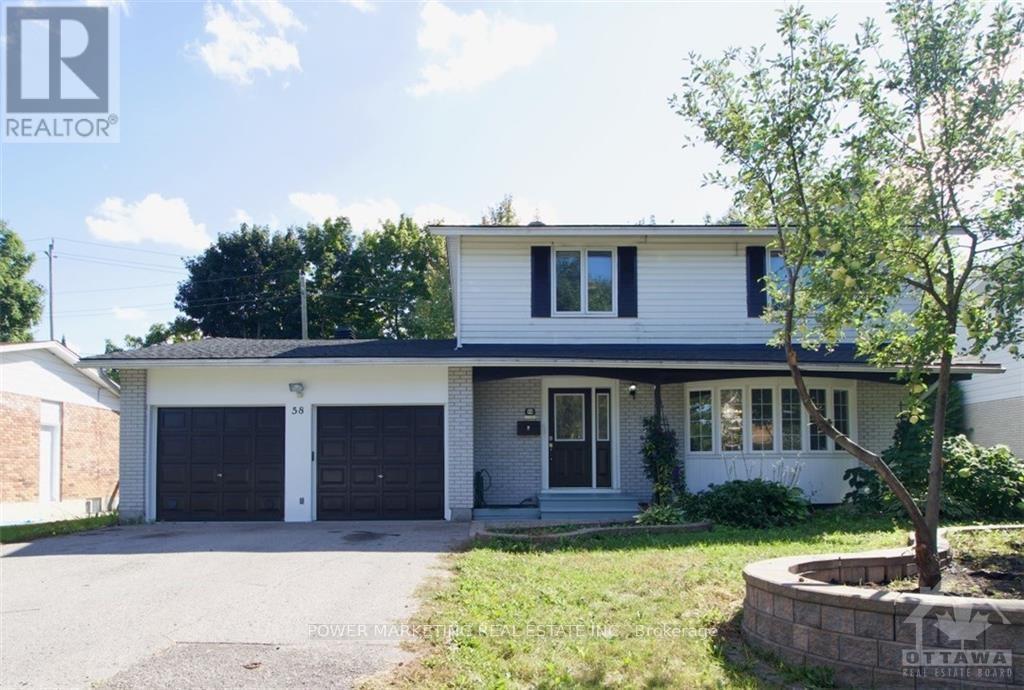
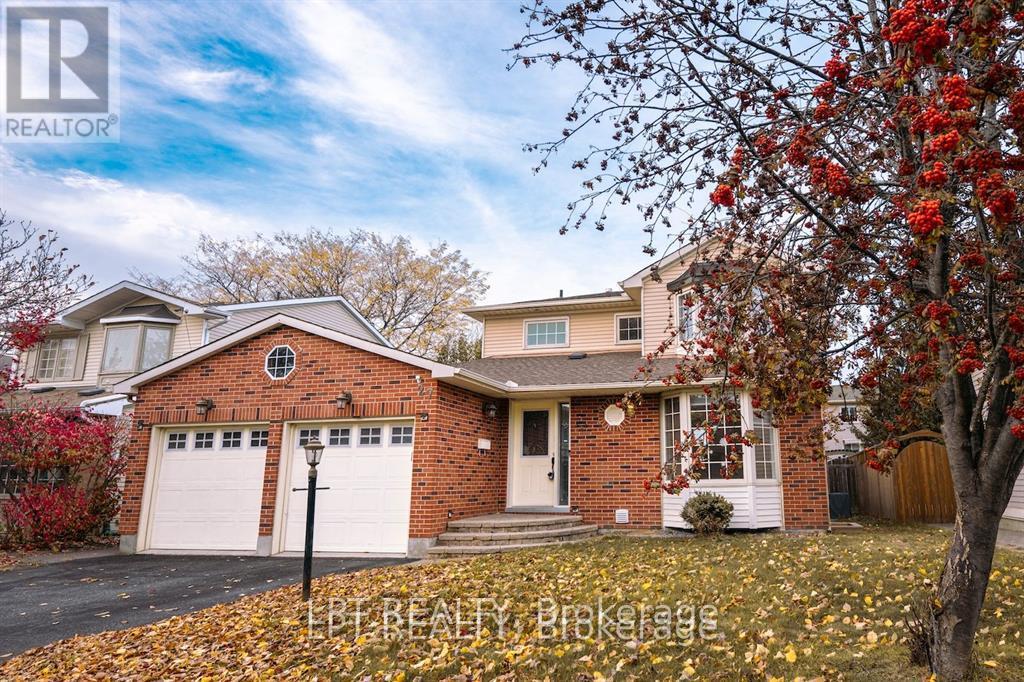
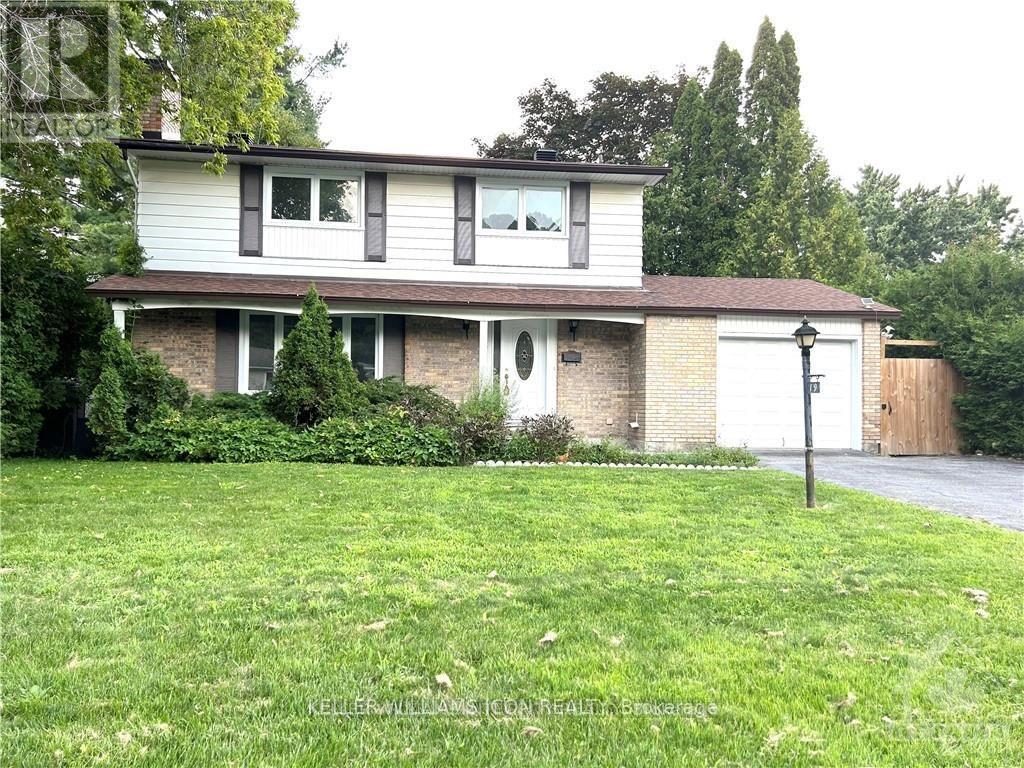
4-BEDROOM, 3-BATHROOM 2-storey home in a great location in the popular family area of Craig Henry. The entrance foyer is large and open to the 2nd floor providing lots of light from the 2 large windows. There is a handy 2-piece washroom available. From the foyer you enter the living room with a brick trimmed fireplace and plenty of light from the double doors to the yard. A spacious dining room provides space for a full dining set and the bright, white kitchen has lots of cupboard space and an indoor entrance to the large, double garage. The basement not only has a recreation room, 4-piece bathroom and laundry area but provides lots of storage in the furnace room and utility room. Sliding doors from the living room provide access to the patio and the extra large back yard which has been newly sodded. This house is A GREAT PLACE TO CALL HOME! An easy walk to Greenbank Road provides access to the Ottawa transit system as well as shopping almost at your doorstep. The Craig Henry area provides all of the amenities you need such as parks, recreation facilities, bike paths and you're also on the edge of the Greenbelt. The Queensway to either downtown or the west end shopping centers is just a kilometer away providing easy access to the whole city! ALL EXPENSES TO BE PAID BY TENANT (IN ADDITION TO RENT). A SIGNED RENTAL APPLICATION, CREDIT CHECK, EMPLOYMENT LETTER, PAY STUBS & REFERENCES ARE REQUIRED. (id:58075)Details
Details for 11 Elvaston Avenue, Ottawa, Ontario- Property Type
- Single Family
- Building Type
- House
- Storeys
- 2
- Neighborhood
- 7604 - Craig Henry/Woodvale
- Land Size
- 65 x 100 FT
- Year Built
- -
- Annual Property Taxes
- -
- Parking Type
- Attached Garage, Garage
Inside
- Appliances
- Garage door opener remote(s), Water Heater
- Rooms
- 15
- Bedrooms
- 4
- Bathrooms
- 3
- Fireplace
- -
- Fireplace Total
- 1
- Basement
- Partially finished, N/A
Building
- Architecture Style
- -
- Direction
- Cross Streets: Criag Henry Drive and Conover. ** Directions: Greenbank south of Baseline , turn Left onto Craig Henry Drive and Right onto Elvaston.
- Type of Dwelling
- house
- Roof
- -
- Exterior
- Brick Facing, Shingles
- Foundation
- Poured Concrete
- Flooring
- -
Land
- Sewer
- Sanitary sewer
- Lot Size
- 65 x 100 FT
- Zoning
- -
- Zoning Description
- -
Parking
- Features
- Attached Garage, Garage
- Total Parking
- 6
Utilities
- Cooling
- Central air conditioning
- Heating
- Forced air, Natural gas
- Water
- Municipal water
Feature Highlights
- Community
- -
- Lot Features
- Flat site, Level
- Security
- -
- Pool
- -
- Waterfront
- -
Rooms
Rooms for 11 Elvaston Avenue, Ottawa, OntarioMap

Mirna Botros RealtorCopyright 2026