Mirna Botros
613-600-2626640 Meadowridge Circle - $1,250,000
640 Meadowridge Circle - $1,250,000
640 Meadowridge Circle
$1,250,000
9101 - Carp
Ottawa, OntarioK0A1L0
4 beds
4 baths
5 parking
MLS#: X13789444Listed: about 14 hours agoUpdated:about 14 hours ago
Description
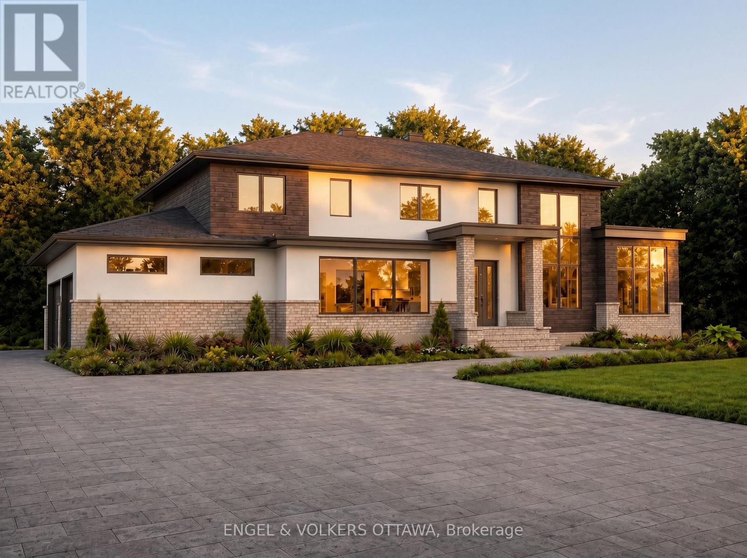
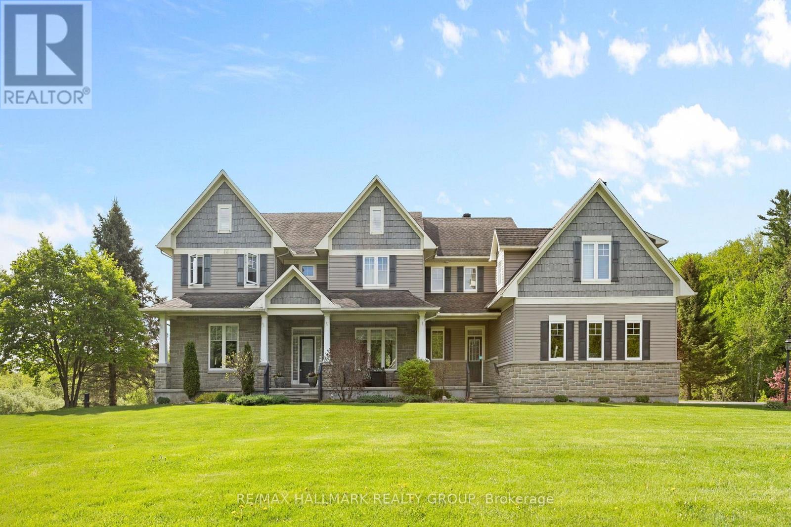
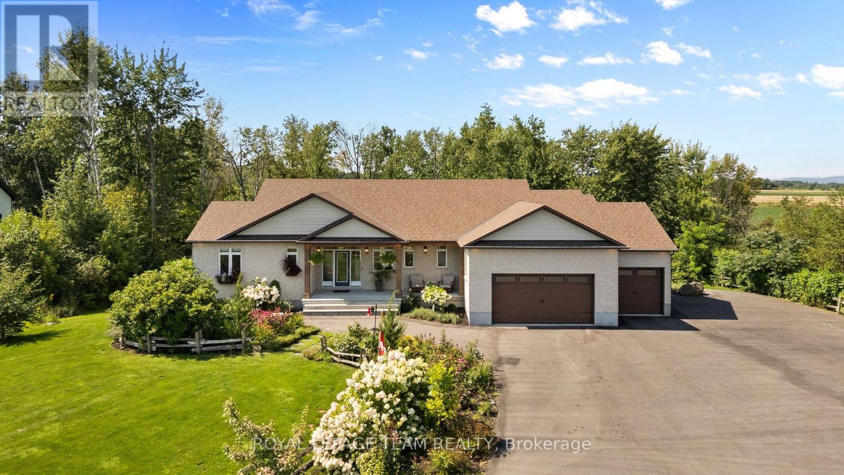
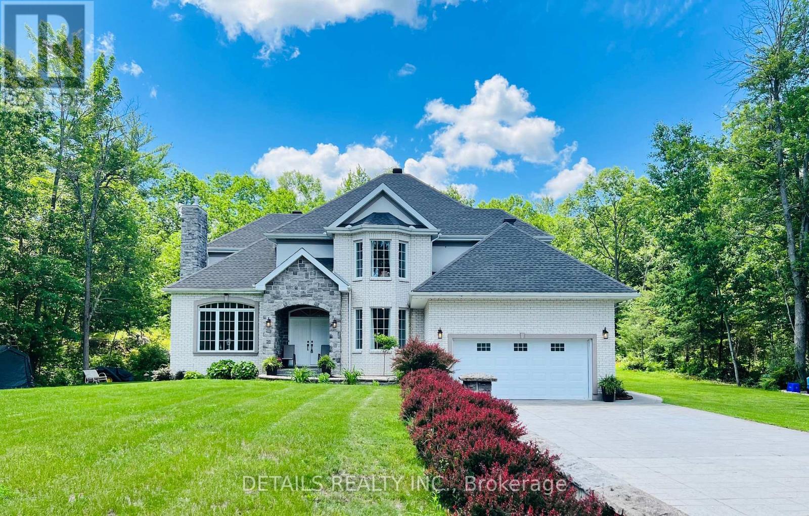
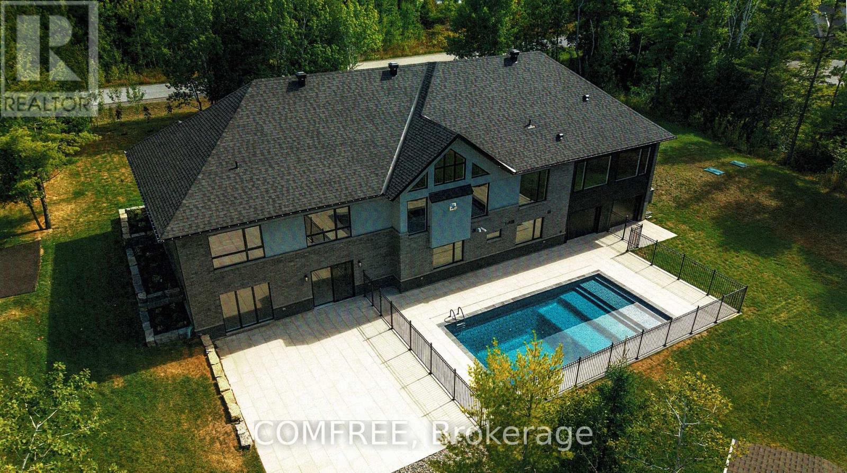
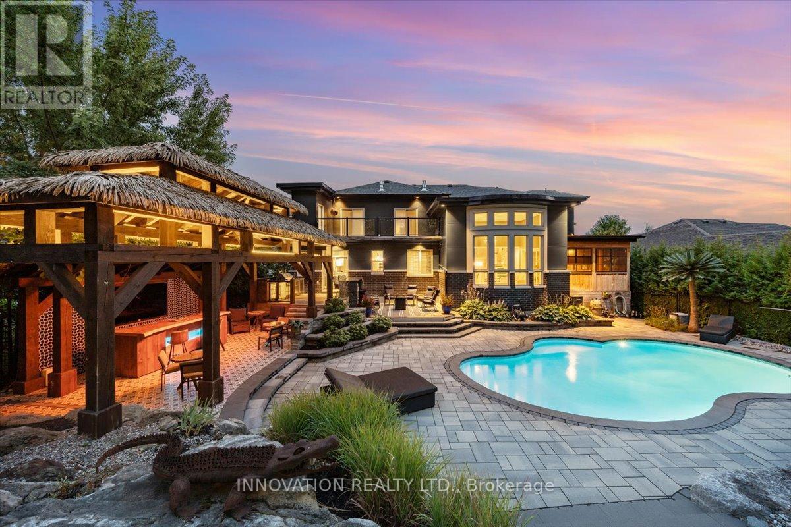
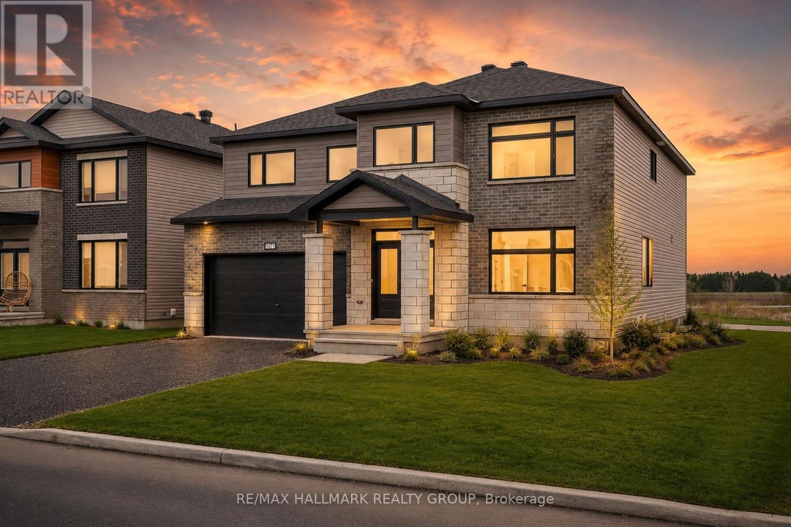
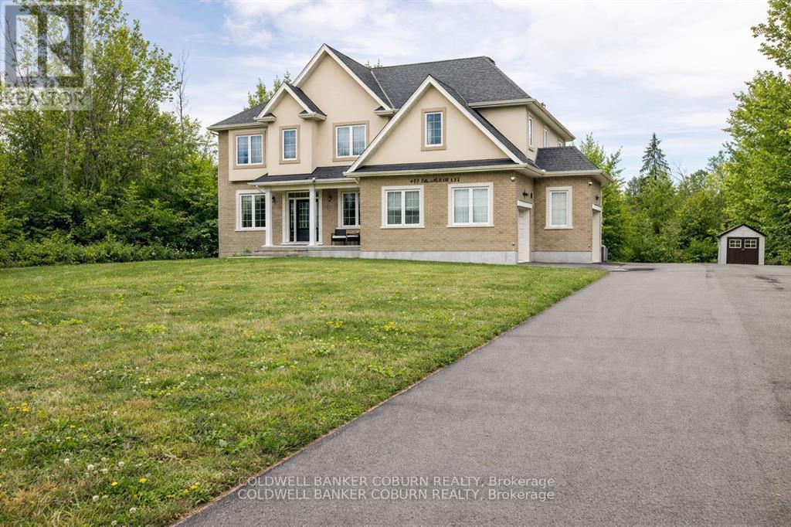
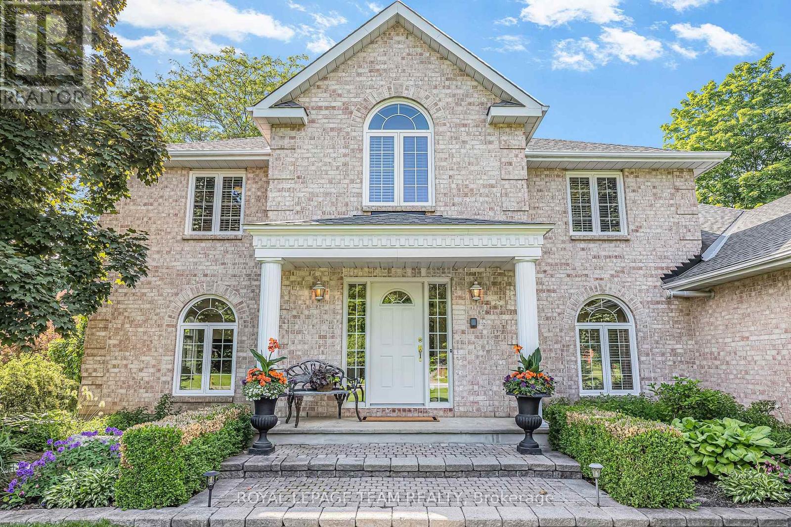
Set on a welcoming, family-oriented street with wonderful neighbours, steps to the Carp Village, this impressive home is the largest model in the neighbourhood and offers exceptional space inside and out. A bright foyer opens to a dedicated home office, while the oversized 3-car garage with durable polyaspartic flooring connects to a practical mudroom. The open-concept main living area features soaring vaulted ceilings and expansive windows that fill the space with natural light. The chef-inspired kitchen offers high-end appliances, a striking leathered stone countertop, walk-in pantry, pot filler and oversized island perfect for entertaining. Upstairs, the open hallway overlooks the main living area and leads to four generous bedrooms, all with walk-in closets, including a spacious primary suite with a luxurious ensuite, plus upper-floor laundry and a family bathroom. The finished lower level features high ceilings, radiant in-floor heating and a full bathroom, offering endless possibilities for a guest suite, gym, media room or playroom. Outside, the backyard was beautifully completed in 2023 with extensive landscaping and stonework, a saltwater in-ground pool, gazebo wired for a TV for added privacy, stone fire pit and artificial turf area for pets. Once in the yard, the sunken setting and positioning of neighbouring homes create a surprisingly private, tucked-away feel. Just a short walk to Carp Village, coffee shops, bakeries, restaurants, Carp Creamery, the Farmers' Market and Fair, this is a home that truly needs to be seen in person to appreciate how beautiful it is. (id:58075)Details
Details for 640 Meadowridge Circle, Ottawa, Ontario- Property Type
- Single Family
- Building Type
- House
- Storeys
- 2
- Neighborhood
- 9101 - Carp
- Land Size
- 50 x 117.3 FT
- Year Built
- -
- Annual Property Taxes
- $7,912
- Parking Type
- Attached Garage, Garage
Inside
- Appliances
- Refrigerator, Dishwasher, Stove, Microwave, Hood Fan, Garage door opener, Garage door opener remote(s), Water Heater - Tankless
- Rooms
- -
- Bedrooms
- 4
- Bathrooms
- 4
- Fireplace
- -
- Fireplace Total
- 1
- Basement
- Finished, Full
Building
- Architecture Style
- -
- Direction
- Cross Streets: Donald B Munro & Meadowridge. ** Directions: March Road to Donald B Munro Drive to left on Farmridge Ave left on Meadowridge Circle.
- Type of Dwelling
- house
- Roof
- -
- Exterior
- Vinyl siding, Brick Facing
- Foundation
- Poured Concrete
- Flooring
- -
Land
- Sewer
- Sanitary sewer
- Lot Size
- 50 x 117.3 FT
- Zoning
- -
- Zoning Description
- -
Parking
- Features
- Attached Garage, Garage
- Total Parking
- 5
Utilities
- Cooling
- Central air conditioning
- Heating
- Forced air, Natural gas
- Water
- Municipal water
Feature Highlights
- Community
- -
- Lot Features
- -
- Security
- -
- Pool
- Inground pool, Salt Water Pool
- Waterfront
- -
Rooms
Rooms for 640 Meadowridge Circle, Ottawa, OntarioMap

Mirna Botros RealtorCopyright 2026