Mirna Botros
613-600-26261276 Lori Elizabeth Street - $739,900
1276 Lori Elizabeth Street - $739,900
1276 Lori Elizabeth Street
$739,900
708 - North Dundas (Mountain) Twp
North Dundas, OntarioK0C2K0
3 beds
2 baths
7 parking
MLS#: X13793608Listed: about 5 hours agoUpdated:about 5 hours ago
Description
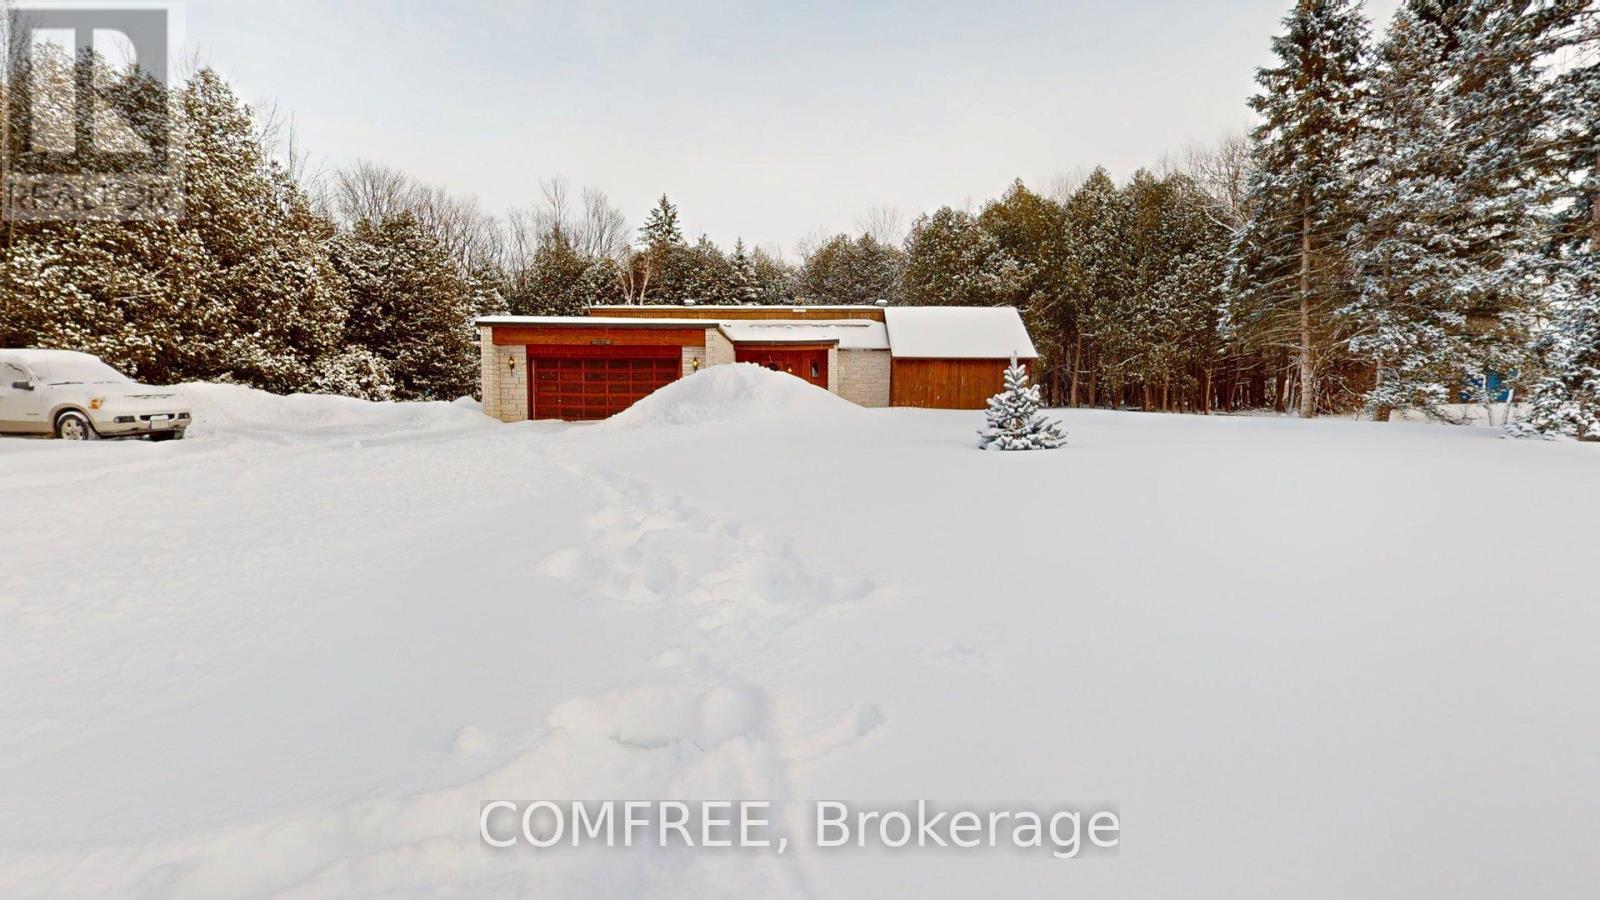
This beautifully appointed home offers an exceptional blend of modern comfort & impressive outdoor amenities. Ideally situated within easy reach of local shops, schools, restaurants, services & recreation, this property offers the convenience of small-town living with everything you need close at hand. Step inside the foyer leading to a convenient 3 piece bathroom with heated flooring & walk-in shower. The bright & inviting living/dining area showcases hardwood flooring, electric fireplace & patio doors leading to the deck, creating a seamless connection between indoor & outdoor living. The open-concept layout continues into the stylish kitchen with modern white cabinetry & island with additional cupboard storage. Primary bedroom & 2nd bedroom, both featuring walk-in closets with organizers, along with a 5 piece bathroom complete this level. The basement provides more living & entertaining space, featuring recreation room complete with pool table & accessories, plus a 3rd bedroom with double closet. Whether you're hosting friends, enjoying family or simply relaxing, this home offers plenty of flexible space. The outdoor living space is truly a standout with fully screened 3-season sunporch located on the deck - perfect for relaxing, dining & enjoying the warmer months. The property also features a 20' x 30' half-pipe with crushed gravel base, offering a unique recreational space. A firepit provides the perfect setting for summer evenings, while the above-ground pool, equipped with a water ionizer, is ideal for cooling off. Additional outdoor features include a storage shed with electrical service & an exterior outlet & electrical for a hot tub. With its thoughtfully designed interior, fantastic recreational amenities & versatile outdoor spaces, this property offers a rare opportunity to enjoy a home that is as well suited to everyday living as it is to entertaining and recreation. (id:58075)Details
Details for 1276 Lori Elizabeth Street, North Dundas, Ontario- Property Type
- Single Family
- Building Type
- House
- Storeys
- 1
- Neighborhood
- 708 - North Dundas (Mountain) Twp
- Land Size
- 200.1 x 225.6 FT
- Year Built
- -
- Annual Property Taxes
- $4,509
- Parking Type
- Attached Garage, Garage
Inside
- Appliances
- Washer, Refrigerator, Water softener, Hot Tub, Dishwasher, Stove, Dryer, Microwave, Water Treatment, Window Coverings, Water Heater
- Rooms
- 10
- Bedrooms
- 3
- Bathrooms
- 2
- Fireplace
- -
- Fireplace Total
- 1
- Basement
- Full, Crawl space
Building
- Architecture Style
- Raised bungalow
- Direction
- Cross Streets: County Road 31/County Road 3. ** Directions: Right onto Bank Street/County Road 31, left on Old Carriage Lane, right on Lafortune Drive, left on Lori Elizabeth.
- Type of Dwelling
- house
- Roof
- -
- Exterior
- Stone, Vinyl siding
- Foundation
- Poured Concrete
- Flooring
- -
Land
- Sewer
- Septic System
- Lot Size
- 200.1 x 225.6 FT
- Zoning
- -
- Zoning Description
- -
Parking
- Features
- Attached Garage, Garage
- Total Parking
- 7
Utilities
- Cooling
- Central air conditioning
- Heating
- Forced air, Propane
- Water
- -
Feature Highlights
- Community
- Community Centre
- Lot Features
- Cul-de-sac, Wooded area, Sump Pump
- Security
- -
- Pool
- Above ground pool
- Waterfront
- -
Rooms
Rooms for 1276 Lori Elizabeth Street, North Dundas, OntarioMap

Mirna Botros RealtorCopyright 2026