Mirna Botros
613-600-2626290 Citiplace Drive - $699,000
290 Citiplace Drive - $699,000
290 Citiplace Drive
$699,000
7203 - Merivale Industrial Park/Citiplace
Ottawa, OntarioK2E0A7
3 beds
3 baths
2 parking
MLS#: X13801008Listed: about 9 hours agoUpdated:about 8 hours ago
Description
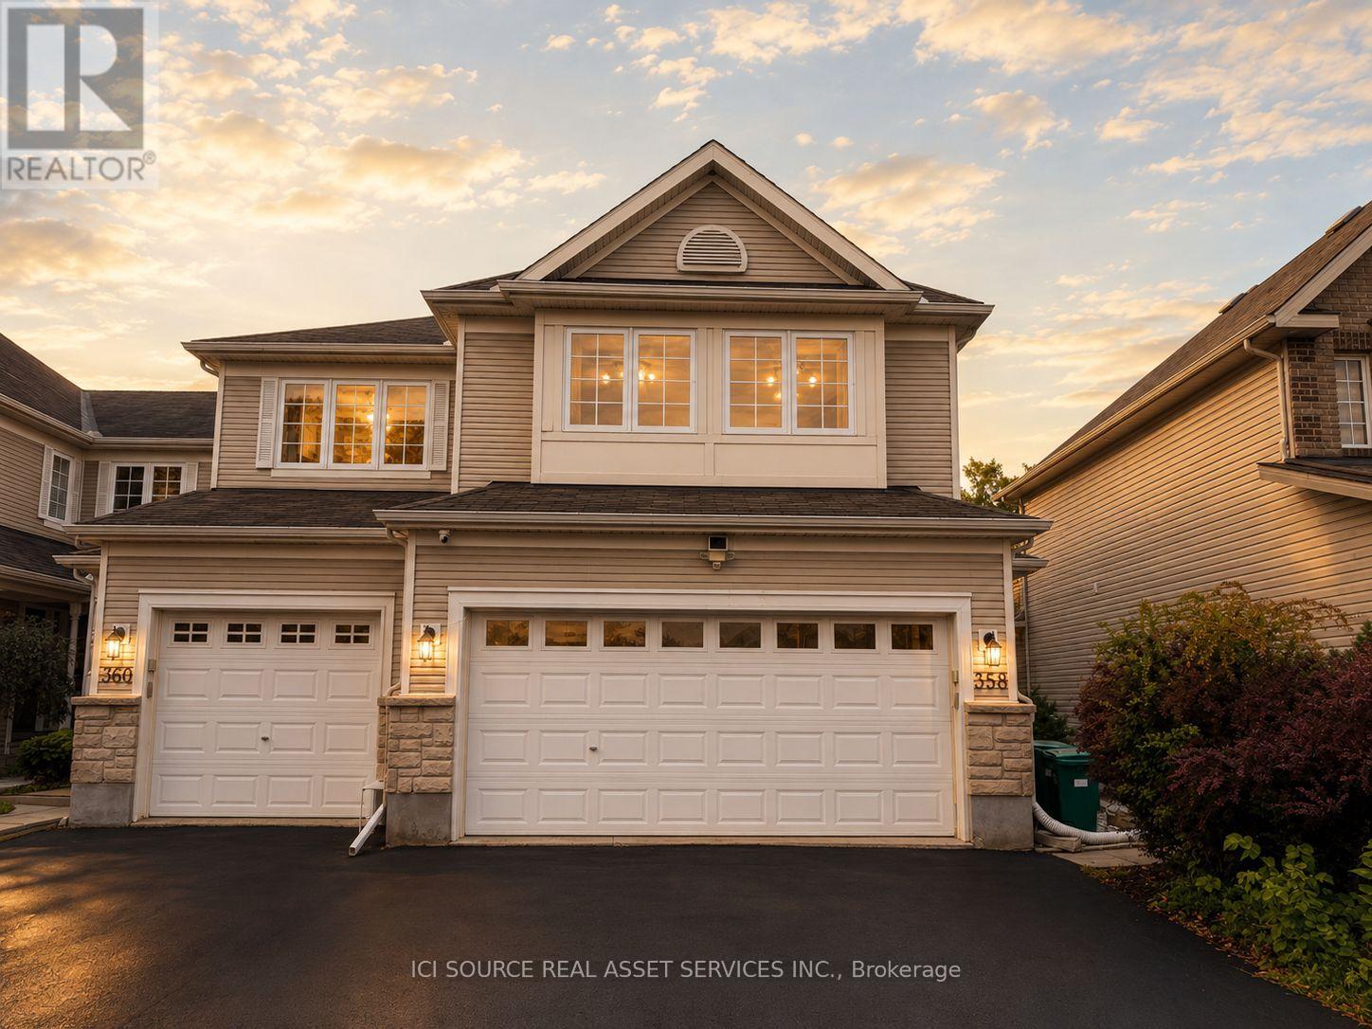
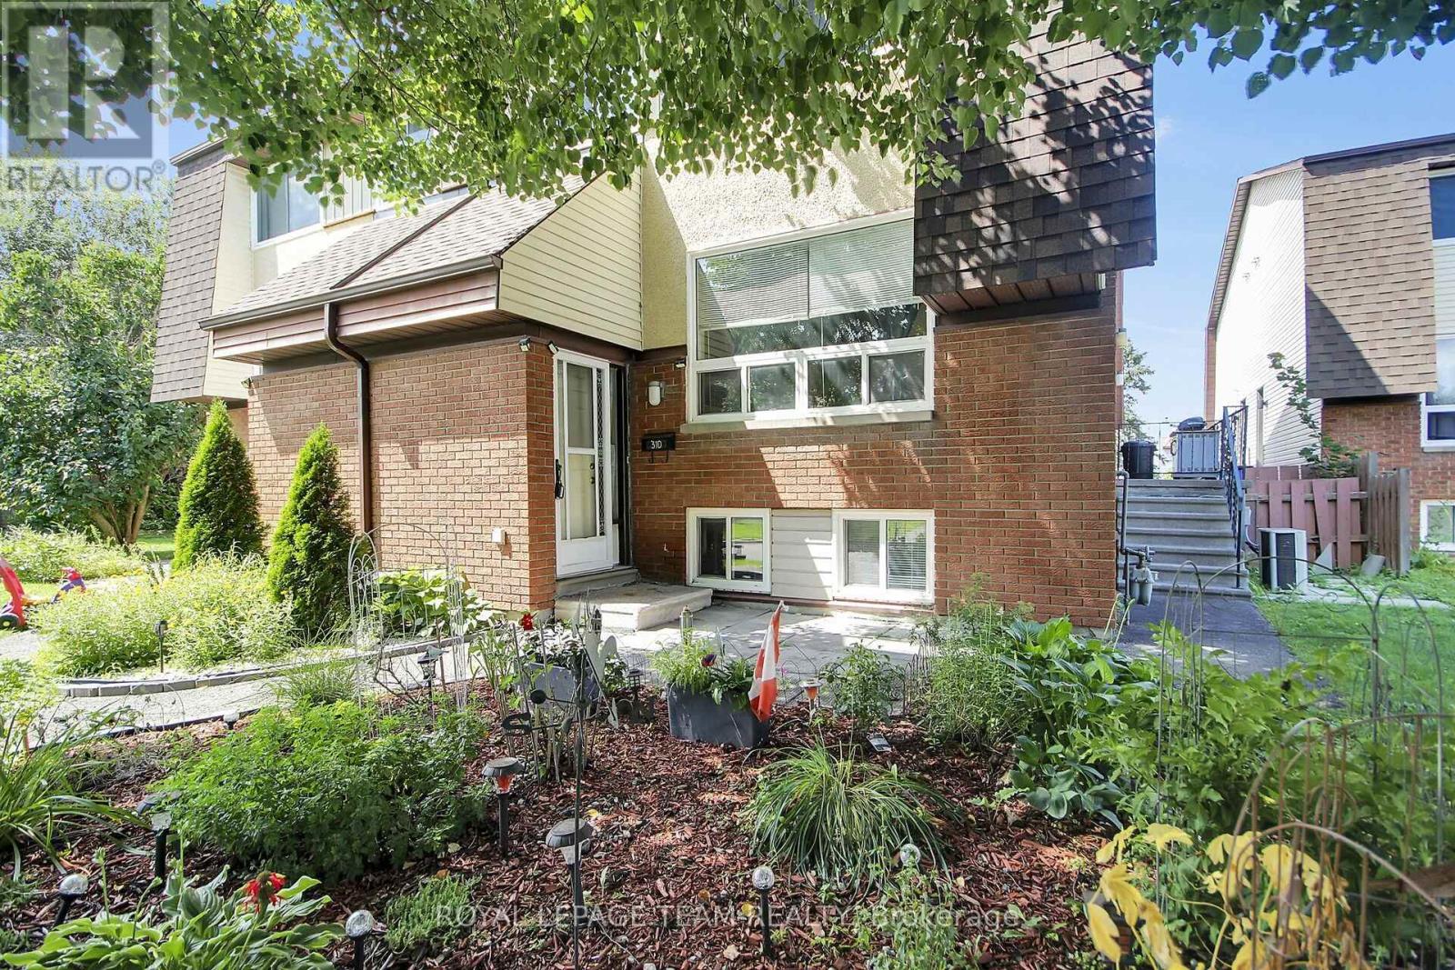
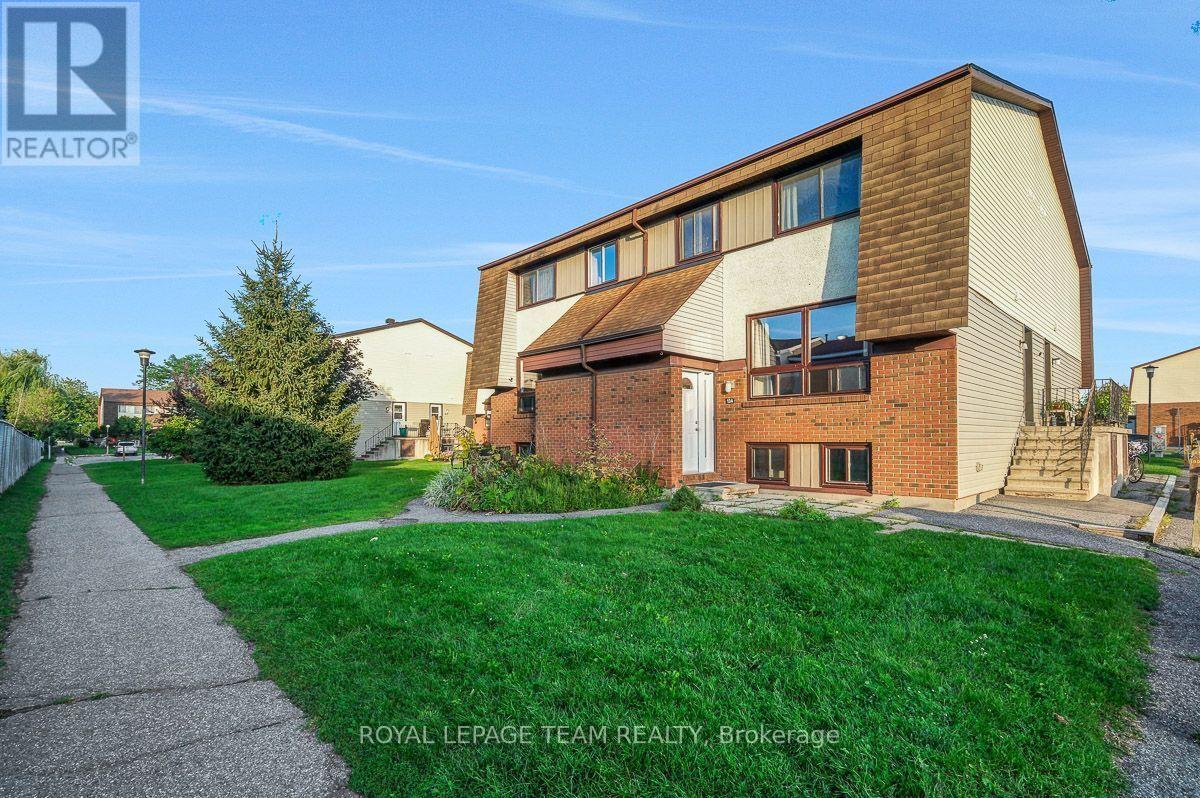
Welcome to 290 Citiplace. A rare opportunity to own one of the largest townhomes within a 7 km radius, offering 1,782 sq. ft. above grade.2022 updates include a custom kitchen with quartz countertops, new furnace and roof, complemented by thoughtful stylish updates throughout.This spacious, low-maintenance, turnkey 2+bedroom home offers a versatile layout, including a builder-designed, bedroom-compliant office adjacent to the side entrance and full bath. With minimal effort, the space can be converted to a 3rd bedroom.Enjoy 2 large balconies overlooking the park with no front neighbours, a low-maintenance 60-ft lot, hardwood floors on the 2nd and 3rd floors, ample storage, gas fireplace, flexible floor plan, main-level laundry and a full basement. Hardwood on the 3rd floor is a particularly rare feature.Conveniently located near Carleton University, Mooney's Bay, shopping, schools, parks and scenic trails, yet tucked away from the bustle.Move in and enjoy. (id:58075)Details
Details for 290 Citiplace Drive, Ottawa, Ontario- Property Type
- Single Family
- Building Type
- Row Townhouse
- Storeys
- 3
- Neighborhood
- 7203 - Merivale Industrial Park/Citiplace
- Land Size
- 60.3 x 33.5 FT
- Year Built
- -
- Annual Property Taxes
- $4,172
- Parking Type
- Attached Garage, Garage
Inside
- Appliances
- Washer, Refrigerator, Central Vacuum, Stove, Dryer, Garage door opener remote(s)
- Rooms
- 6
- Bedrooms
- 3
- Bathrooms
- 3
- Fireplace
- -
- Fireplace Total
- -
- Basement
- Unfinished, Full
Building
- Architecture Style
- -
- Direction
- Cross Streets: Colonnade and Citiplace. ** Directions: Prince of Wales to Colonnade, turn onto Colonnade, turn onto Citiplace Drive.
- Type of Dwelling
- row_townhouse
- Roof
- -
- Exterior
- Vinyl siding, Brick Facing
- Foundation
- Poured Concrete
- Flooring
- -
Land
- Sewer
- Sanitary sewer
- Lot Size
- 60.3 x 33.5 FT
- Zoning
- -
- Zoning Description
- Residential
Parking
- Features
- Attached Garage, Garage
- Total Parking
- 2
Utilities
- Cooling
- Central air conditioning
- Heating
- Forced air, Natural gas
- Water
- Municipal water
Feature Highlights
- Community
- -
- Lot Features
- Irregular lot size
- Security
- -
- Pool
- -
- Waterfront
- -
Rooms
Rooms for 290 Citiplace Drive, Ottawa, OntarioMap





Mirna Botros RealtorCopyright 2026