Mirna Botros
613-600-262655 Whitegate Crescent - $2,700
55 Whitegate Crescent - $2,700
55 Whitegate Crescent
$2,700
7706 - Barrhaven - Longfields
Ottawa, OntarioK2J4B7
3 beds
3 baths
4 parking
MLS#: X13801828Listed: about 4 hours agoUpdated:about 3 hours ago
Description
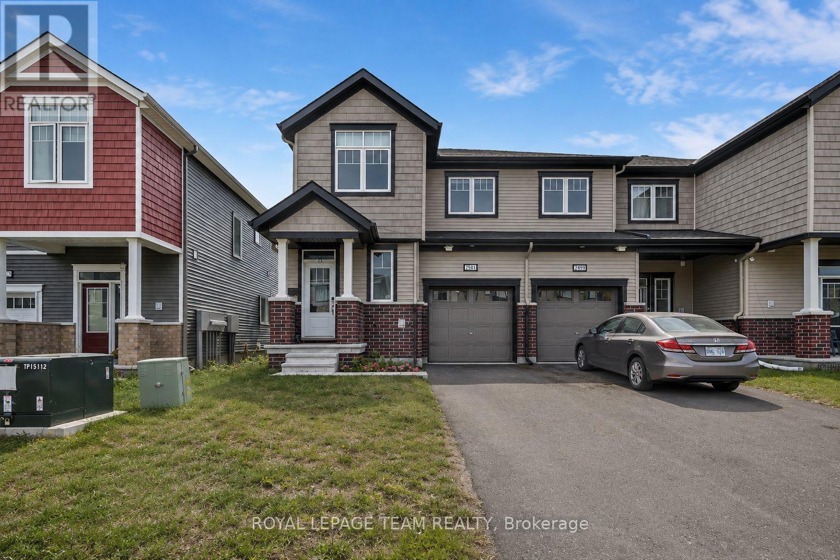
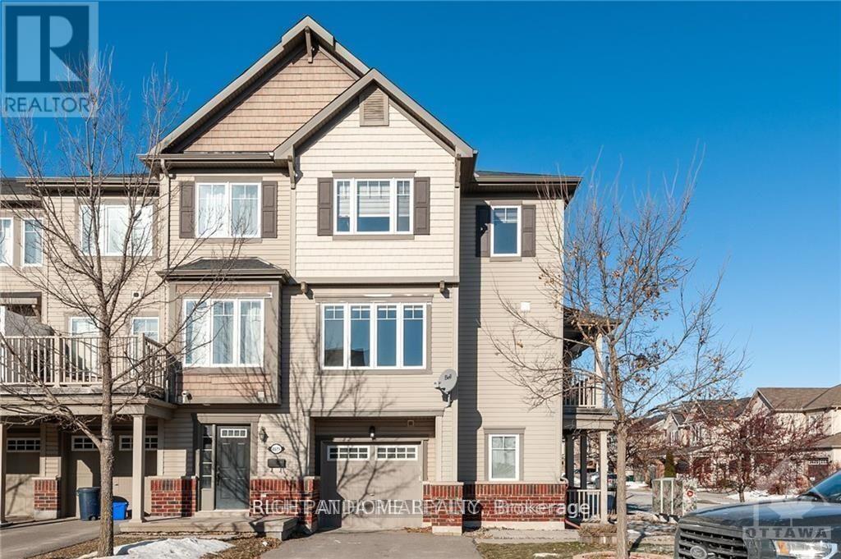
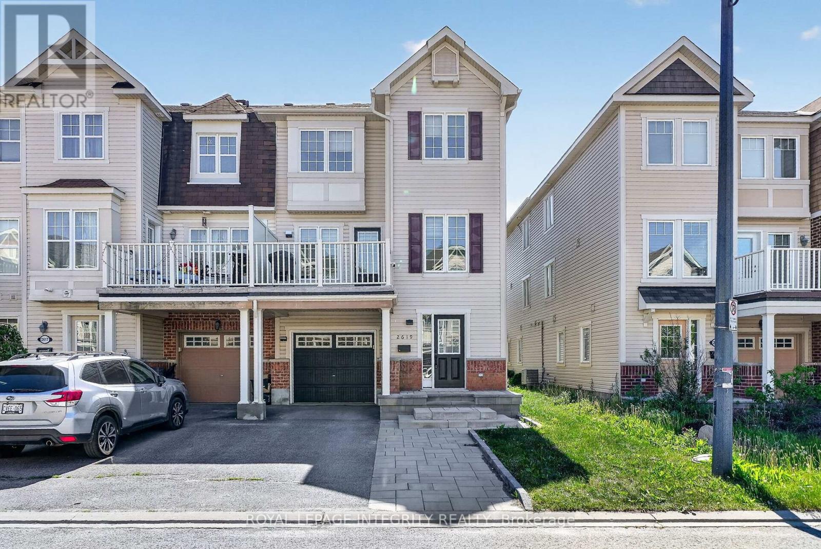
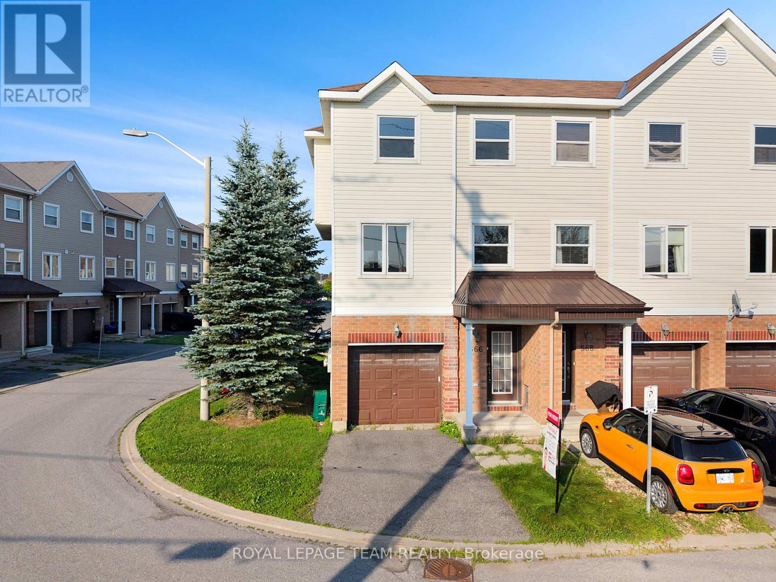
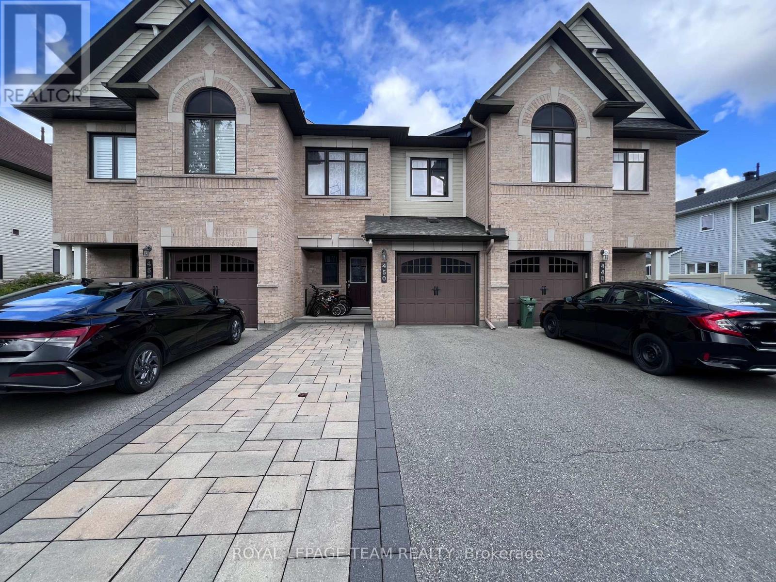
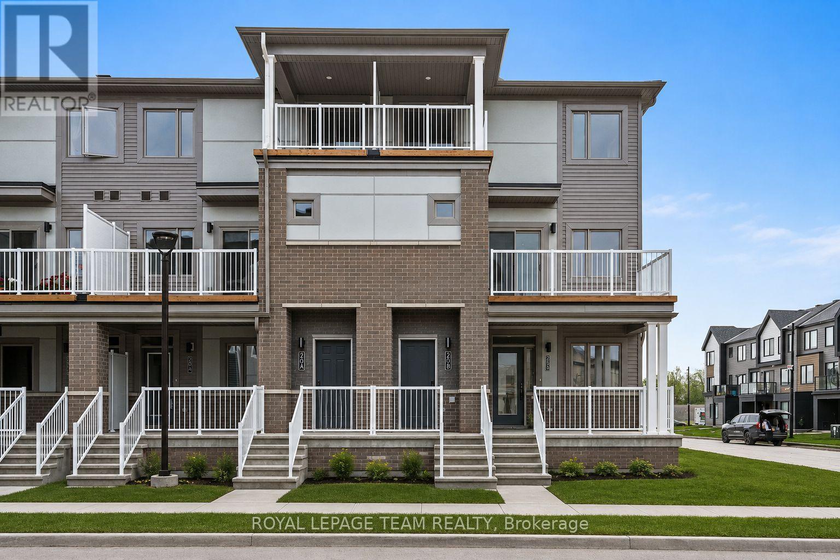
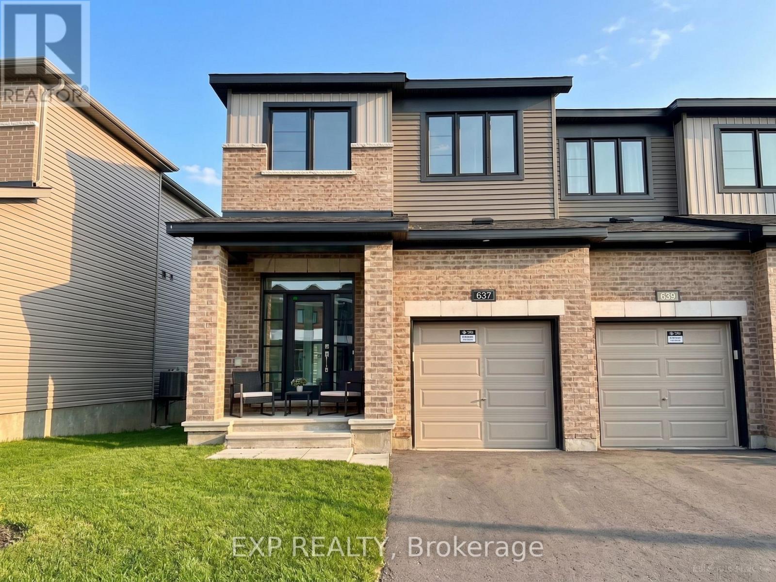
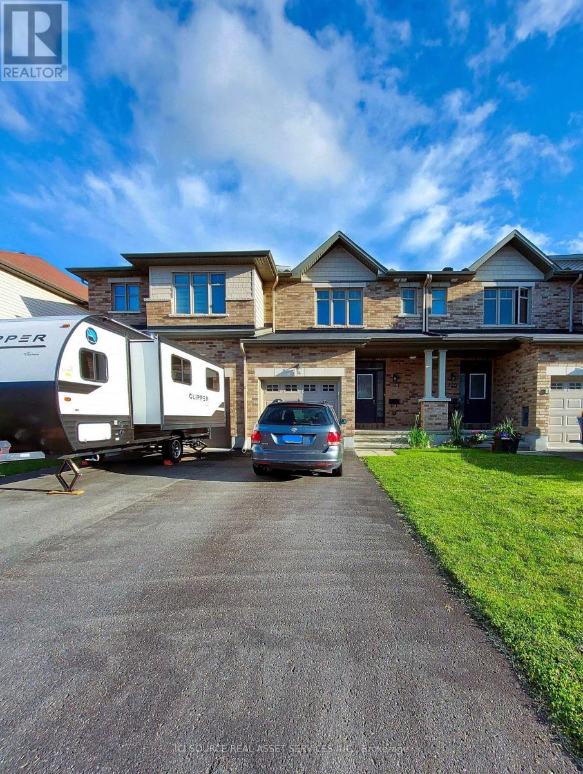
Welcome to 55 Whitegate Crescent - a spacious end unit townhome for rent in the highly sought-after community of Longfields Dr! This beautifully designed 3-bedroom home offers a bright, functional layout perfect for families, professionals, or anyone seeking comfort and convenience. Step into an inviting main floor featuring a living and dining area, complete with a gas fireplace to provide a nice warmth throughout the floor. The kitchen is sure to impress - showcasing ample cabinetry, wide range of appliances, and modern freshly painted. A backyard door leads you to your private outdoor patio space, ideal for relaxing or entertaining. Upstairs, the spacious primary bedroom boasts an ensuite with contemporary fixtures, a walk-in closet, and large windows that fill the room with natural light. Two additional well-sized bedrooms provide the perfect setup for kids, guests, or a home office. The fully finished lower level offers an additional cozy living space and laundry machines in the utility room. Enjoy the convenience of an attached garage for easy parking year-round. Located just minutes from parks, schools, trails, shops, and everyday amenities, this home puts you in the heart of one of Ottawa's finest neighbourhoods. A must-see! Schedule your visit today and experience the charm of 55 Whitegate Crescent! (id:58075)Details
Details for 55 Whitegate Crescent, Ottawa, Ontario- Property Type
- Single Family
- Building Type
- Row Townhouse
- Storeys
- 2
- Neighborhood
- 7706 - Barrhaven - Longfields
- Land Size
- -
- Year Built
- -
- Annual Property Taxes
- -
- Parking Type
- Attached Garage, Garage
Inside
- Appliances
- Washer, Refrigerator, Dishwasher, Stove, Dryer, Garage door opener remote(s), Water Heater
- Rooms
- -
- Bedrooms
- 3
- Bathrooms
- 3
- Fireplace
- -
- Fireplace Total
- 1
- Basement
- Finished, N/A
Building
- Architecture Style
- -
- Direction
- Cross Streets: mountshannon & whitegate crescent. ** Directions: Take 3rd exit on Longfields dr onto mount Shannon dr and left on white gate crescent.
- Type of Dwelling
- row_townhouse
- Roof
- -
- Exterior
- Brick Facing
- Foundation
- Concrete
- Flooring
- -
Land
- Sewer
- Sanitary sewer
- Lot Size
- -
- Zoning
- -
- Zoning Description
- -
Parking
- Features
- Attached Garage, Garage
- Total Parking
- 4
Utilities
- Cooling
- Central air conditioning
- Heating
- Forced air, Natural gas
- Water
- Municipal water
Feature Highlights
- Community
- -
- Lot Features
- In suite Laundry
- Security
- -
- Pool
- -
- Waterfront
- -
Rooms
Rooms for 55 Whitegate Crescent, Ottawa, OntarioMap


Mirna Botros RealtorCopyright 2026