Mirna Botros
613-600-26261037 Pampero Crescent - $2,500
1037 Pampero Crescent - $2,500
1037 Pampero Crescent
$2,500
8211 - Stittsville (North)
Ottawa, OntarioK2S0N5
3 beds
3 baths
3 parking
MLS#: X13808078Listed: about 5 hours agoUpdated:about 5 hours ago
Description
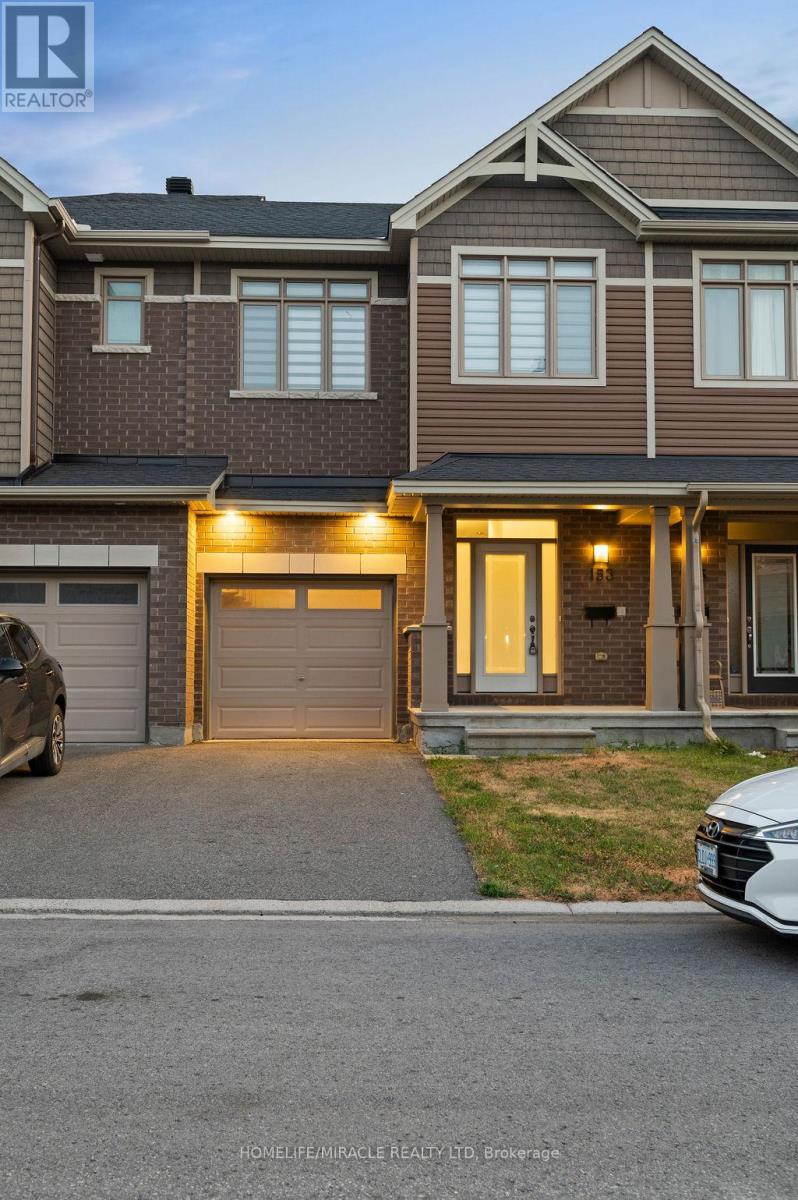
Move in ready 3 bedroom, 2 1/2 bath with bright south facing main floor open concept design with walk out to good sized backyard greenspace. Kitchen has stainless appliances in U-shaped prep area with eating bar. Hardwood flooring and ceramic. Attached garage with inside access and auto opener. Lower level has big family room fantastic big screen tv area for movies or gaming. Laundry and storage area under stairs. Upper level 3 bedrooms are good space with primary having a walk-in-closet & 5 foot glass shower in en-suite bath. (id:58075)Details
Details for 1037 Pampero Crescent, Ottawa, Ontario- Property Type
- Single Family
- Building Type
- Row Townhouse
- Storeys
- 2
- Neighborhood
- 8211 - Stittsville (North)
- Land Size
- 7 x 25 M
- Year Built
- -
- Annual Property Taxes
- -
- Parking Type
- Attached Garage, Garage
Inside
- Appliances
- Washer, Refrigerator, Dishwasher, Stove, Dryer, Microwave, Hood Fan, Garage door opener remote(s), Water Heater
- Rooms
- 8
- Bedrooms
- 3
- Bathrooms
- 3
- Fireplace
- -
- Fireplace Total
- -
- Basement
- Finished, N/A
Building
- Architecture Style
- -
- Direction
- Cross Streets: Maple Grove Huntmar. ** Directions: west on Maplegrove from Terry Fox to Monserrat turn right then left on Campobello left then left on Pampero.
- Type of Dwelling
- row_townhouse
- Roof
- -
- Exterior
- Vinyl siding, Brick Veneer
- Foundation
- Poured Concrete
- Flooring
- Hardwood, Ceramic
Land
- Sewer
- Sanitary sewer
- Lot Size
- 7 x 25 M
- Zoning
- -
- Zoning Description
- -
Parking
- Features
- Attached Garage, Garage
- Total Parking
- 3
Utilities
- Cooling
- Central air conditioning
- Heating
- Forced air, Natural gas
- Water
- Municipal water
Feature Highlights
- Community
- -
- Lot Features
- Flat site
- Security
- -
- Pool
- -
- Waterfront
- -
Rooms
Rooms for 1037 Pampero Crescent, Ottawa, OntarioMap



Mirna Botros RealtorCopyright 2026