Mirna Botros
613-600-26264528 Innes Road Unit D - $349,900
4528 Innes Road Unit D - $349,900
4528 Innes Road Unit D
$349,900
1118 - Avalon East
Ottawa, OntarioK4A0X5
2 beds
2 baths
1 parking
MLS#: X13813738Listed: about 2 hours agoUpdated:about 2 hours ago
Description
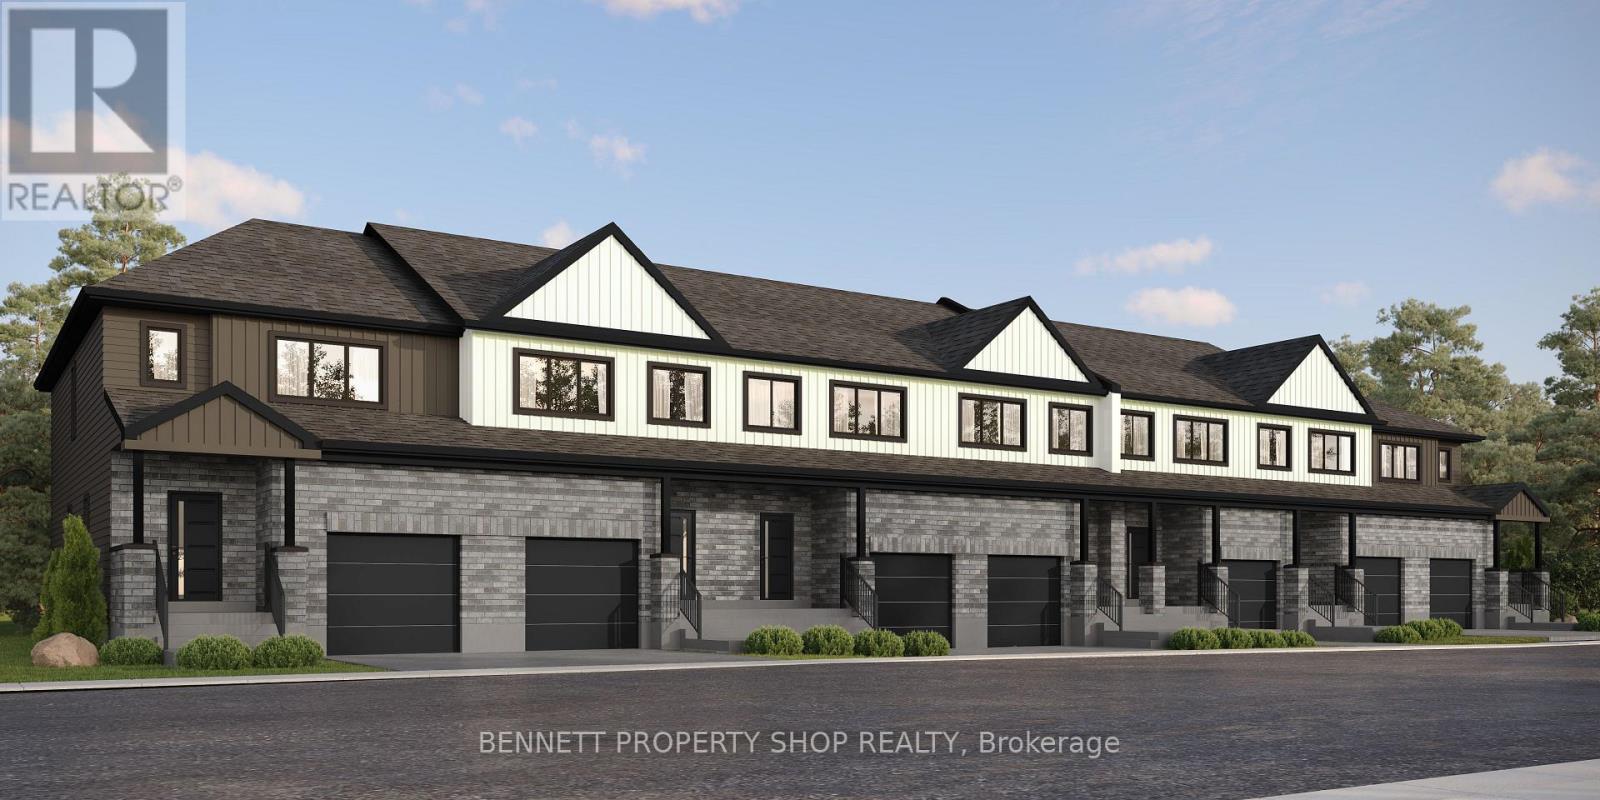
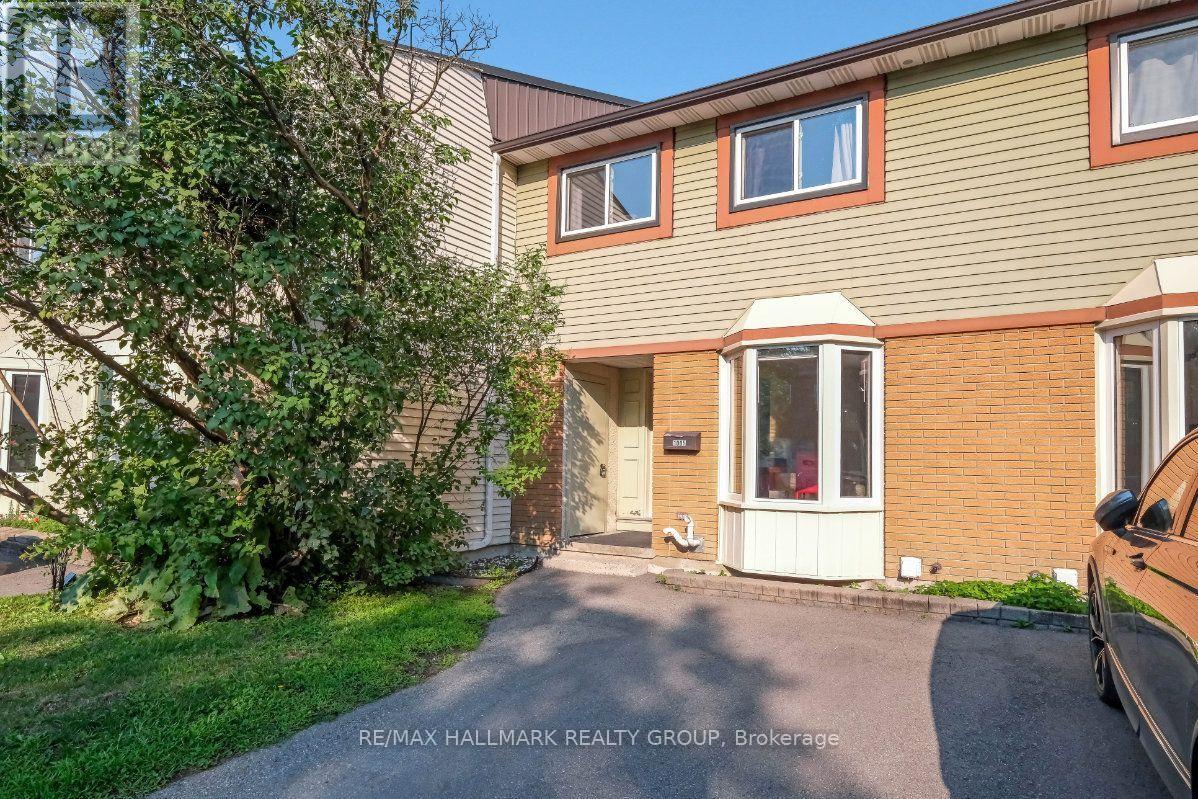
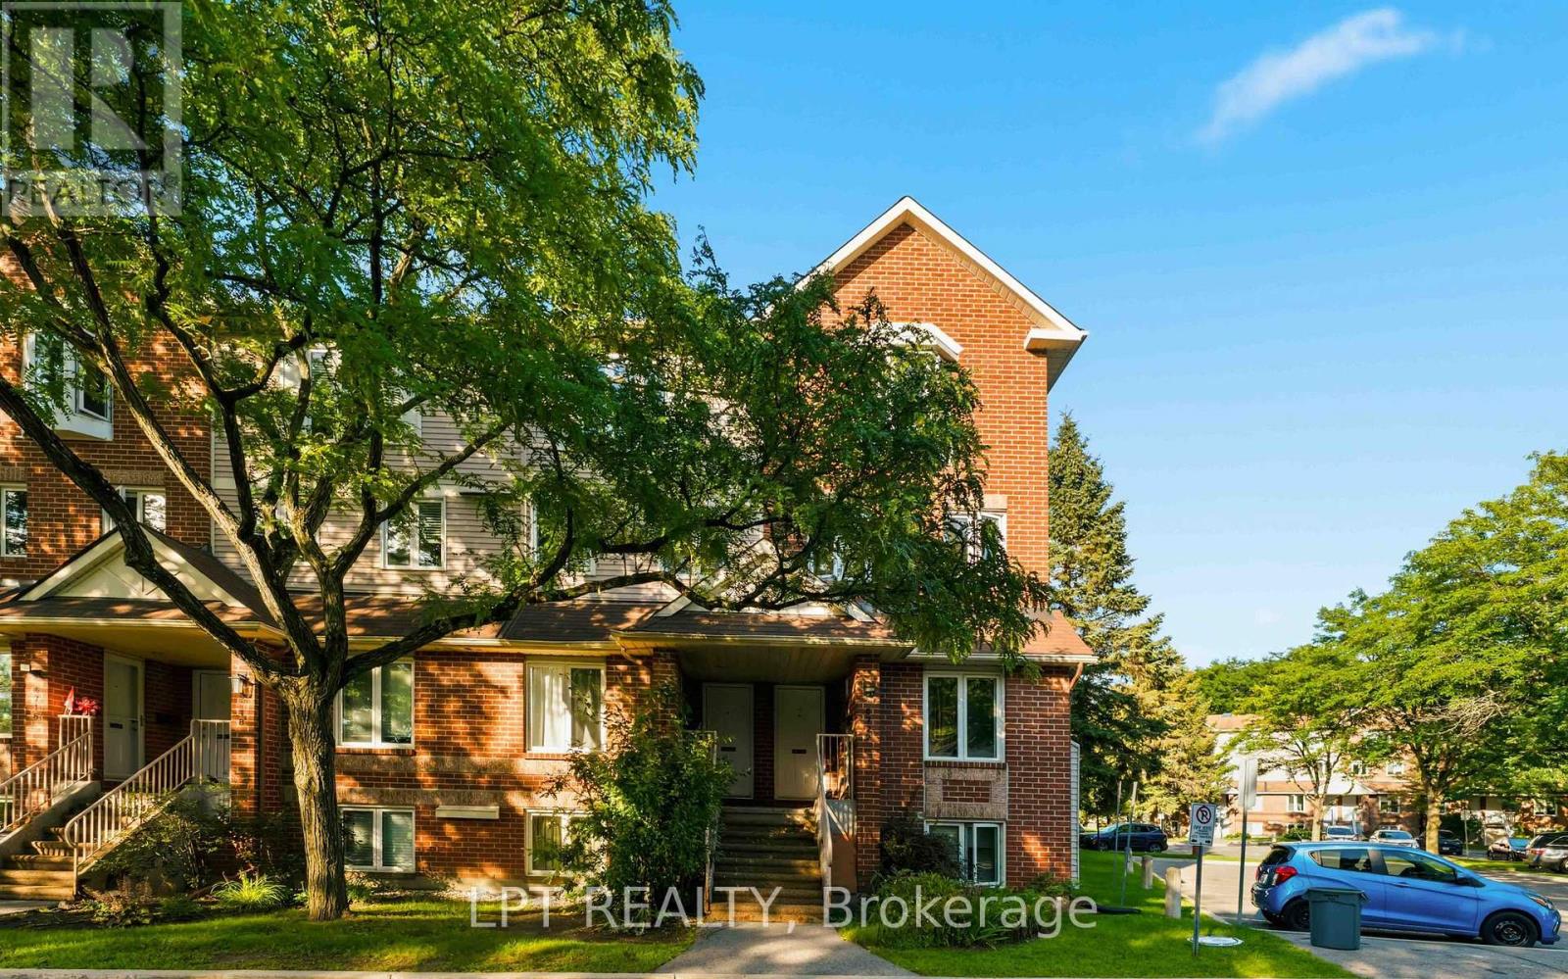
RARE 2-BEDROOM TERRACE SUITE UNDER $350K! An exceptional opportunity to step into homeownership in high-demand Orleans! This 2-bedroom, 2-bathroom stacked terrace home features an efficient, light-filled layout with spacious living areas, in-suite laundry, and assigned parking included. Bring your decorating ideas... With cosmetic updates and a fresh look, this property has tremendous upside potential. Enjoy the ultimate low-maintenance lifestyle close to everything: grocery stores, gyms, restaurants, Millennium Sports Park, and quick transit access. Ideal starter home for buyers seeking great square footage at the best price in the neighbourhood. 60+ day closing available. 24 hours notice required for all private viewings. Don't let this value pass you by! (id:58075)Details
Details for 4528 Innes Road Unit D, Ottawa, Ontario- Property Type
- Single Family
- Building Type
- Row Townhouse
- Storeys
- -
- Neighborhood
- 1118 - Avalon East
- Land Size
- -
- Year Built
- -
- Annual Property Taxes
- $2,317
- Parking Type
- No Garage
Inside
- Appliances
- Washer, Refrigerator, Dishwasher, Stove, Range, Dryer, Microwave
- Rooms
- 5
- Bedrooms
- 2
- Bathrooms
- 2
- Fireplace
- -
- Fireplace Total
- -
- Basement
- Finished, Full
Building
- Architecture Style
- -
- Direction
- Cross Streets: Innes & Dorima. ** Directions: At the intersection of Innes Rd and Dorima St.
- Type of Dwelling
- row_townhouse
- Roof
- -
- Exterior
- Brick, Vinyl siding
- Foundation
- -
- Flooring
- -
Land
- Sewer
- -
- Lot Size
- -
- Zoning
- -
- Zoning Description
- -
Parking
- Features
- No Garage
- Total Parking
- 1
Utilities
- Cooling
- Central air conditioning
- Heating
- Forced air, Natural gas
- Water
- -
Feature Highlights
- Community
- Pets Allowed With Restrictions
- Lot Features
- Balcony, In suite Laundry
- Security
- -
- Pool
- -
- Waterfront
- -
Rooms
Rooms for 4528 Innes Road Unit D, Ottawa, OntarioMap











Mirna Botros RealtorCopyright 2026