Mirna Botros
613-600-2626524 Oldenburg Avenue - $2,450
524 Oldenburg Avenue - $2,450
524 Oldenburg Avenue
$2,450
8205 - Munster
Ottawa, OntarioK0A2Z0
3 beds
4 baths
2 parking
MLS#: X13814758Listed: about 4 hours agoUpdated:about 4 hours ago
Description
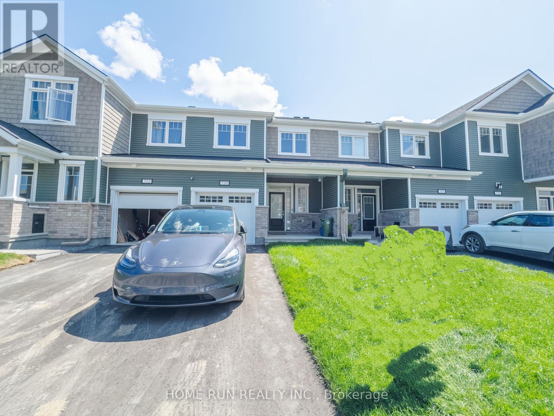
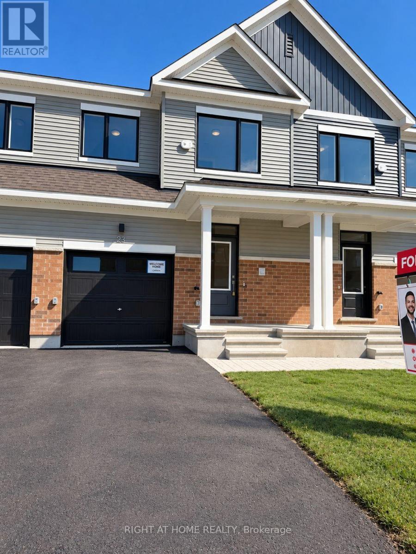
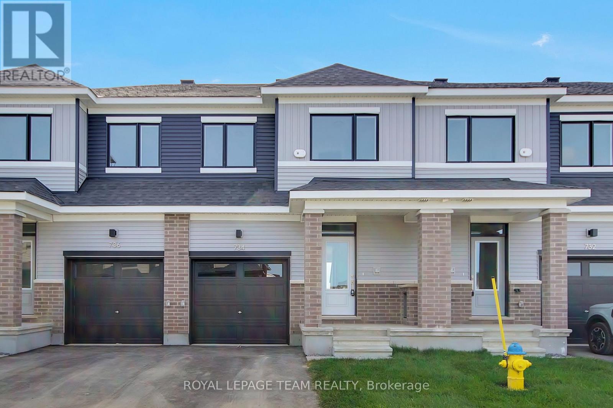
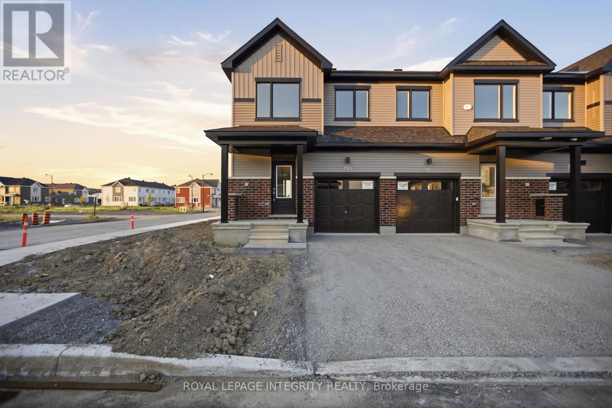
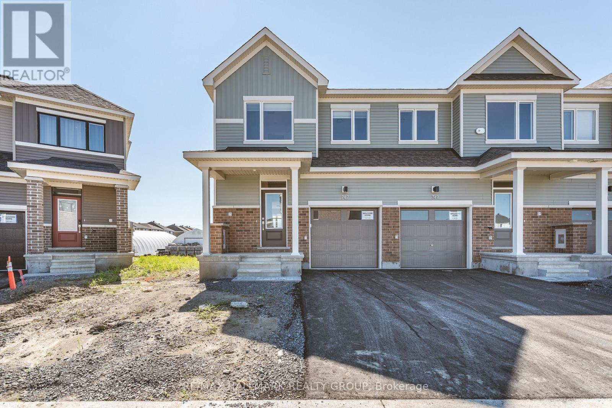
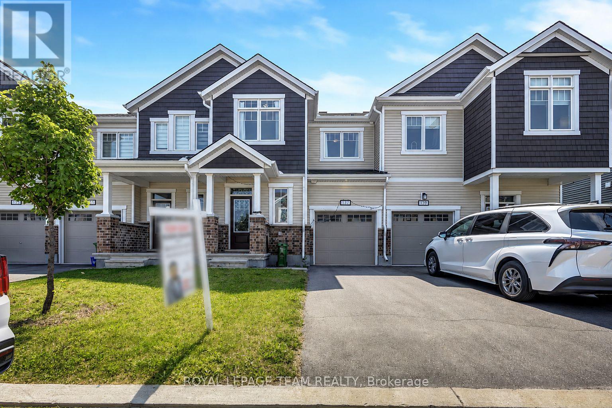
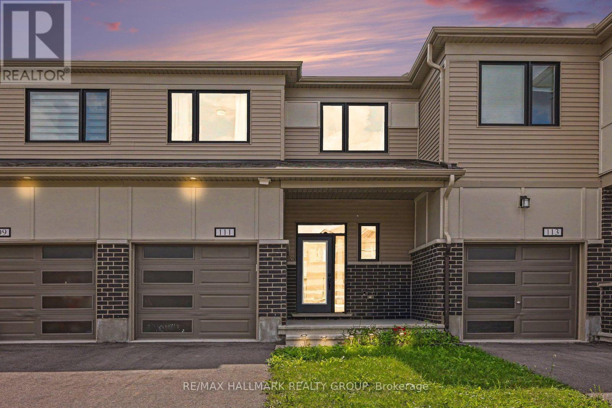
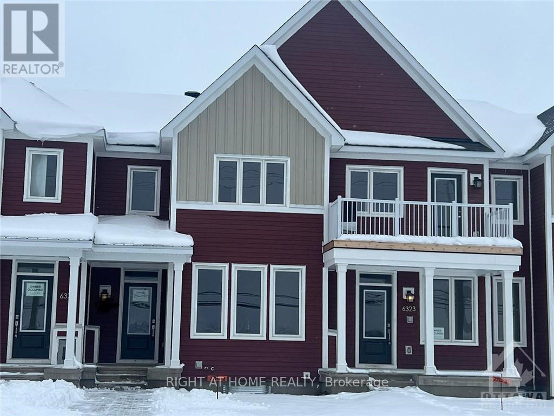
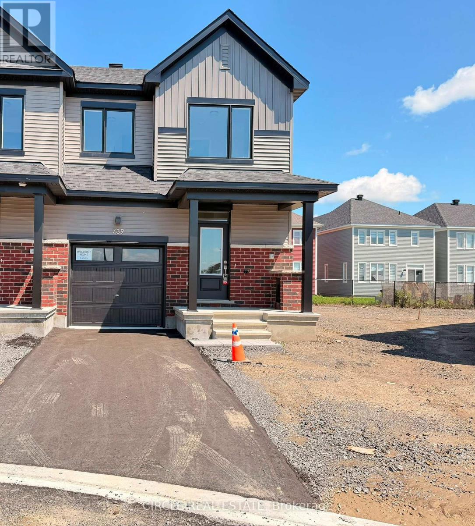
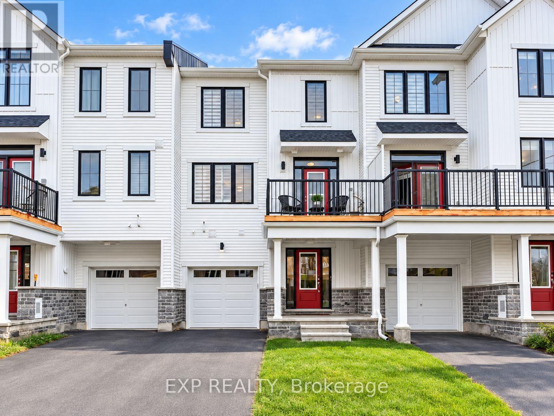
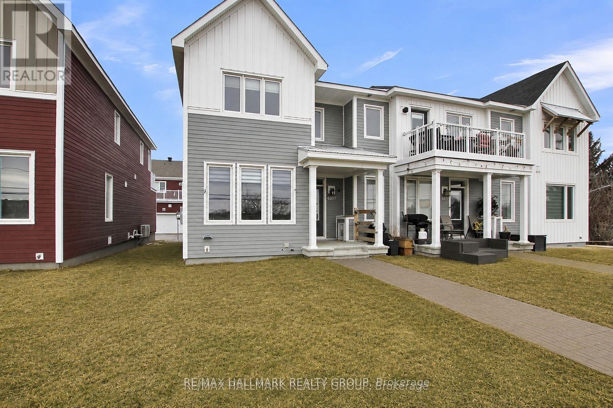
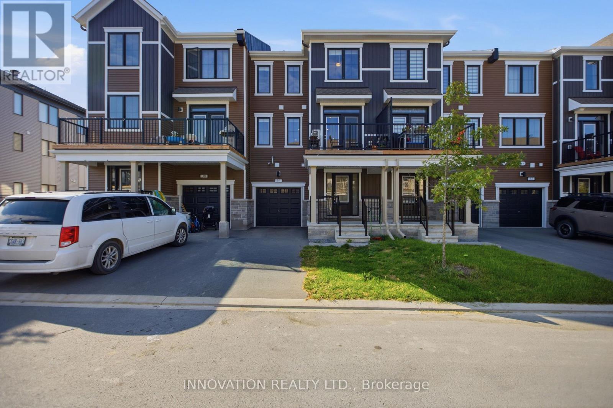
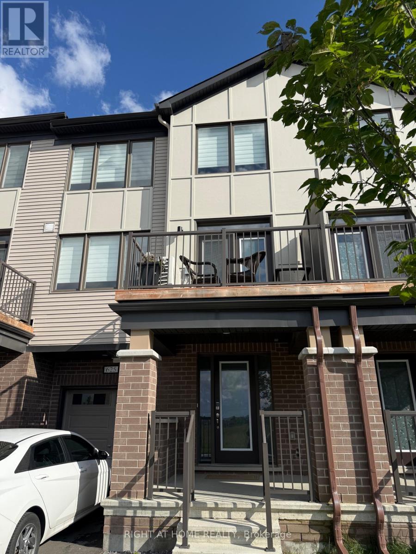
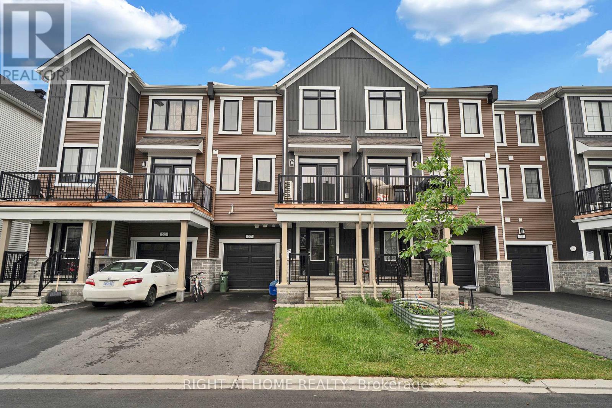
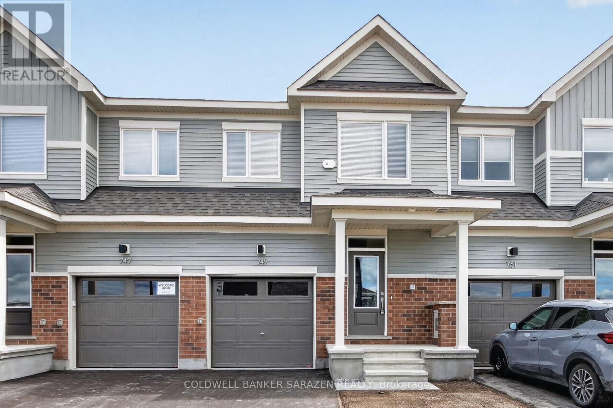
SPACIOUS END UNIT - 3BEDROOMS + FINISHED BASEMENT TOWNHOME, 4BATH+LOFT+2 CAR GARAGE with 1850 sqft or LIVING SPACE, in a desirable Ottawa neighborhood. This modern home features 3 spacious bedrooms, 4 washrooms, and a bright open-concept layout that's perfect for comfortable living. The main floor offers a modern kitchen that opens to the living and dining areas, making it ideal for everyday living and entertaining. Upstairs, you'll find a spacious primary bedroom with an ensuite, two additional bedrooms, a loft, and convenient second-floor laundry. The finished basement includes a full washroom and can be used as a recreation room, home office, gym, or guest space. Additional features include a double-car garage with inside access and plenty of storage. (id:58075)Details
Details for 524 Oldenburg Avenue, Ottawa, Ontario- Property Type
- Single Family
- Building Type
- Row Townhouse
- Storeys
- 2
- Neighborhood
- 8205 - Munster
- Land Size
- -
- Year Built
- -
- Annual Property Taxes
- -
- Parking Type
- Garage
Inside
- Appliances
- Water softener, Water Heater
- Rooms
- -
- Bedrooms
- 3
- Bathrooms
- 4
- Fireplace
- -
- Fireplace Total
- -
- Basement
- Finished, N/A
Building
- Architecture Style
- -
- Direction
- Perth St and Oldenburg Ave
- Type of Dwelling
- row_townhouse
- Roof
- -
- Exterior
- Vinyl siding
- Foundation
- Concrete
- Flooring
- -
Land
- Sewer
- Sanitary sewer
- Lot Size
- -
- Zoning
- -
- Zoning Description
- -
Parking
- Features
- Garage
- Total Parking
- 2
Utilities
- Cooling
- Central air conditioning
- Heating
- Forced air, Natural gas
- Water
- Municipal water
Feature Highlights
- Community
- -
- Lot Features
- In suite Laundry
- Security
- -
- Pool
- -
- Waterfront
- -
Rooms
Rooms for 524 Oldenburg Avenue, Ottawa, OntarioMap

Mirna Botros RealtorCopyright 2026