Mirna Botros
613-600-26261939 Wembley Avenue - $1,775,000
1939 Wembley Avenue - $1,775,000
1939 Wembley Avenue
$1,775,000
5103 - Carlingwood
Ottawa, OntarioK2A1A8
5 beds
4 baths
6 parking
MLS#: X13815162Listed: about 3 hours agoUpdated:about 3 hours ago
Description
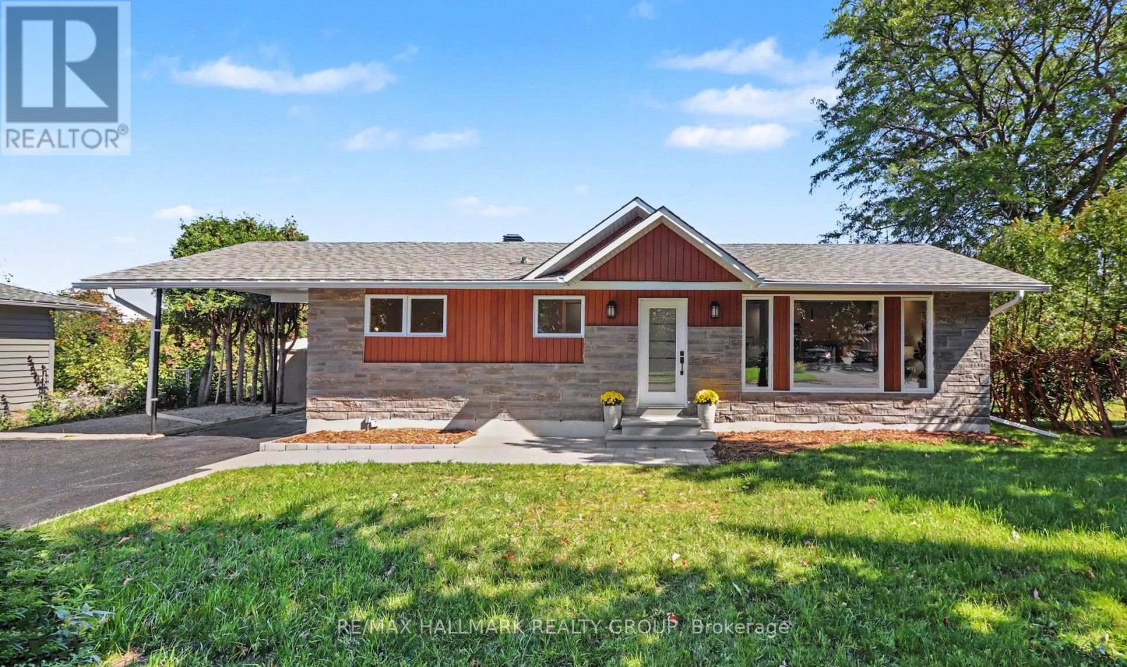
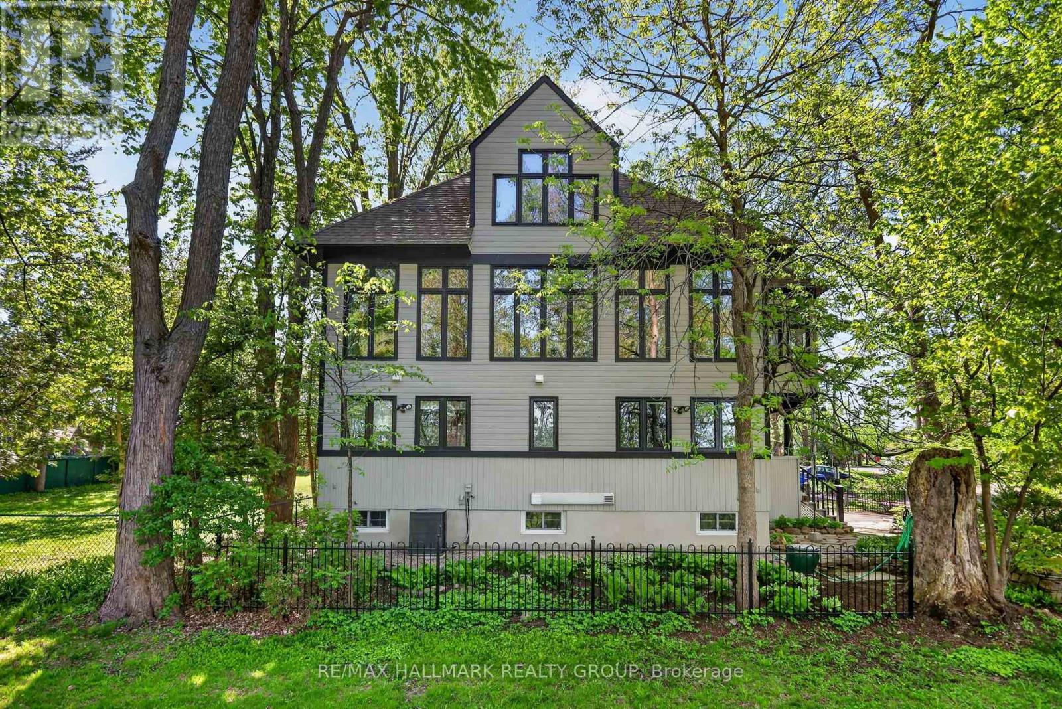
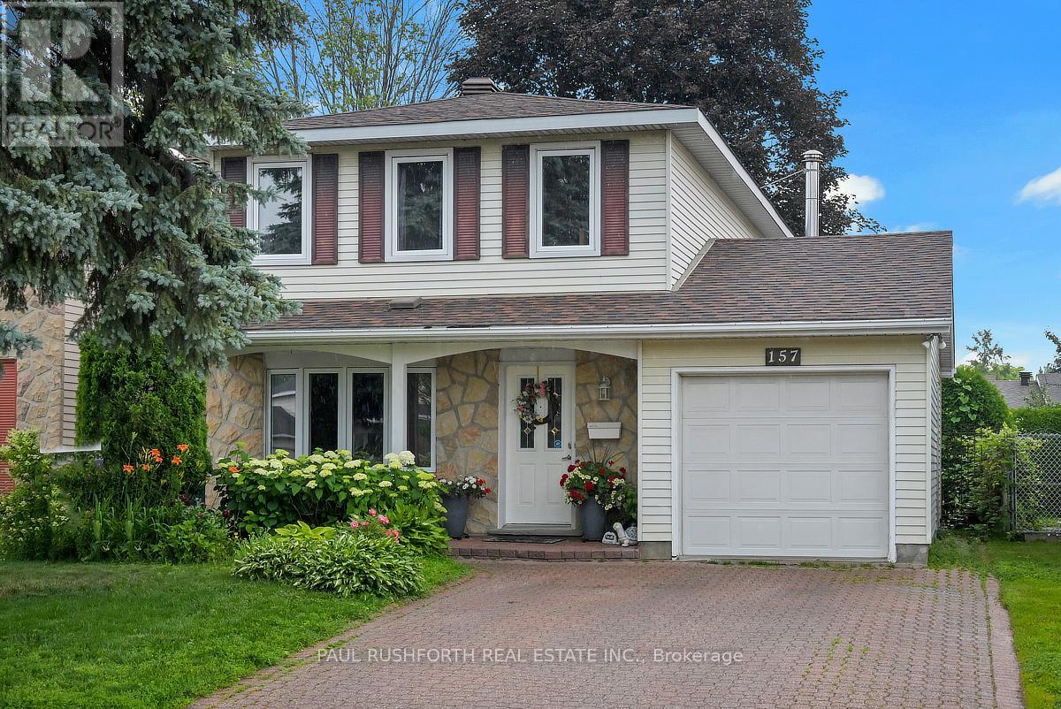
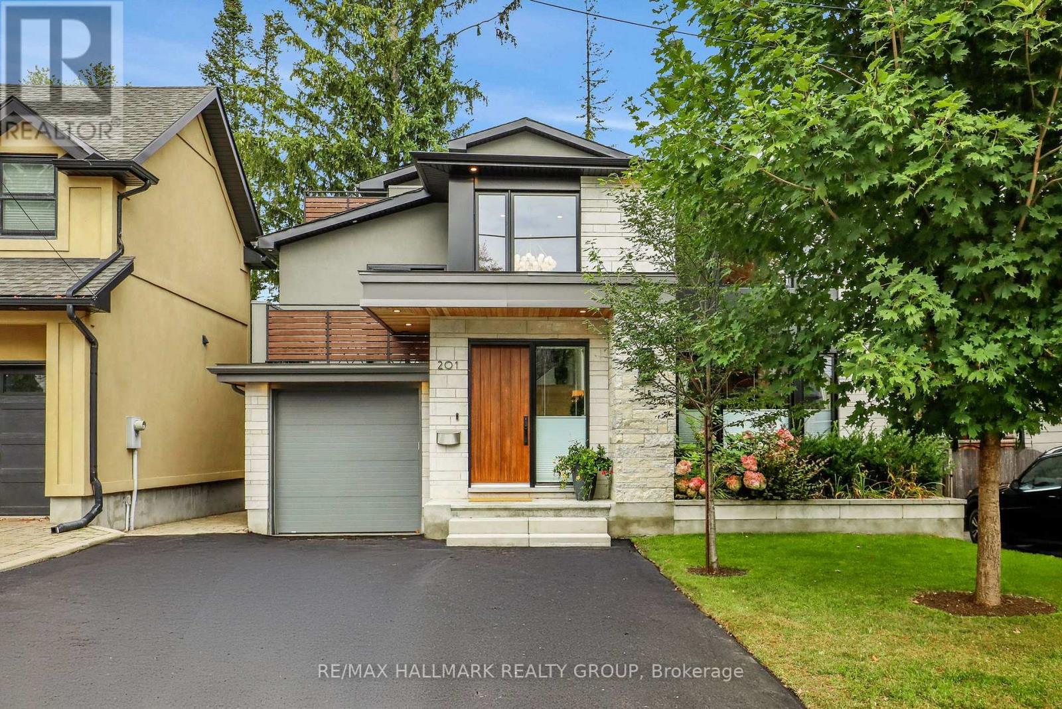
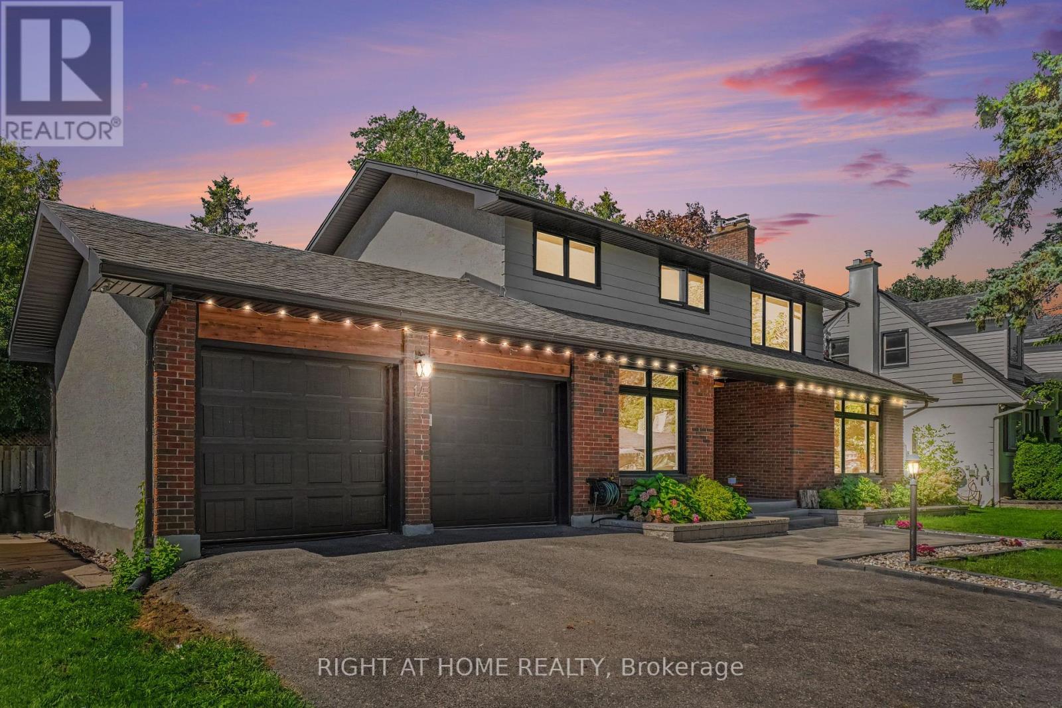
Welcome to 1939 Wembley Avenue, an exceptional luxury residence nestled on a quiet cul-de-sac in sought-after McKellar Park. Offering over 3,500 square feet of beautifully finished living space, this impressive five-bedroom, four-bathroom home provides an ideal blend of elegance, comfort and family-friendly living. At the heart of the home is a brand-new chef's kitchen, thoughtfully designed with entertaining and everyday family life in mind. Open to one of the spacious main-level family rooms, it creates a warm and inviting space where everyone can gather. The generous layout offers five bedrooms, four bathrooms and multiple living areas, providing exceptional flexibility for families of all sizes. A two-car attached garage features convenient interior access to the mudroom and laundry area, making everyday arrivals and departures effortless. Set in the popular McKellar Park community, the home is ideally located close to some of Ottawa's finest schools, shopping, restaurants, entertainment and everyday amenities. A quiet cul-de-sac setting combined with an outstanding neighbourhood location makes 1939 Wembley Avenue a wonderful place to call home. (id:58075)Details
Details for 1939 Wembley Avenue, Ottawa, Ontario- Property Type
- Single Family
- Building Type
- House
- Storeys
- -
- Neighborhood
- 5103 - Carlingwood
- Land Size
- 48 x 96.9 FT
- Year Built
- -
- Annual Property Taxes
- $12,886
- Parking Type
- Attached Garage, Garage
Inside
- Appliances
- Washer, Water meter, Dishwasher, Stove, Range, Oven, Dryer, Microwave, Oven - Built-In, Hood Fan, Blinds, Garage door opener remote(s), Water Heater, Two Refrigerators
- Rooms
- 17
- Bedrooms
- 5
- Bathrooms
- 4
- Fireplace
- -
- Fireplace Total
- 1
- Basement
- Partially finished, Full
Building
- Architecture Style
- -
- Direction
- Cross Streets: Wembley & Lauder. ** Directions: Exit 417 at Maitland and go north, cross Carling Ave, and turn left on Bromley, right on Wembley.
- Type of Dwelling
- house
- Roof
- -
- Exterior
- Brick
- Foundation
- Poured Concrete
- Flooring
- -
Land
- Sewer
- Sanitary sewer
- Lot Size
- 48 x 96.9 FT
- Zoning
- -
- Zoning Description
- Residential
Parking
- Features
- Attached Garage, Garage
- Total Parking
- 6
Utilities
- Cooling
- Central air conditioning
- Heating
- Forced air, Natural gas
- Water
- Municipal water
Feature Highlights
- Community
- School Bus
- Lot Features
- Cul-de-sac, Irregular lot size, Level
- Security
- Alarm system
- Pool
- -
- Waterfront
- -
Rooms
Rooms for 1939 Wembley Avenue, Ottawa, OntarioMap














Mirna Botros RealtorCopyright 2026