Mirna Botros
613-600-26261124 Docteur Corbeil Boulevard Unit 5 - $349,900
1124 Docteur Corbeil Boulevard Unit 5 - $349,900
1124 Docteur Corbeil Boulevard Unit 5
$349,900
606 - Town of Rockland
Clarence Rockland, OntarioK4K0G9
2 beds
3 baths
1 parking
MLS#: X13816018Listed: about 3 hours agoUpdated:about 3 hours ago
Description
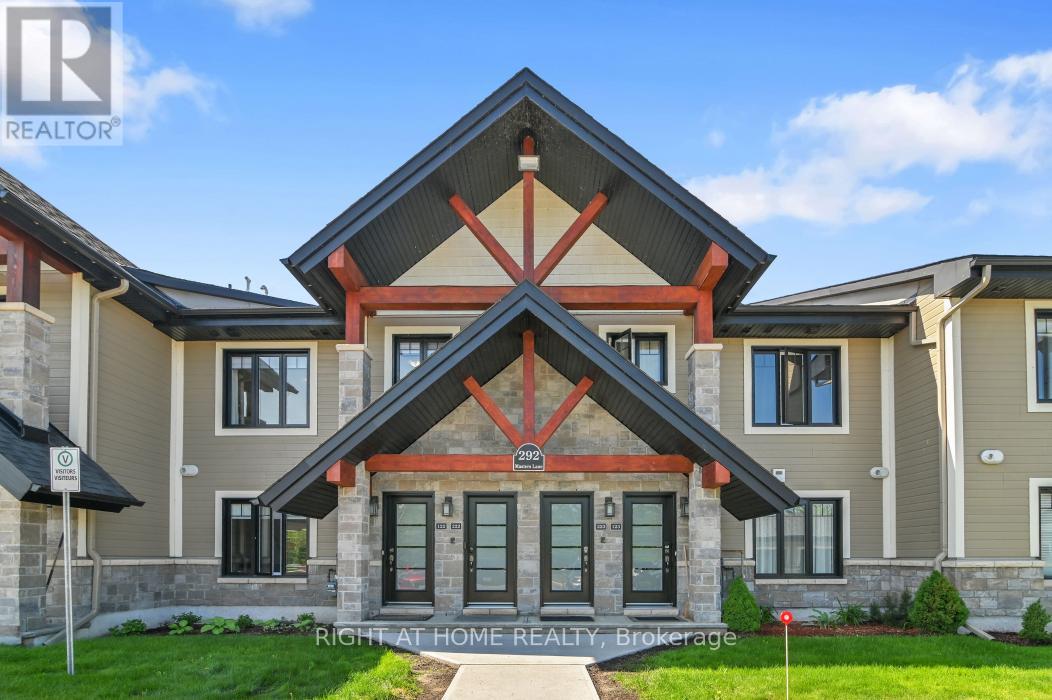
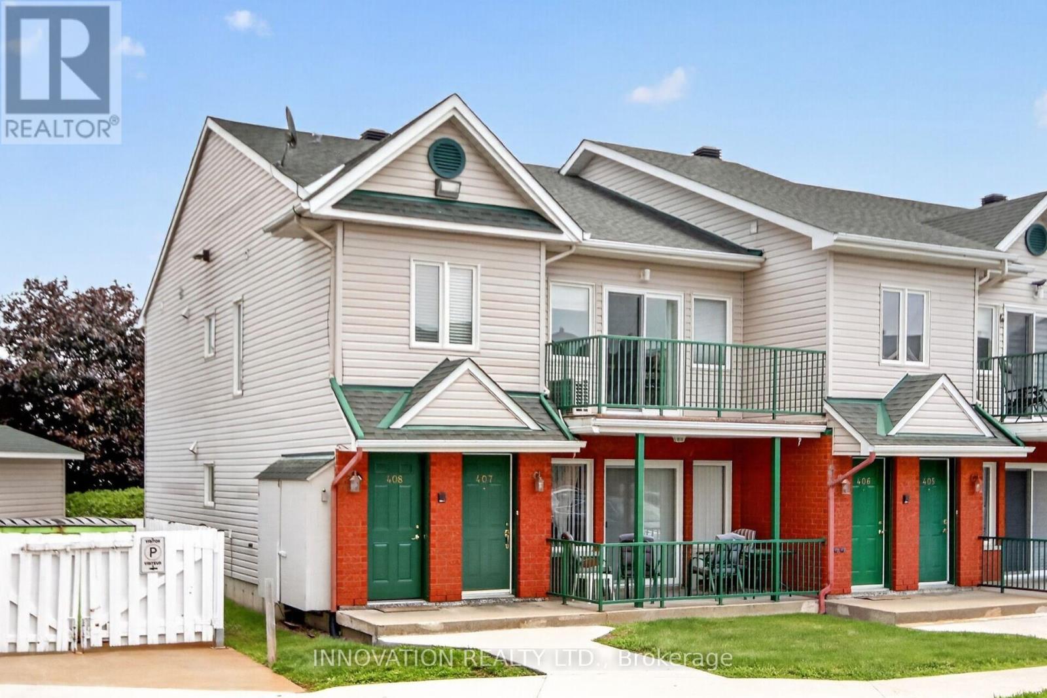
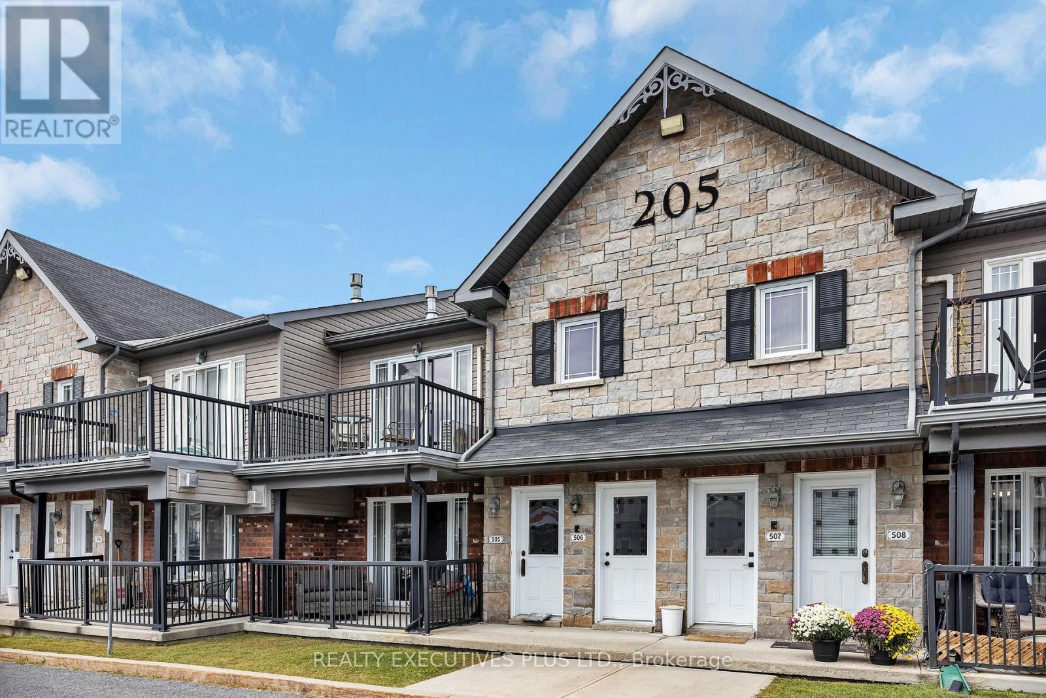
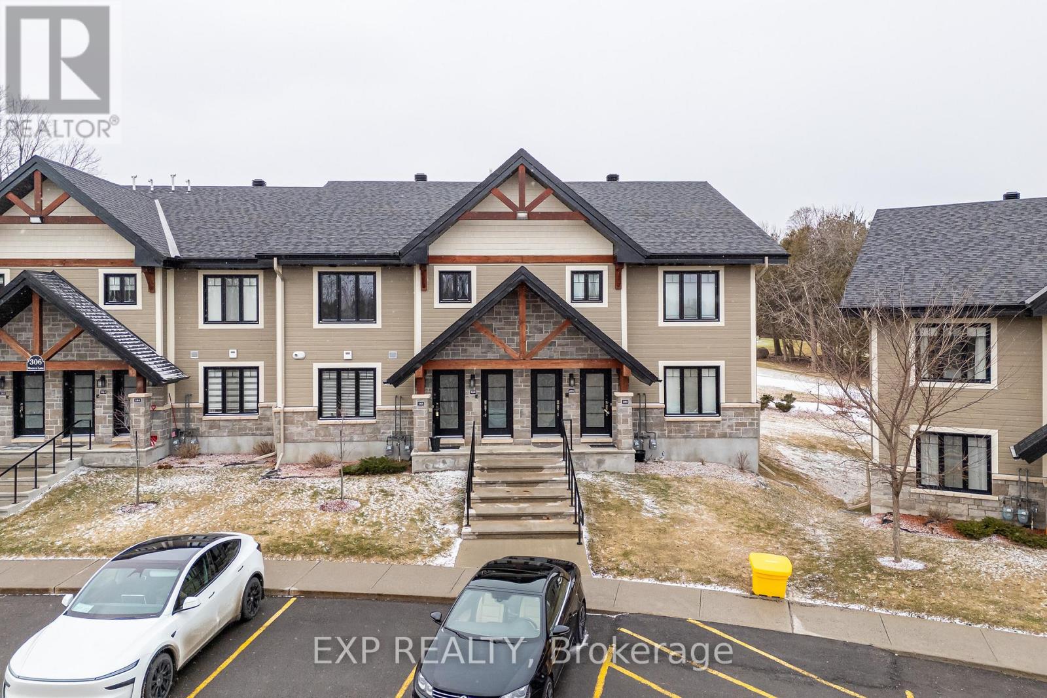
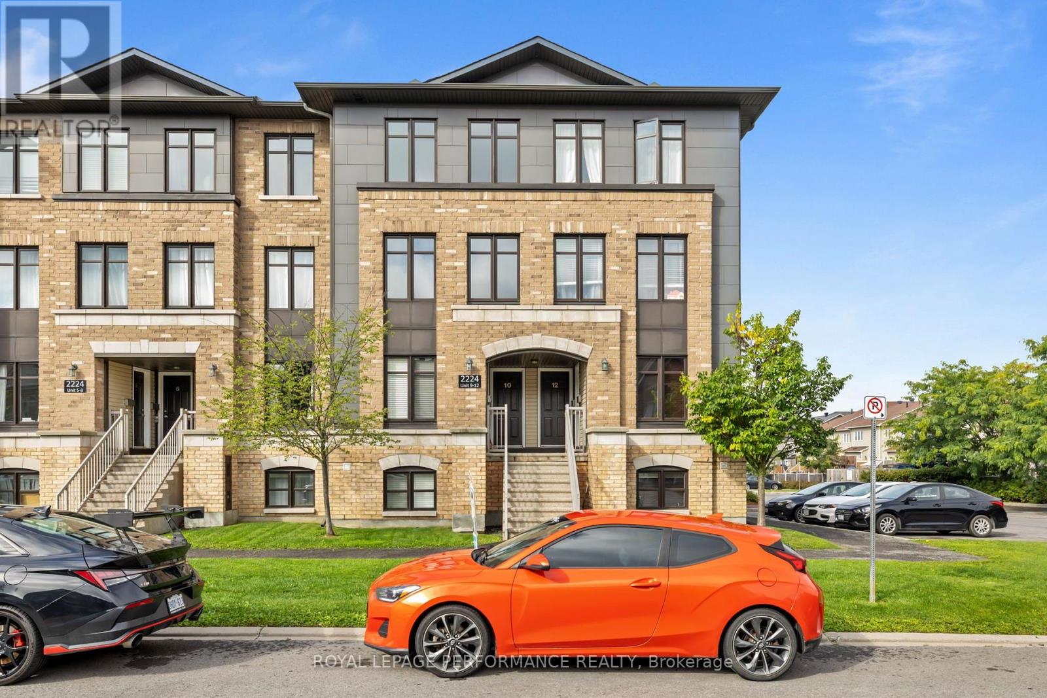
Welcome to this perfectly-designed 2-bedroom, 2.5-bathroom stacked condo in the popular Morris Village community of Rockland. Offering an impressive 1,248 sq. ft. of living space, this home combines a functional layout with a convenient location close to parks, schools, recreation and everyday amenities. The main level features a spacious eat-in kitchen with stainless steel appliances and plenty of cabinetry, flowing into the open-concept living and dining area. A patio door provides access to the private deck and offers convenient access to the parking area. A powder room completes this level. Downstairs, you will find two generously sized bedrooms, each with ample closet space and its own 4-piece ensuite bathroom, providing excellent privacy for family members, guests or roommates. The lower level also includes in-unit laundry and additional storage. Equipped with forced-air natural gas heating and central air conditioning, this home offers comfortable living throughout the seasons. Located just steps from Alain-Potvin Park and within walking distance of schools, the YMCA, public transit and nearby services, this is a great opportunity to enjoy a low-maintenance lifestyle in the heart of Rockland. (id:58075)Details
Details for 1124 Docteur Corbeil Boulevard Unit 5, Clarence Rockland, Ontario- Property Type
- Single Family
- Building Type
- Row Townhouse
- Storeys
- -
- Neighborhood
- 606 - Town of Rockland
- Land Size
- -
- Year Built
- -
- Annual Property Taxes
- $2,686
- Parking Type
- No Garage
Inside
- Appliances
- Washer, Refrigerator, Dishwasher, Stove, Dryer, Hood Fan, Window Coverings, Water Heater
- Rooms
- 7
- Bedrooms
- 2
- Bathrooms
- 3
- Fireplace
- -
- Fireplace Total
- -
- Basement
- Finished, Full
Building
- Architecture Style
- -
- Direction
- Cross Streets: St. Jean. ** Directions: St Jean St/County Rd 21 to Docteur Corbeil.
- Type of Dwelling
- row_townhouse
- Roof
- -
- Exterior
- Brick, Vinyl siding
- Foundation
- -
- Flooring
- -
Land
- Sewer
- -
- Lot Size
- -
- Zoning
- -
- Zoning Description
- -
Parking
- Features
- No Garage
- Total Parking
- 1
Utilities
- Cooling
- Central air conditioning
- Heating
- Forced air, Natural gas
- Water
- -
Feature Highlights
- Community
- Pets Allowed With Restrictions
- Lot Features
- Balcony, In suite Laundry
- Security
- -
- Pool
- -
- Waterfront
- -
Rooms
Rooms for 1124 Docteur Corbeil Boulevard Unit 5, Clarence Rockland, OntarioMap

Mirna Botros RealtorCopyright 2026