Mirna Botros
613-600-26262669 Southvale Crescent Unit 33 - $449,000
2669 Southvale Crescent Unit 33 - $449,000
2669 Southvale Crescent Unit 33
$449,000
3705 - Sheffield Glen/Industrial Park
Ottawa, OntarioK1B4V2
3 beds
2 baths
2 parking
MLS#: X13816078Listed: about 3 hours agoUpdated:about 3 hours ago
Description
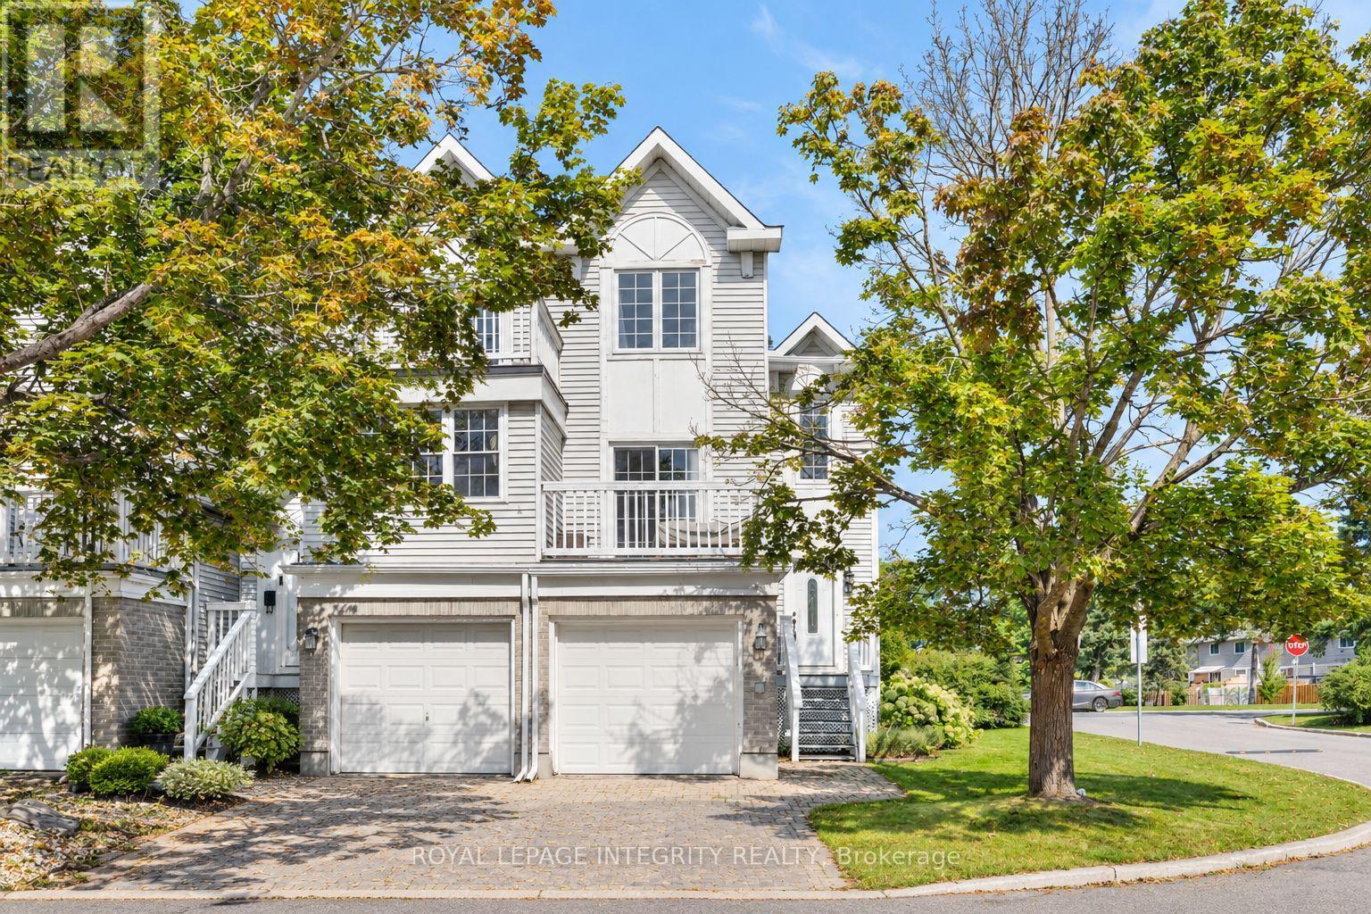
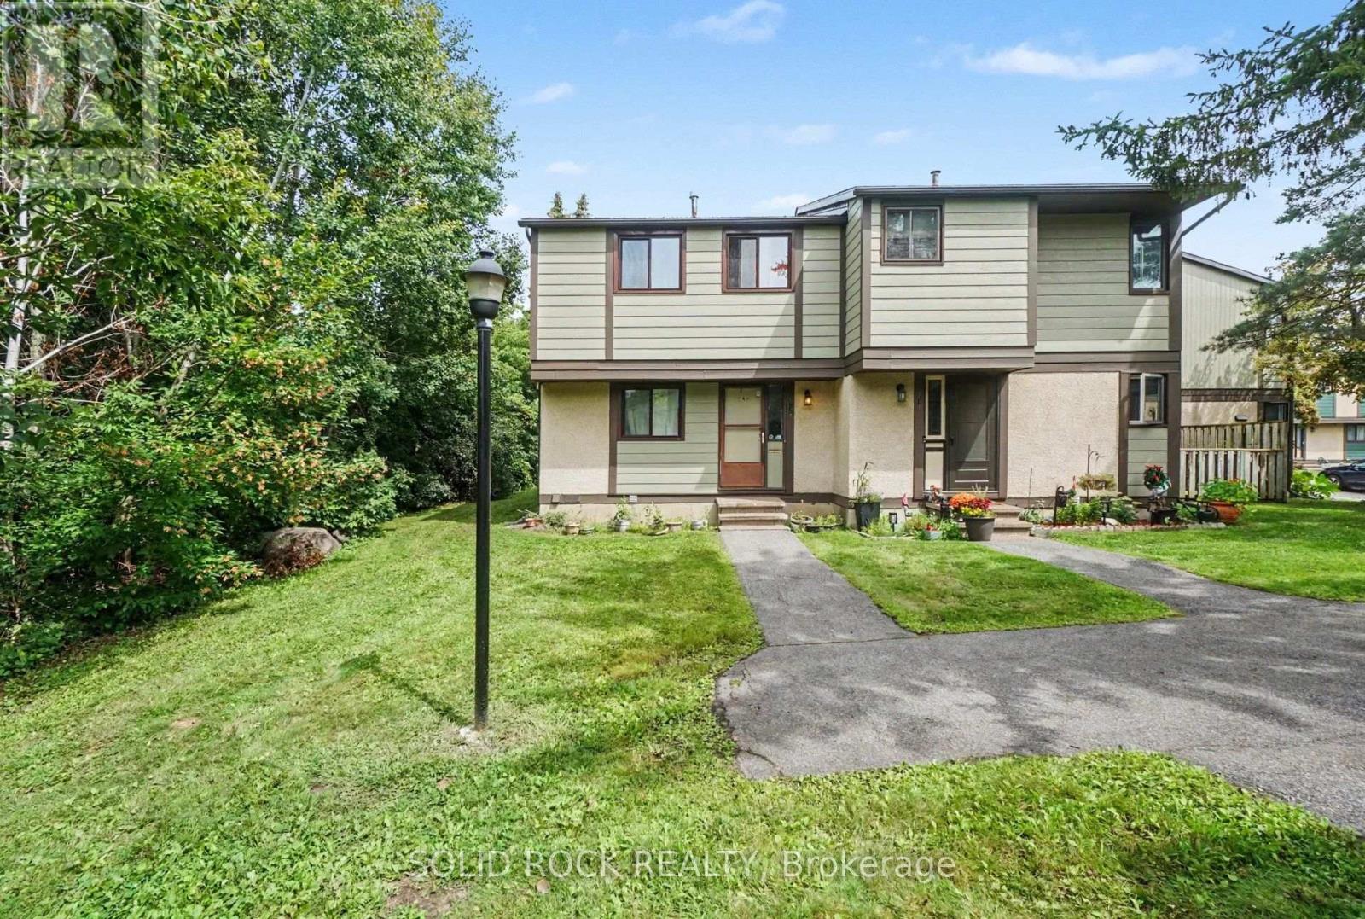
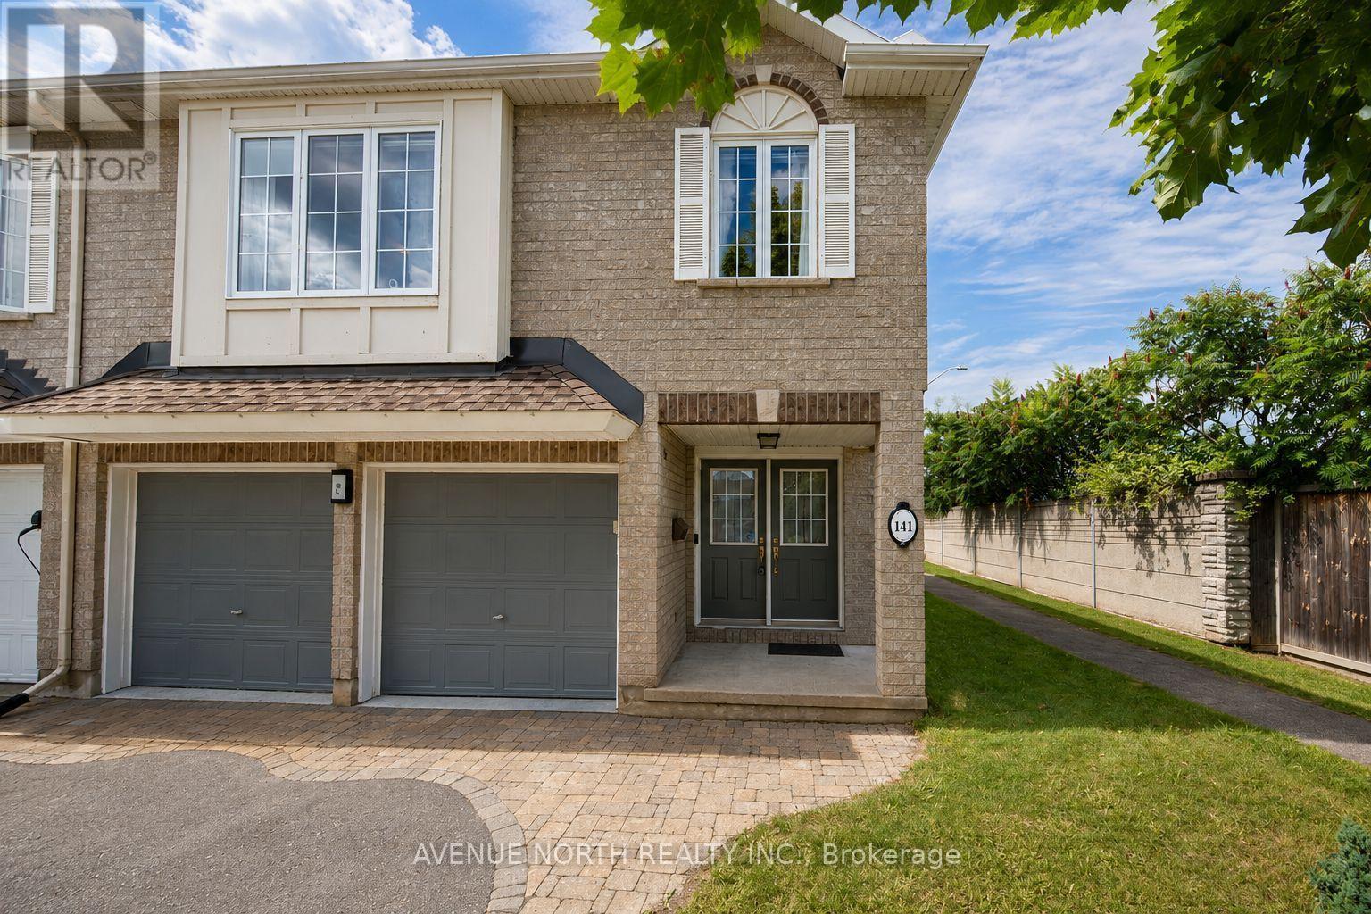
Privacy, space and beautiful southern light! This three-storey, three-bedroom end-unit condo townhome offers a treed setting with privacy at the rear and side. Large south-facing windows fill the spacious living room with natural light, creating a bright and inviting gathering space. The separate dining room overlooks the living area, adding character to the layout and a lovely setting for entertaining. A generous eat-in kitchen provides plenty of room for everyday meals, complemented by a convenient powder room. On the third level, you'll find three bedrooms and a full bathroom. The walkout basement provides direct access to your private backyard, where you can relax and enjoy the surrounding trees. A single car garage and an additional outdoor parking space provide parking for two vehicles, a valuable bonus in Ottawa! Some updating is needed, offering a wonderful opportunity to bring your own style to a home with plenty of potential. A bright, spacious end unit with an appealing layout, a private outdoor patio and the convenience of two parking space, an Ottawa gem! 24 hours irrevocable on all offers. (id:58075)Details
Details for 2669 Southvale Crescent Unit 33, Ottawa, Ontario- Property Type
- Single Family
- Building Type
- Row Townhouse
- Storeys
- 3
- Neighborhood
- 3705 - Sheffield Glen/Industrial Park
- Land Size
- -
- Year Built
- -
- Annual Property Taxes
- $2,974
- Parking Type
- Attached Garage, Garage, Covered
Inside
- Appliances
- Washer, Refrigerator, Water meter, Stove, Dryer, Garage door opener remote(s)
- Rooms
- 10
- Bedrooms
- 3
- Bathrooms
- 2
- Fireplace
- -
- Fireplace Total
- -
- Basement
- Finished, Partially finished, Walk out, N/A, N/A
Building
- Architecture Style
- -
- Direction
- Cross Streets: Russell Road and Southvale Crescent. ** Directions: St-Laurent Blvd to Russell Rd, then to Southvale Crescent.
- Type of Dwelling
- row_townhouse
- Roof
- -
- Exterior
- Brick, Vinyl siding
- Foundation
- Concrete
- Flooring
- -
Land
- Sewer
- -
- Lot Size
- -
- Zoning
- -
- Zoning Description
- -
Parking
- Features
- Attached Garage, Garage, Covered
- Total Parking
- 2
Utilities
- Cooling
- Central air conditioning, Ventilation system
- Heating
- Forced air, Natural gas
- Water
- -
Feature Highlights
- Community
- Pets Allowed With Restrictions
- Lot Features
- Wooded area
- Security
- Smoke Detectors
- Pool
- -
- Waterfront
- -
Rooms
Rooms for 2669 Southvale Crescent Unit 33, Ottawa, OntarioMap








Mirna Botros RealtorCopyright 2026