Mirna Botros
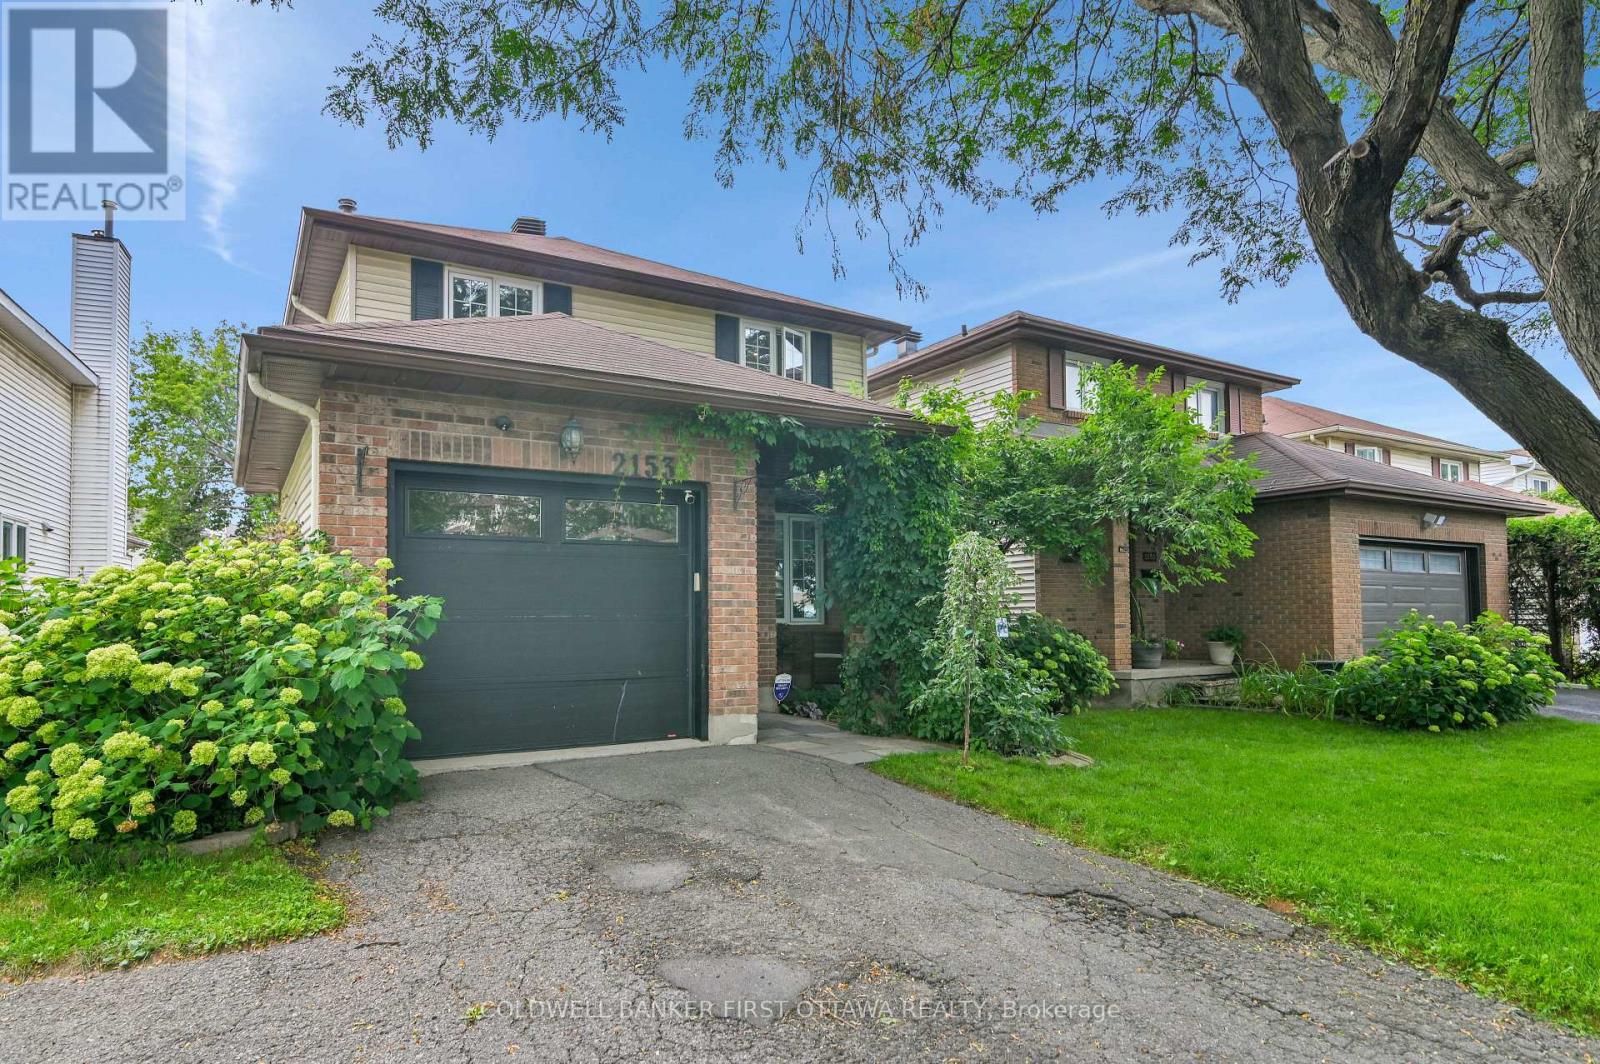
613-600-26261953 Mulberry Crescent - $3,750
1953 Mulberry Crescent - $3,750
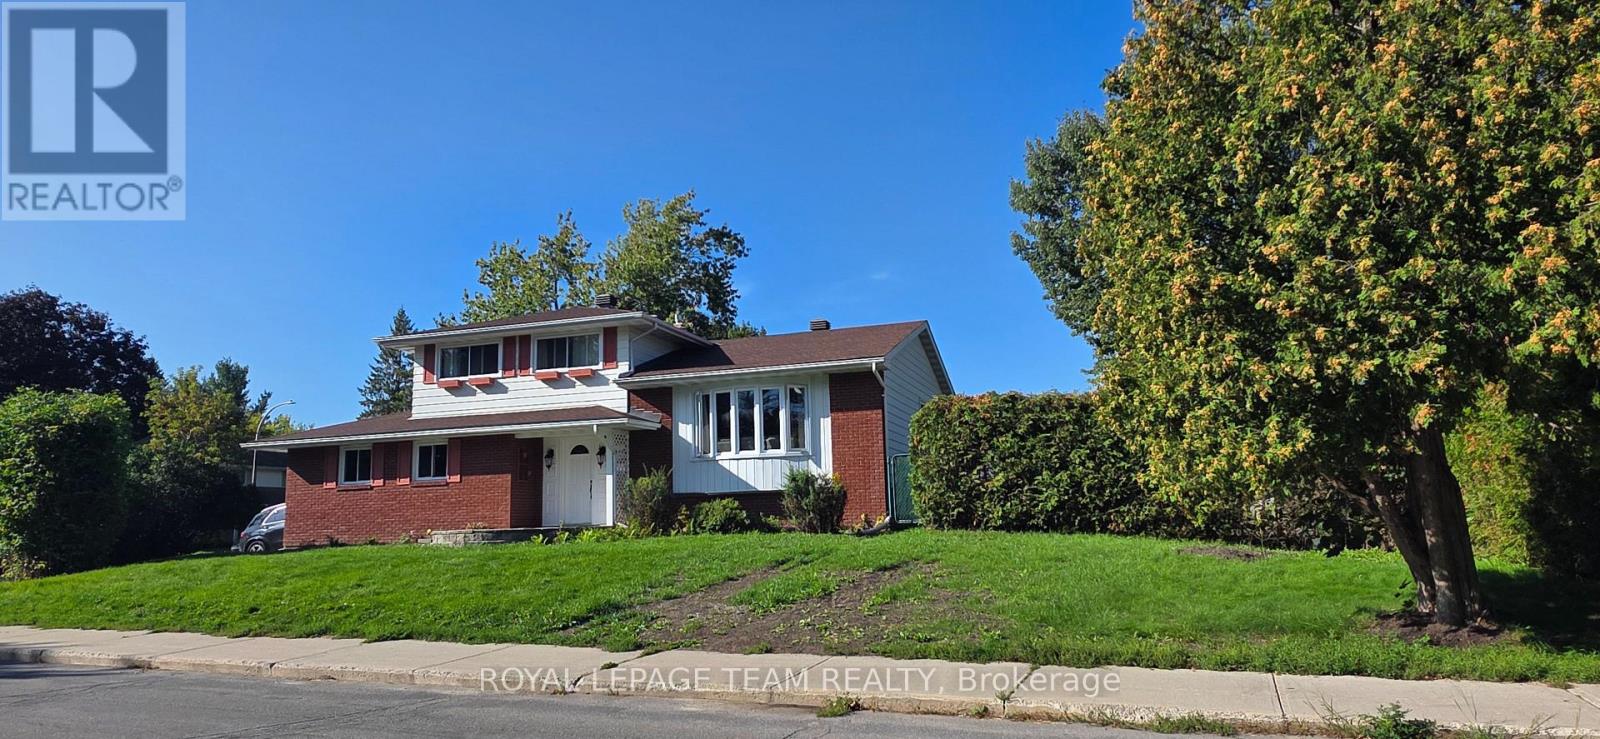
1953 Mulberry Crescent
$3,750
2105 - Beaconwood
Ottawa, OntarioK1J8J8
4 beds
3 baths
3 parking
MLS#: X13820946Listed: 5 days agoUpdated:4 days ago
Description
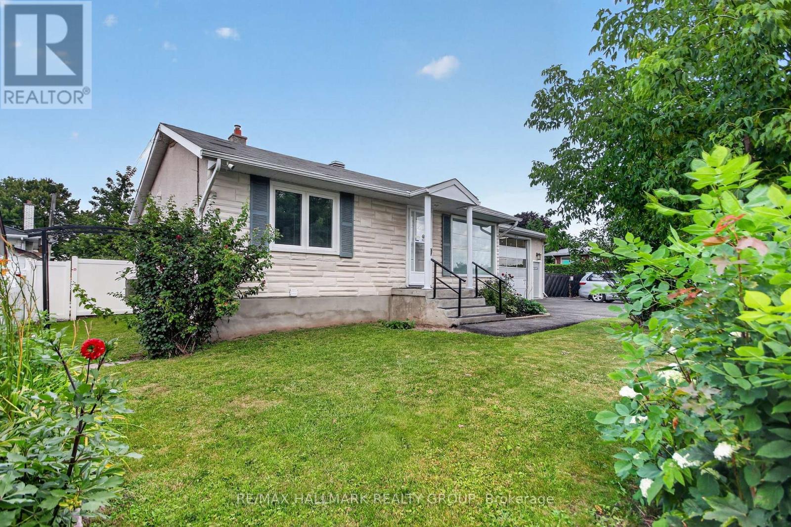
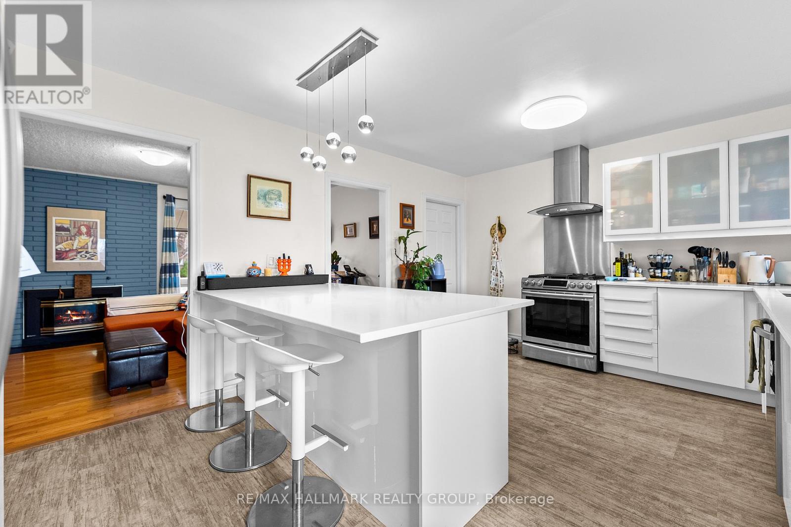
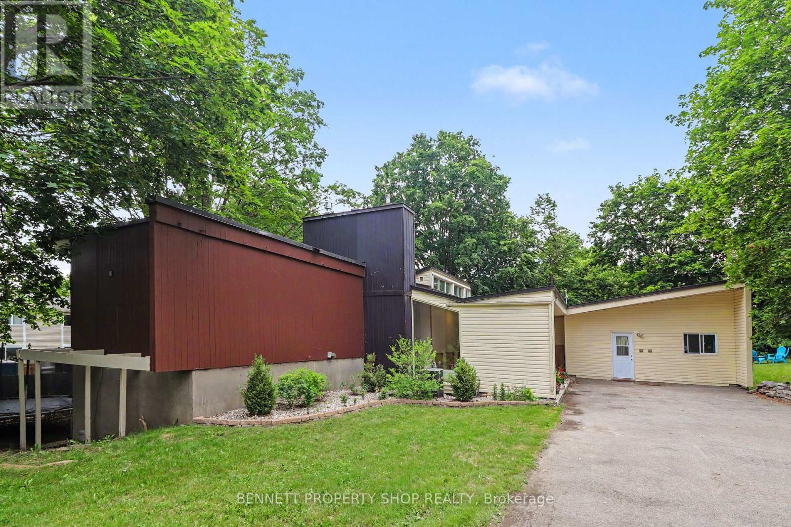
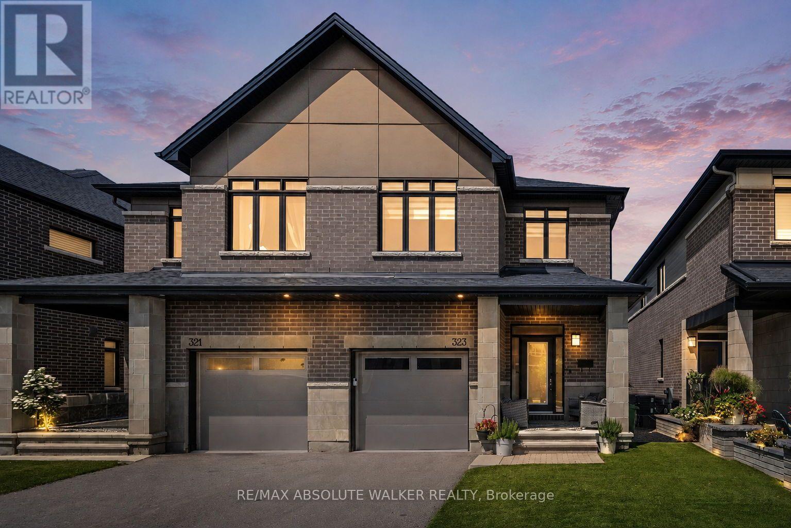
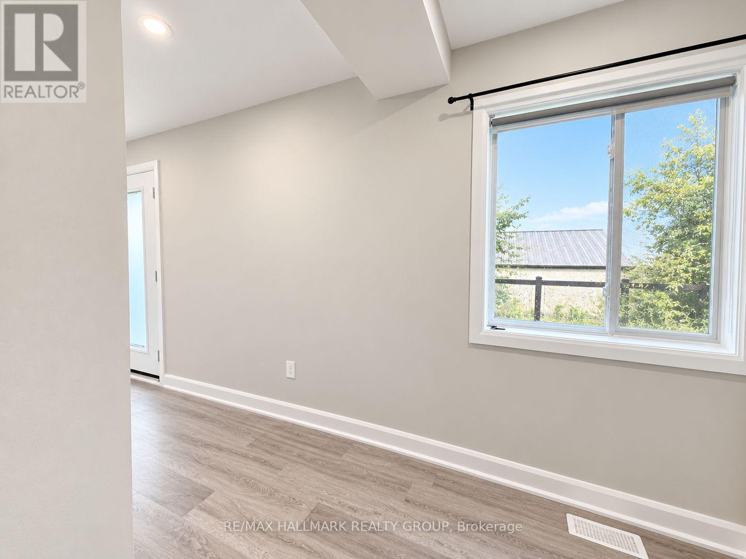
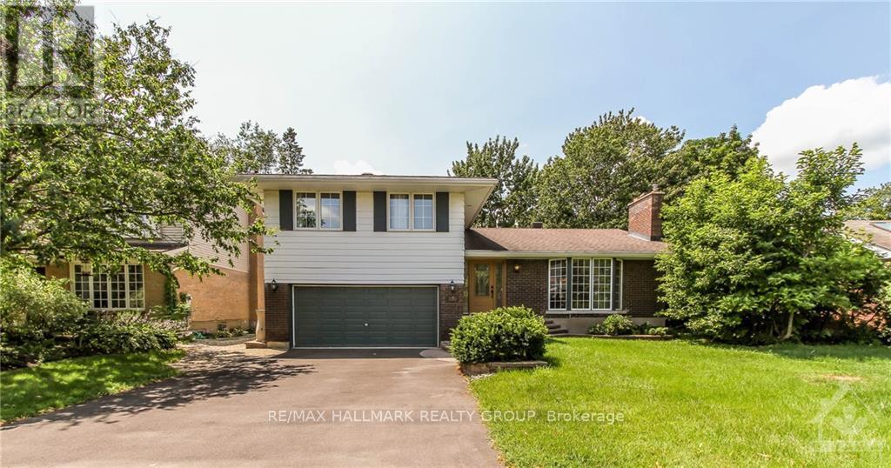
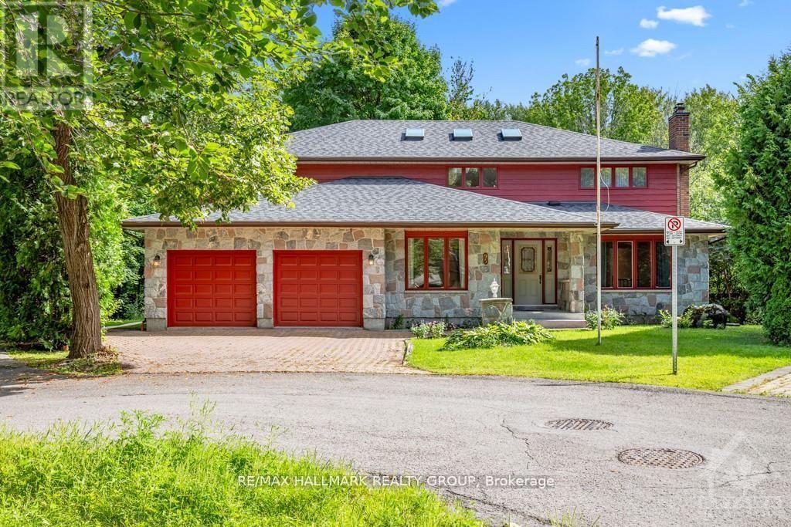
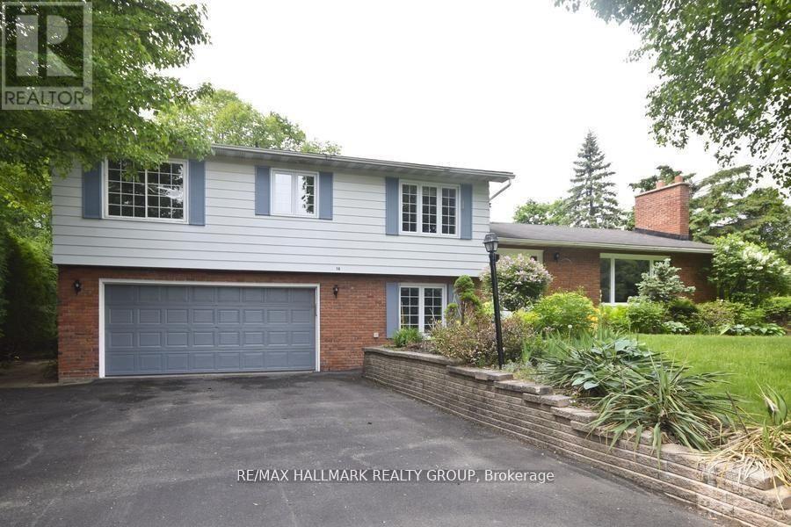
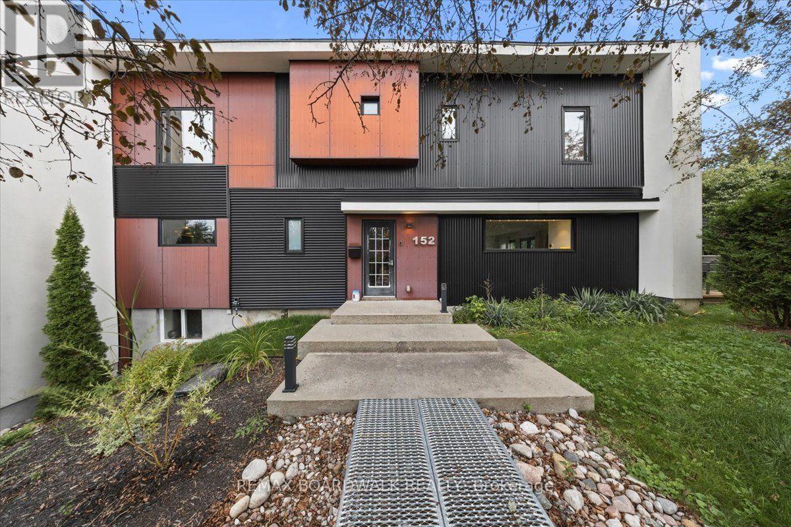
A true four bedroom home with hardwood floors throughout and a great layout. This home is nestled on a tranquil street and known for it's great location, just off the highway, near great schools, stores and transit. The backyard is private with a deck while the front yard boasts a beautiful porch and garage with parking. ** This is a linked property.** (id:58075)Details
Details for 1953 Mulberry Crescent, Ottawa, Ontario- Property Type
- Single Family
- Building Type
- House
- Storeys
- 2
- Neighborhood
- 2105 - Beaconwood
- Land Size
- 60 x 100 FT
- Year Built
- -
- Annual Property Taxes
- -
- Parking Type
- Attached Garage, Garage
Inside
- Appliances
- Washer, Refrigerator, Dishwasher, Stove, Dryer
- Rooms
- -
- Bedrooms
- 4
- Bathrooms
- 3
- Fireplace
- -
- Fireplace Total
- -
- Basement
- Unfinished, N/A
Building
- Architecture Style
- -
- Direction
- Cross Streets: Marquis Avenue. ** Directions: Taking the 417 East to St. Laurent Blvd, take exit 115 and take a left onto St. Laurent Blvd. Right onto Ogilvie. Left onto Naskapi Drive, Left on Marquis Ave, and right onto Mulbery Cres.
- Type of Dwelling
- house
- Roof
- -
- Exterior
- Stone
- Foundation
- Poured Concrete
- Flooring
- -
Land
- Sewer
- Sanitary sewer
- Lot Size
- 60 x 100 FT
- Zoning
- -
- Zoning Description
- -
Parking
- Features
- Attached Garage, Garage
- Total Parking
- 3
Utilities
- Cooling
- Central air conditioning
- Heating
- Forced air, Natural gas
- Water
- Municipal water
Feature Highlights
- Community
- -
- Lot Features
- Carpet Free, In suite Laundry
- Security
- -
- Pool
- -
- Waterfront
- -
Rooms
Rooms for 1953 Mulberry Crescent, Ottawa, OntarioMap

Mirna Botros RealtorCopyright 2026