Mirna Botros
613-600-26262669 Southvale Crescent Unit 2 - $519,900
2669 Southvale Crescent Unit 2 - $519,900
2669 Southvale Crescent Unit 2
$519,900
3705 - Sheffield Glen/Industrial Park
Ottawa, OntarioK1B4V2
5 beds
3 baths
2 parking
MLS#: X13822496Listed: about 4 hours agoUpdated:about 4 hours ago
Description
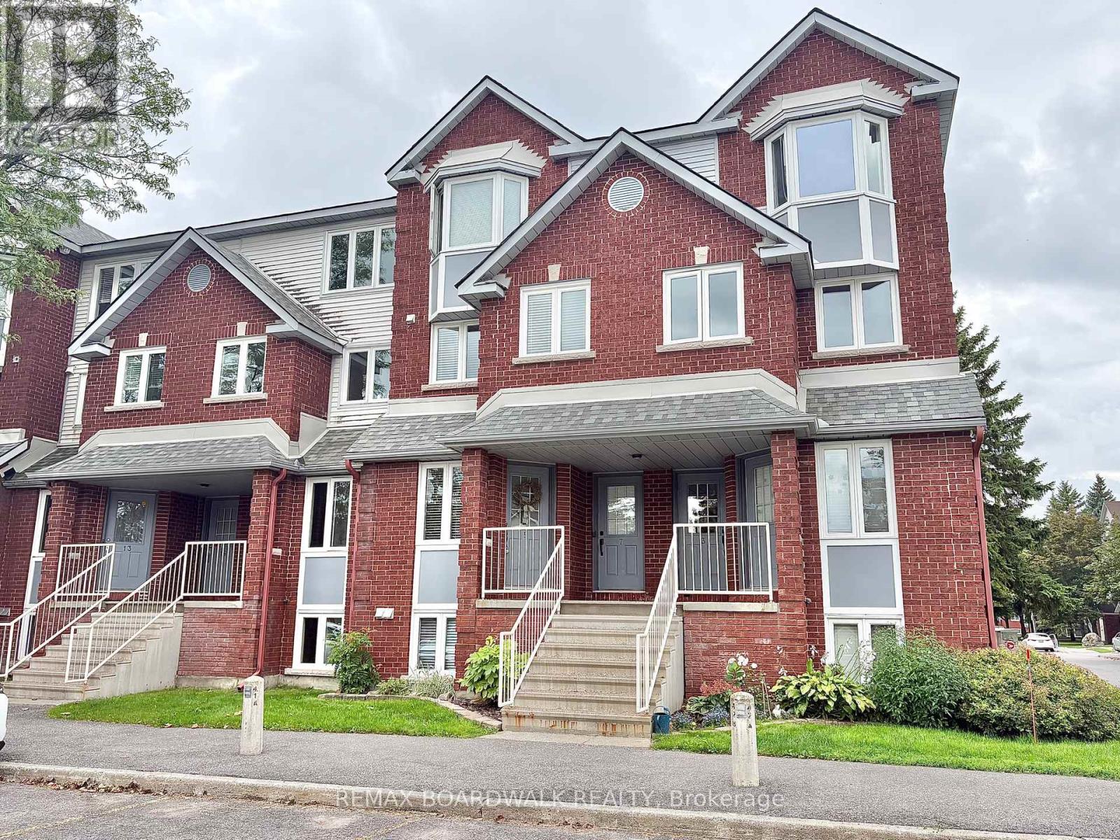
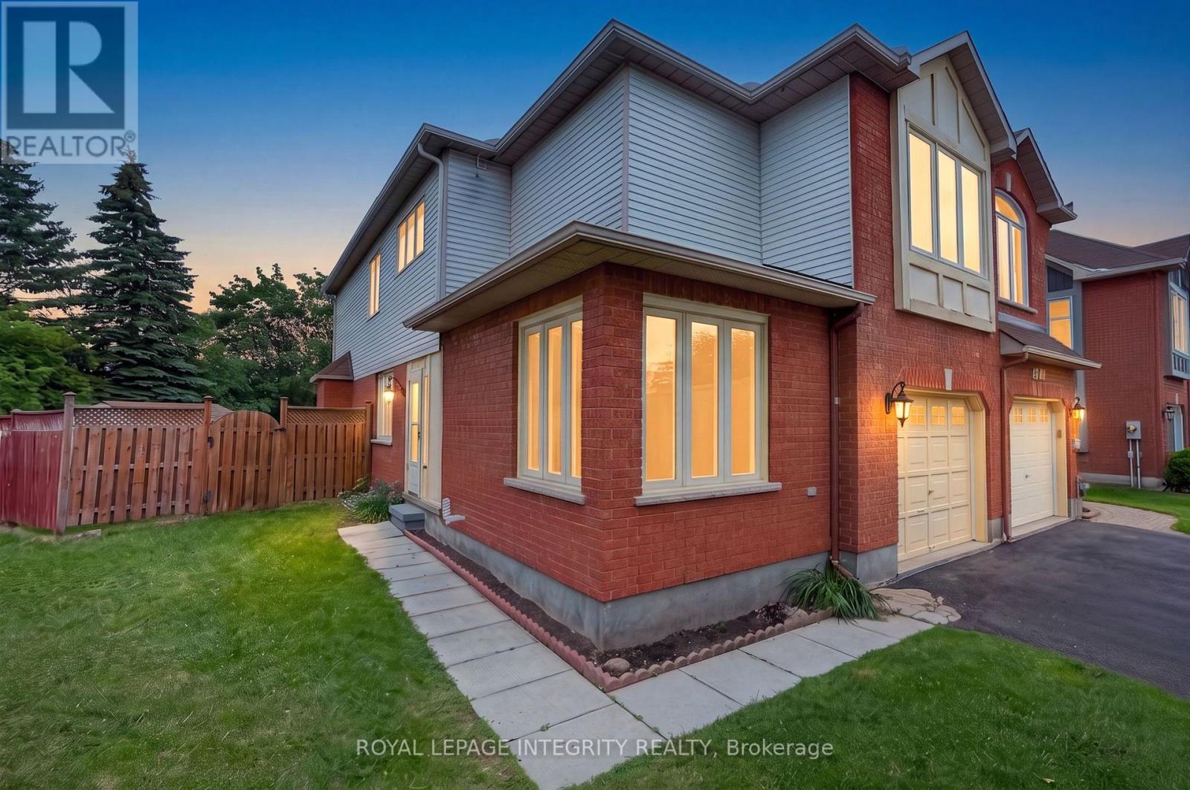
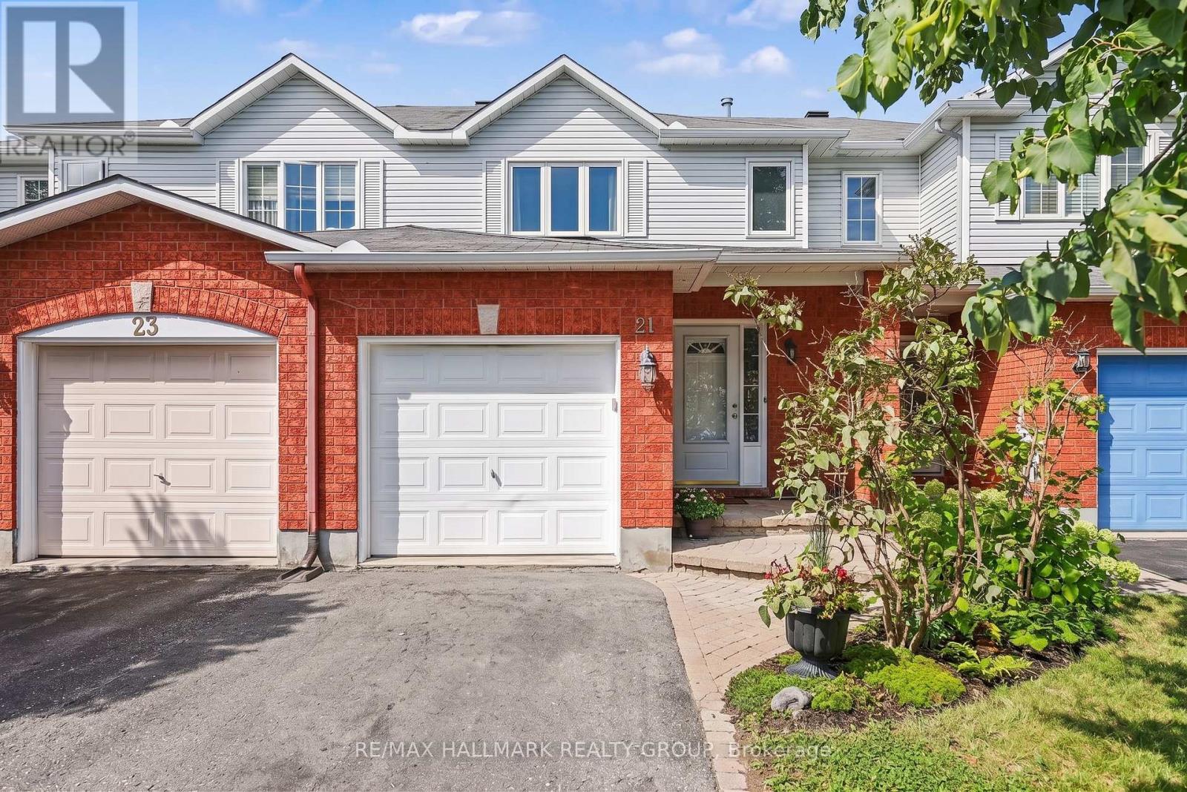
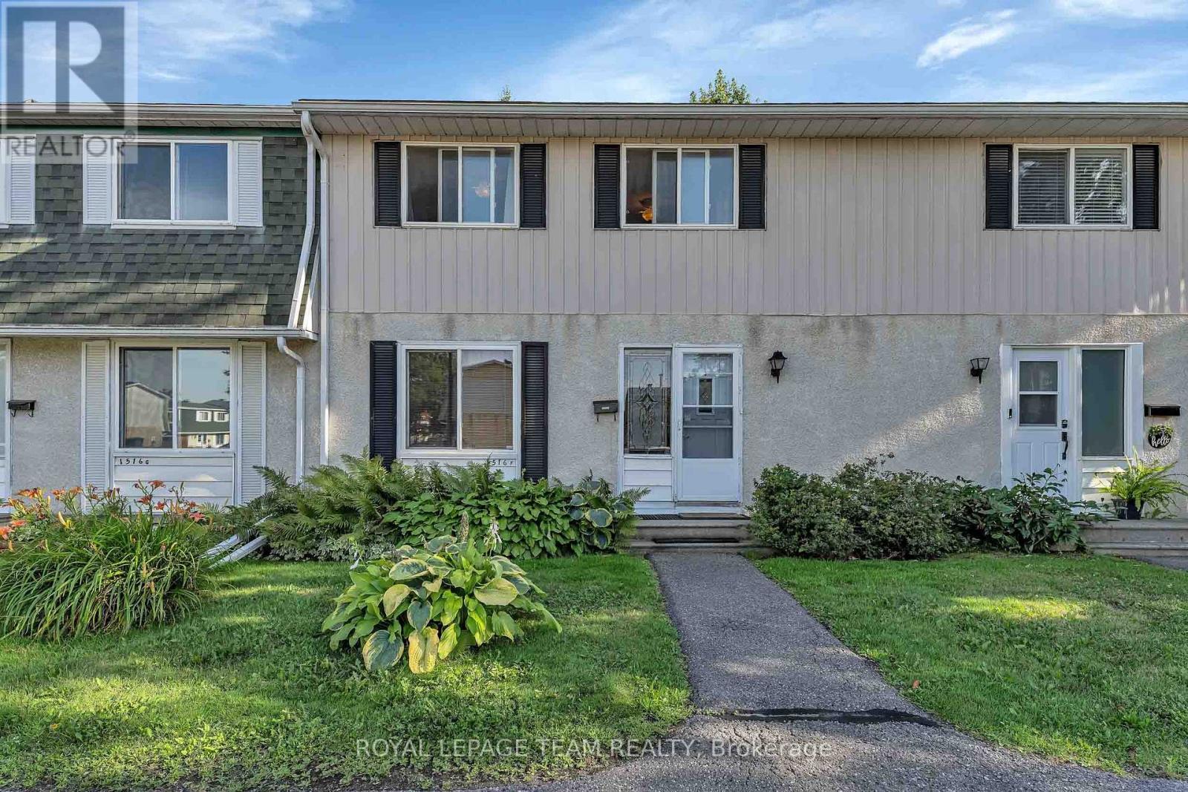
Welcome to this immaculate, newly renovated4+1 bedroom, 3-bathroom home, featuring over $30,000 in improvements and no rear neighbours.Filled with natural light, the home offers an abundance of pot lights throughout, creating a bright and inviting atmosphere. The spacious layout provides plenty of room for family gatherings and entertaining.The beautifully updated kitchen features ample cabinetry, granite countertops, and a stylish backsplash, making it a wonderful space for cooking and enjoying time with family and friends.Step outside to your private backyard with mature surrounding trees, offering a peaceful setting to relax and unwind. An attached one-car garage and surfaced driveway provide convenient parking.Ideally located close to shopping, public transit, parks, schools, Highway 417, CHEO and Riverside Hospital. This home combines comfort, convenience, and modern living. (id:58075)Details
Details for 2669 Southvale Crescent Unit 2, Ottawa, Ontario- Property Type
- Single Family
- Building Type
- Row Townhouse
- Storeys
- 2
- Neighborhood
- 3705 - Sheffield Glen/Industrial Park
- Land Size
- -
- Year Built
- -
- Annual Property Taxes
- $2,938
- Parking Type
- Attached Garage, Garage
Inside
- Appliances
- Washer, Refrigerator, Stove, Dryer, Hood Fan
- Rooms
- -
- Bedrooms
- 5
- Bathrooms
- 3
- Fireplace
- -
- Fireplace Total
- -
- Basement
- Finished, Full
Building
- Architecture Style
- -
- Direction
- St Laurent to Walkley to Russell to Southvale
- Type of Dwelling
- row_townhouse
- Roof
- -
- Exterior
- Brick, Brick Facing
- Foundation
- -
- Flooring
- -
Land
- Sewer
- -
- Lot Size
- -
- Zoning
- -
- Zoning Description
- -
Parking
- Features
- Attached Garage, Garage
- Total Parking
- 2
Utilities
- Cooling
- None
- Heating
- Forced air, Natural gas
- Water
- -
Feature Highlights
- Community
- Pets Allowed With Restrictions
- Lot Features
- -
- Security
- -
- Pool
- -
- Waterfront
- -
Rooms
Rooms for 2669 Southvale Crescent Unit 2, Ottawa, OntarioMap








Mirna Botros RealtorCopyright 2026