Mirna Botros
613-600-2626512 Petrichor Crescent - $2,800
512 Petrichor Crescent - $2,800
512 Petrichor Crescent
$2,800
1117 - Avalon West
Ottawa, OntarioK4A0T7
3 beds
6 baths
3 parking
MLS#: X13827946Listed: about 3 hours agoUpdated:about 3 hours ago
Description
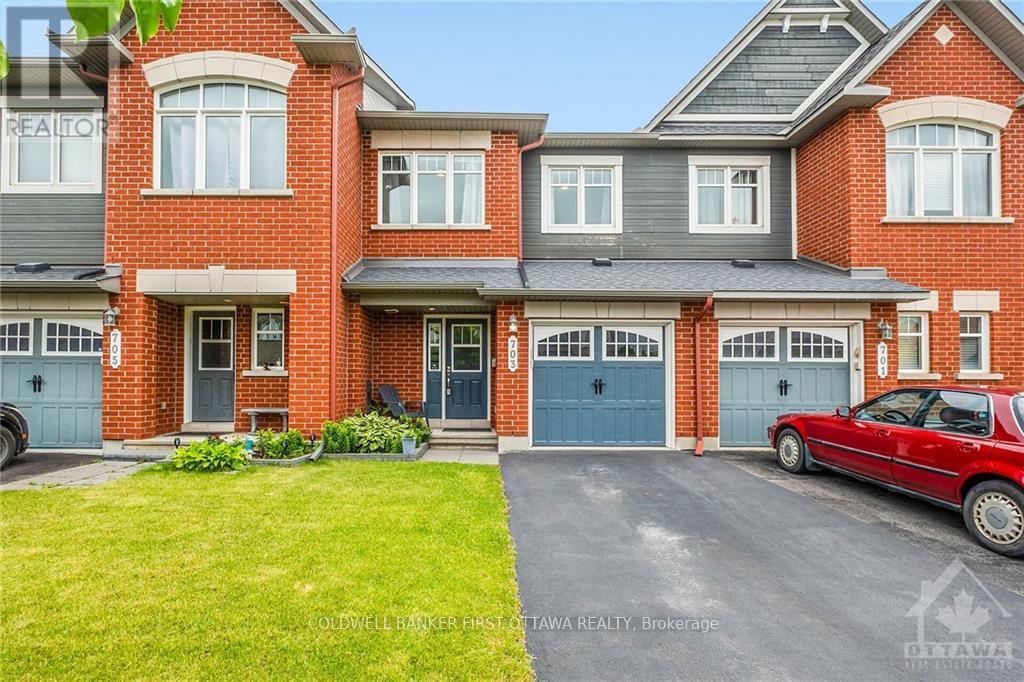
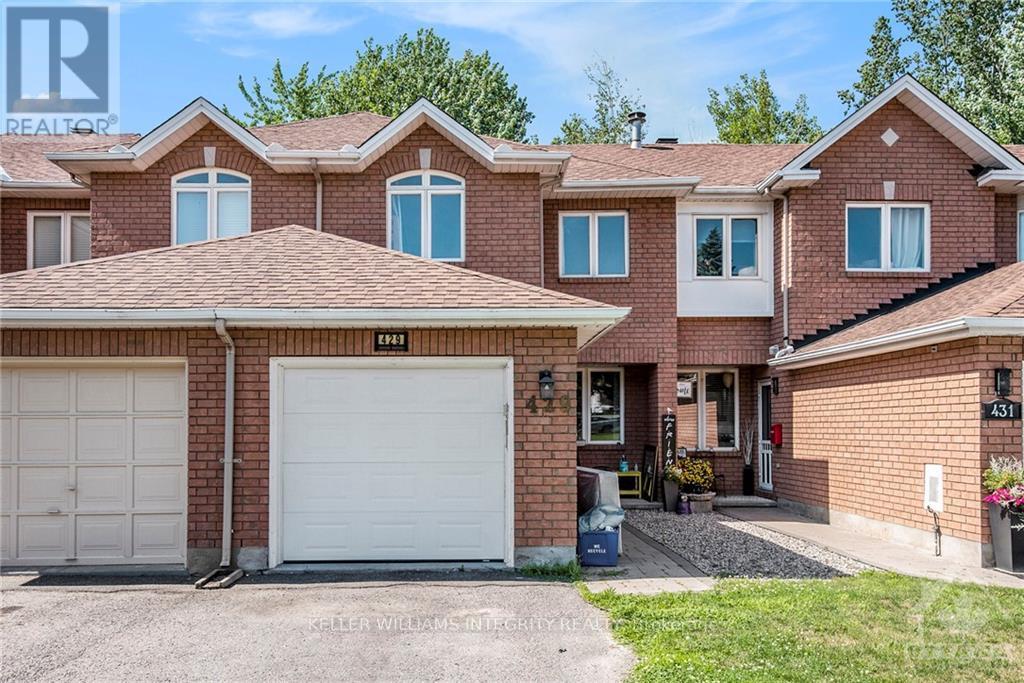
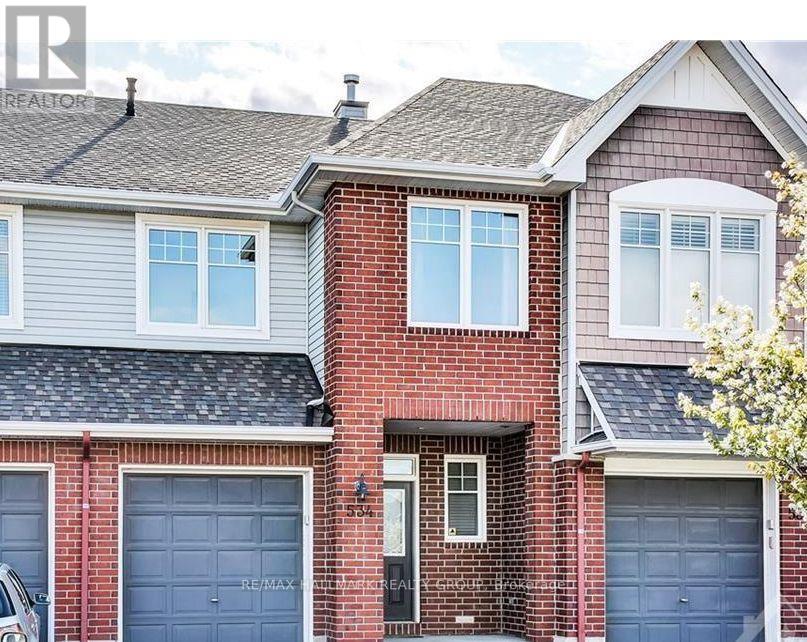
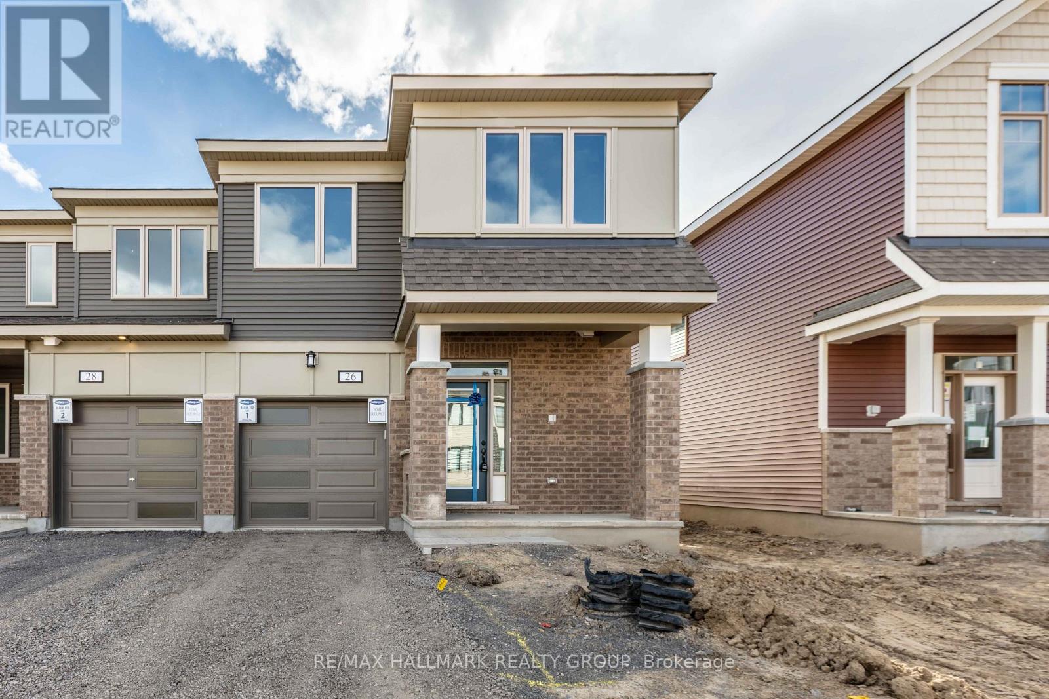
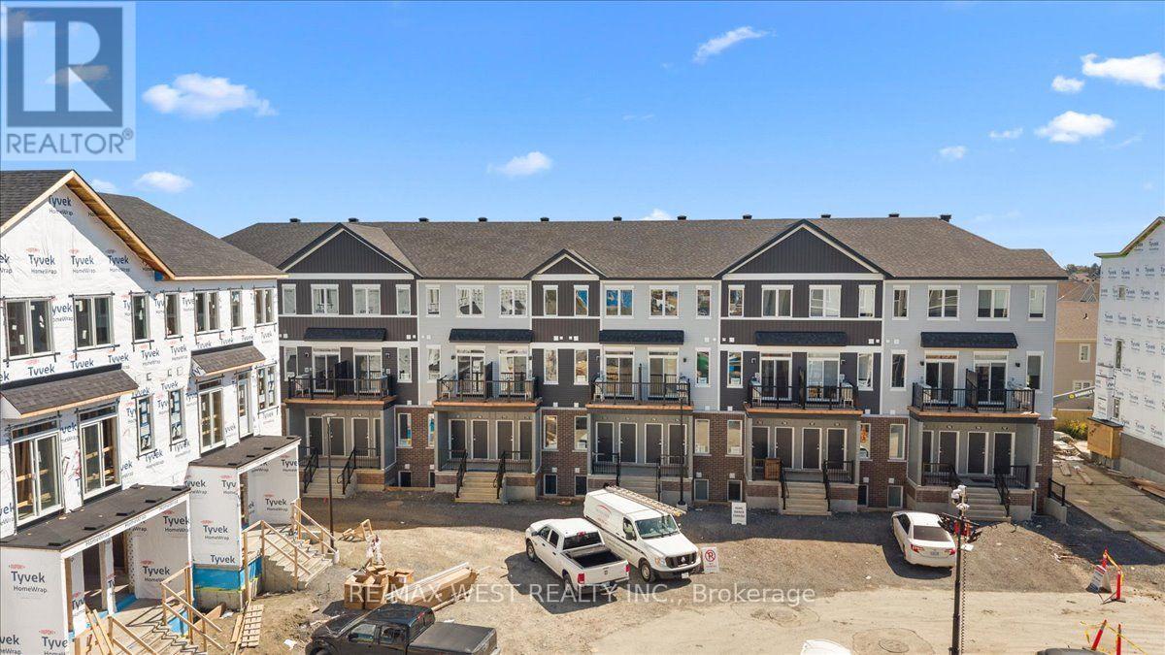
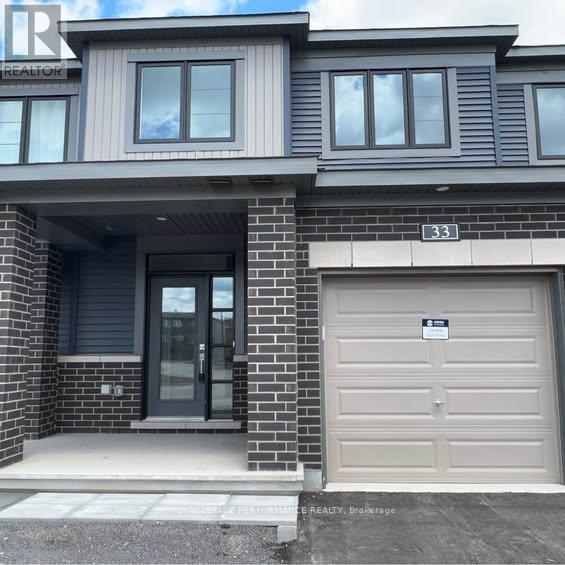
Welcome to this fantastic move-in-ready townhome, ideally located close to shopping, schools, parks, and everyday amenities. Enjoy a convenient family-friendly location just steps from green space and approximately 20 minutes from downtown Ottawa. Offering comfortable living spaces, spacious bedrooms, and a functional layout, this home is a great opportunity for families, first-time buyers, or anyone looking for convenience and value. Some pictures have been virtually staged. Don't miss out on this beautiful home. (id:58075)Details
Details for 512 Petrichor Crescent, Ottawa, Ontario- Property Type
- Single Family
- Building Type
- Row Townhouse
- Storeys
- 2
- Neighborhood
- 1117 - Avalon West
- Land Size
- 20.3 x 96 FT
- Year Built
- -
- Annual Property Taxes
- -
- Parking Type
- Attached Garage, Garage
Inside
- Appliances
- Washer, Refrigerator, Dishwasher, Dryer, Microwave, Hood Fan
- Rooms
- -
- Bedrooms
- 3
- Bathrooms
- 6
- Fireplace
- -
- Fireplace Total
- -
- Basement
- Finished, Full
Building
- Architecture Style
- -
- Direction
- Cross Streets: South on Tenth Line and right on Gerry Lalonde. Right on Petrichor. ** Directions: South on Tenth Line and right on Gerry Lalonde. Right onPetrichor.
- Type of Dwelling
- row_townhouse
- Roof
- -
- Exterior
- Brick, Vinyl siding
- Foundation
- Concrete
- Flooring
- -
Land
- Sewer
- Sanitary sewer
- Lot Size
- 20.3 x 96 FT
- Zoning
- -
- Zoning Description
- -
Parking
- Features
- Attached Garage, Garage
- Total Parking
- 3
Utilities
- Cooling
- Central air conditioning, Air exchanger
- Heating
- Forced air, Natural gas
- Water
- Municipal water
Feature Highlights
- Community
- -
- Lot Features
- In suite Laundry
- Security
- -
- Pool
- -
- Waterfront
- -
Rooms
Rooms for 512 Petrichor Crescent, Ottawa, OntarioMap

Mirna Botros RealtorCopyright 2026