Mirna Botros
613-600-2626868 Mountainview Avenue - $929,000
868 Mountainview Avenue - $929,000
868 Mountainview Avenue
$929,000
6204 - Whitehaven
Ottawa, OntarioK2B5G2
3 beds
1 baths
4 parking
MLS#: X13834650Listed: about 3 hours agoUpdated:about 3 hours ago
Description
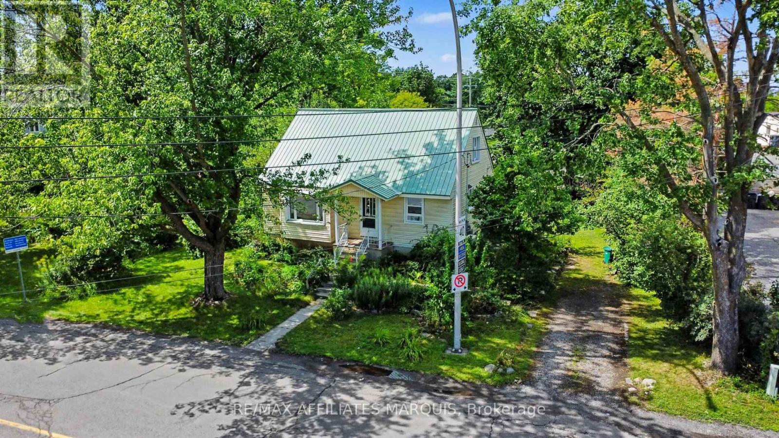
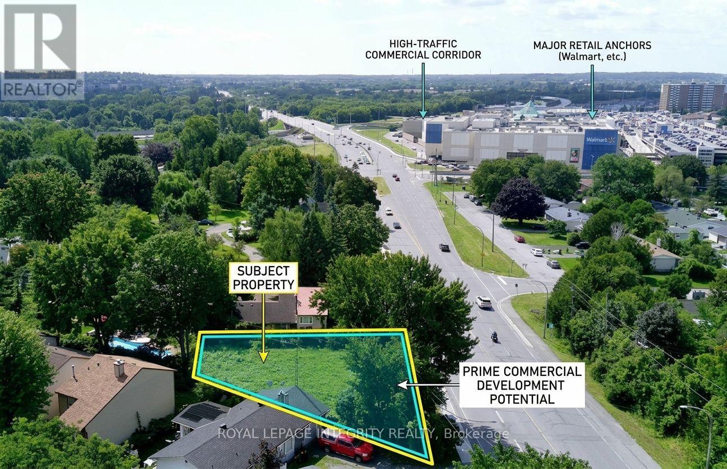
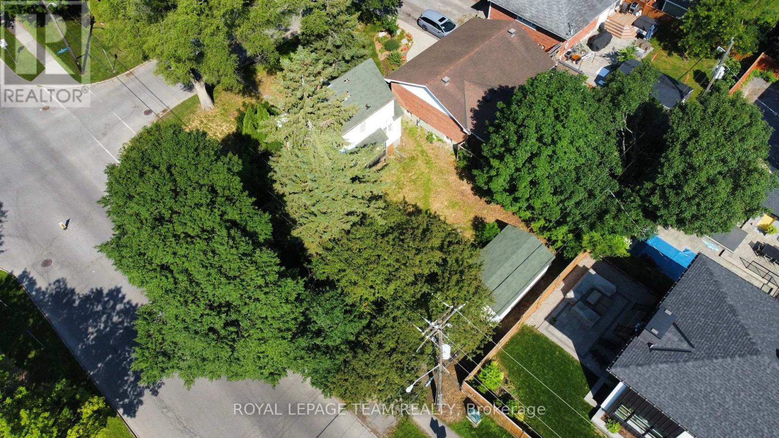
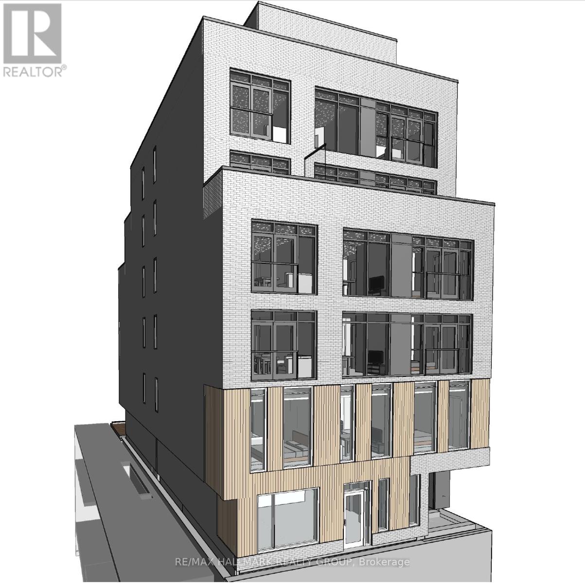
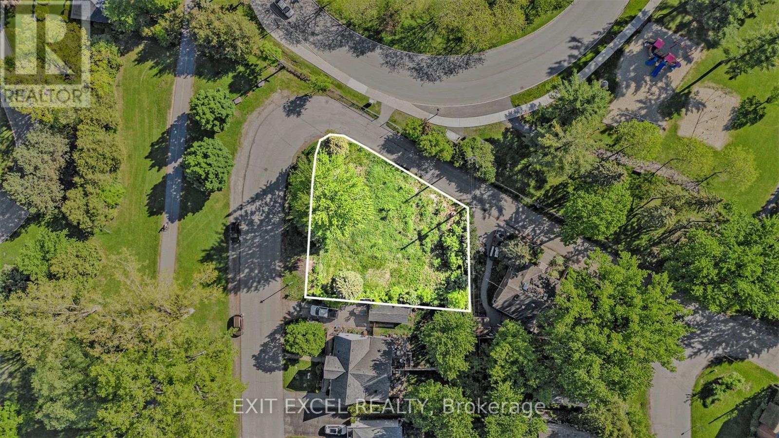
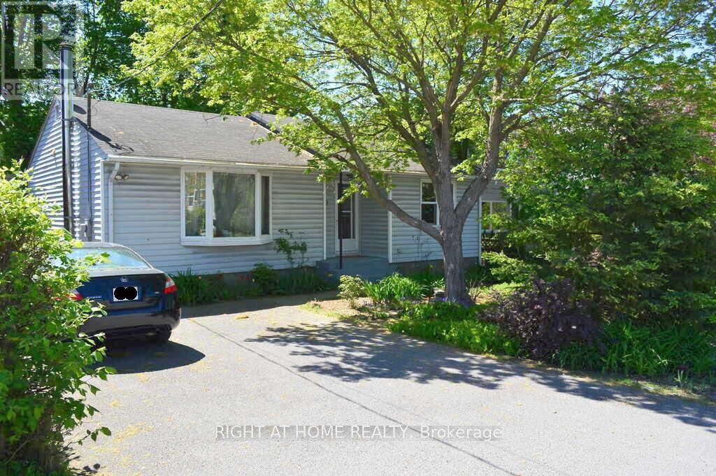
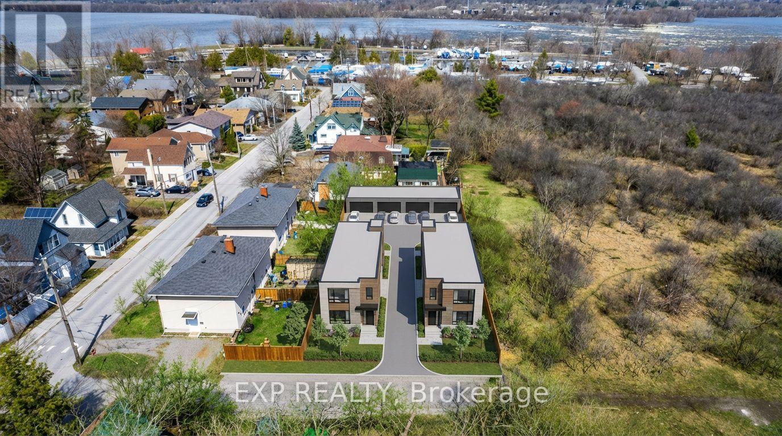
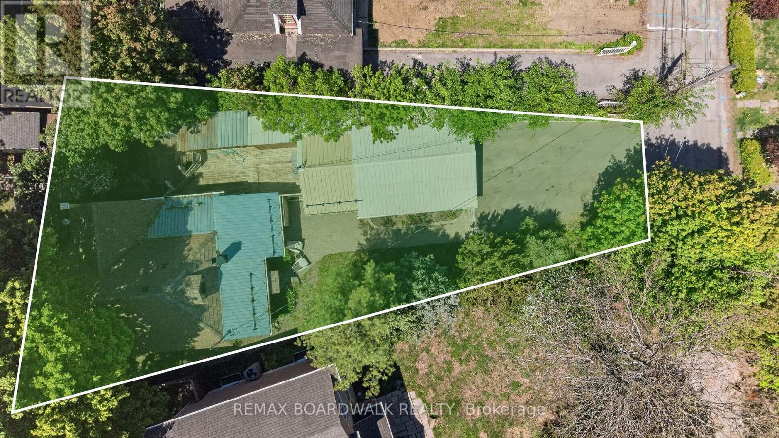
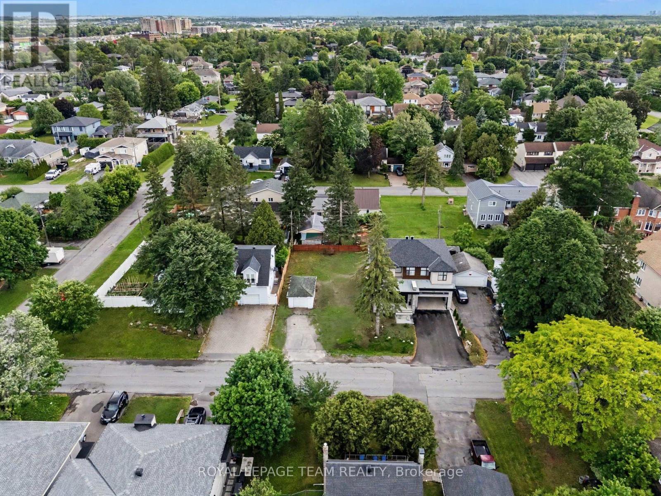
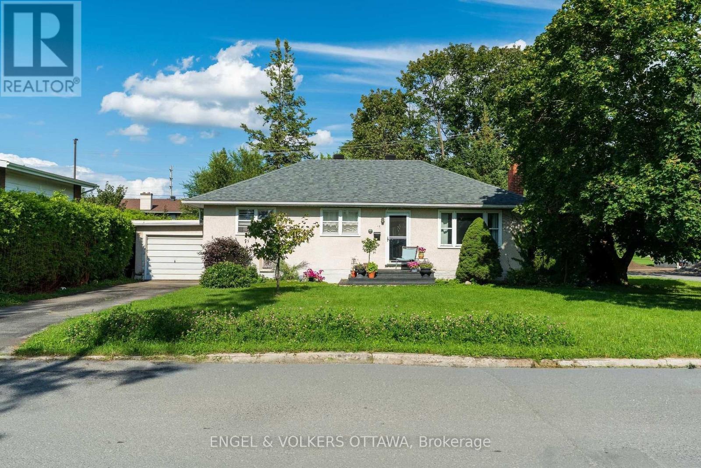
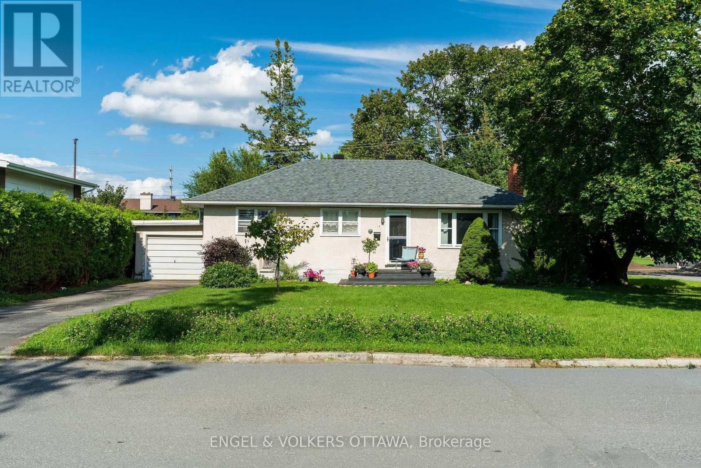
Approx. 80 x 154 feet. Approximately 12,270 square feet of serviced land on a quiet, mature Whitehaven street, nine kilometres from Parliament Hill. THE PARCEL: An essentially rectangular lot measuring 79.91 x 153.54 x 79.90 x 153.60 feet, level from the road to the rear lot line, with an established treed buffer on both side lot lines and along the rear. Municipal water and sewer. Existing curb cut and paved driveway running the full depth of the front yard. THE POLICY: The City of Ottawa Official Plan designates the site Neighbourhood within a Major Transit Station Area, a designation which generally supports higher density and reduced parking standards. Zoning of record is R1O; the City's new comprehensive zoning by-law applies N2C to this area, a neighbourhood zone permitting multi-unit development. The by-law is in transition and portions remain under appeal. A written zoning confirmation request is in with the City and the answer will be circulated to all registered parties. Buyers to satisfy themselves as to permitted use and yield. THE HOUSE: A 1952 three-bedroom, one-bath bungalow of approximately 1,028 square feet with a detached single garage. Vacant, sold as-is, not inspected. As a standing dwelling, it may allow conventional residential financing for a buyer who wants to renovate and hold the redevelopment option rather than build immediately. (id:58075)Details
Details for 868 Mountainview Avenue, Ottawa, Ontario- Property Type
- Vacant Land
- Building Type
- -
- Storeys
- -
- Neighborhood
- 6204 - Whitehaven
- Land Size
- 80 x 154 FT
- Year Built
- -
- Annual Property Taxes
- $6,182
- Parking Type
- -
Inside
- Appliances
- -
- Rooms
- -
- Bedrooms
- 3
- Bathrooms
- 1
- Fireplace
- -
- Fireplace Total
- -
- Basement
- -
Building
- Architecture Style
- -
- Direction
- Cross Streets: Carling/Woodroffe. ** Directions: Woodroffe to Georgina, right on to Mountainview, property on the left hand side.
- Type of Dwelling
- -
- Roof
- -
- Exterior
- -
- Foundation
- -
- Flooring
- -
Land
- Sewer
- -
- Lot Size
- 80 x 154 FT
- Zoning
- -
- Zoning Description
- R1O - N2C under new 2026 Official Plan.
Parking
- Features
- -
- Total Parking
- 4
Utilities
- Cooling
- None
- Heating
- Forced air, Natural gas
- Water
- Municipal water
Feature Highlights
- Community
- -
- Lot Features
- -
- Security
- -
- Pool
- -
- Waterfront
- -
Rooms
Rooms for 868 Mountainview Avenue, Ottawa, OntarioMap

Mirna Botros RealtorCopyright 2026