Mirna Botros
613-600-26261440 Hemlock Road - $3,000
1440 Hemlock Road - $3,000
1440 Hemlock Road
$3,000
3104 - CFB Rockcliffe and Area
Ottawa, OntarioK1K4B9
3 beds
3 baths
1 parking
MLS#: X13838234Listed: about 2 hours agoUpdated:about 2 hours ago
Description
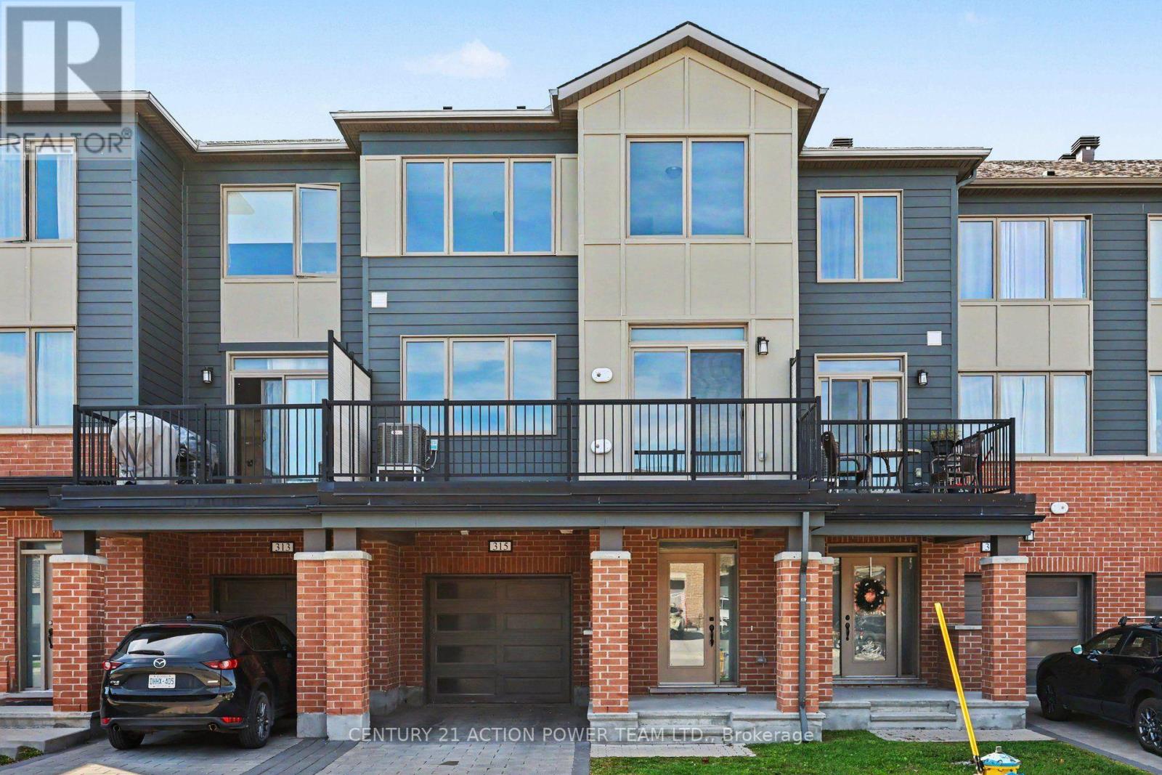
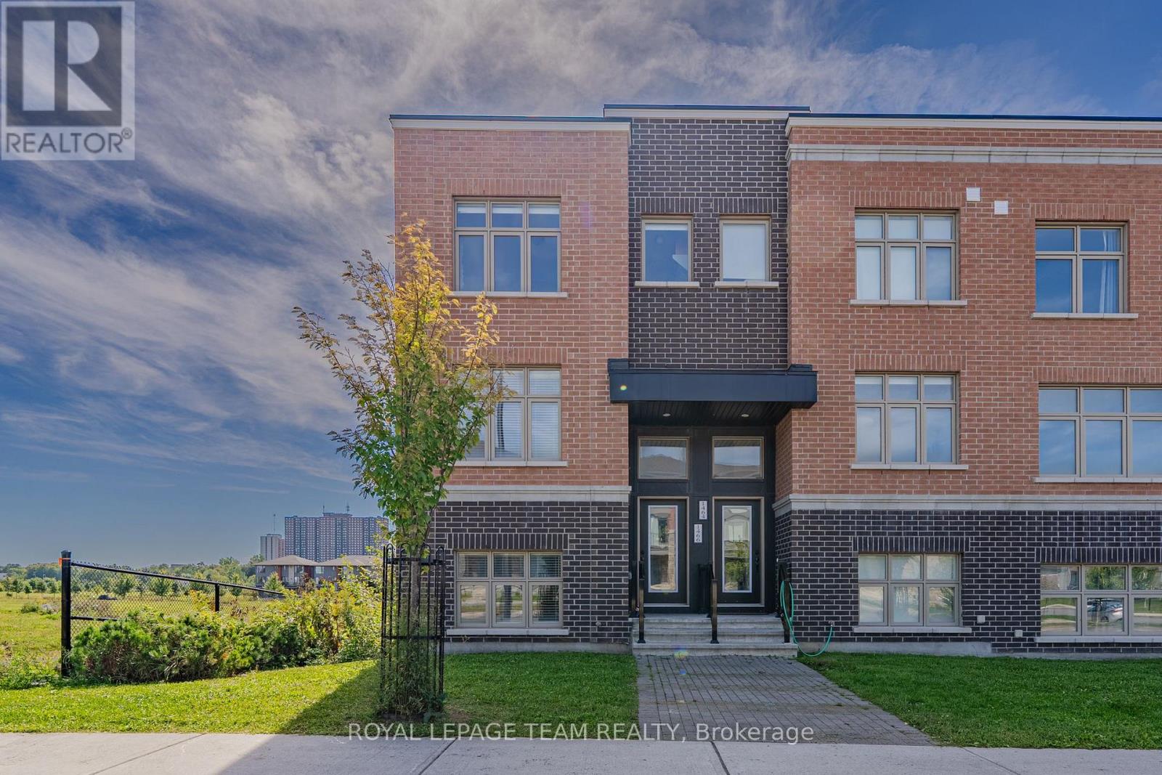
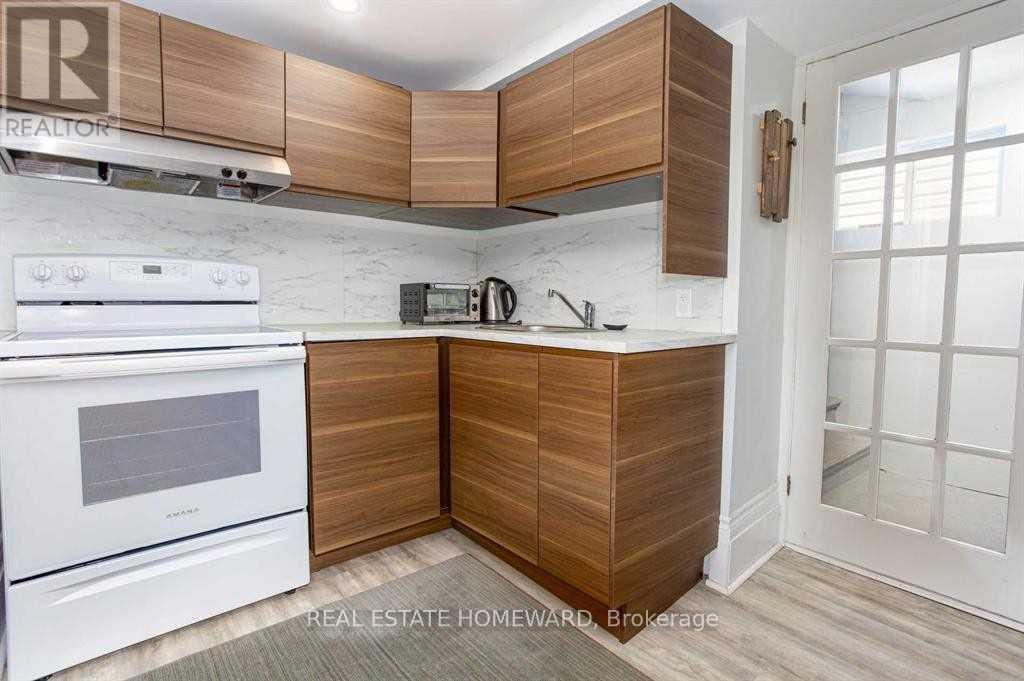
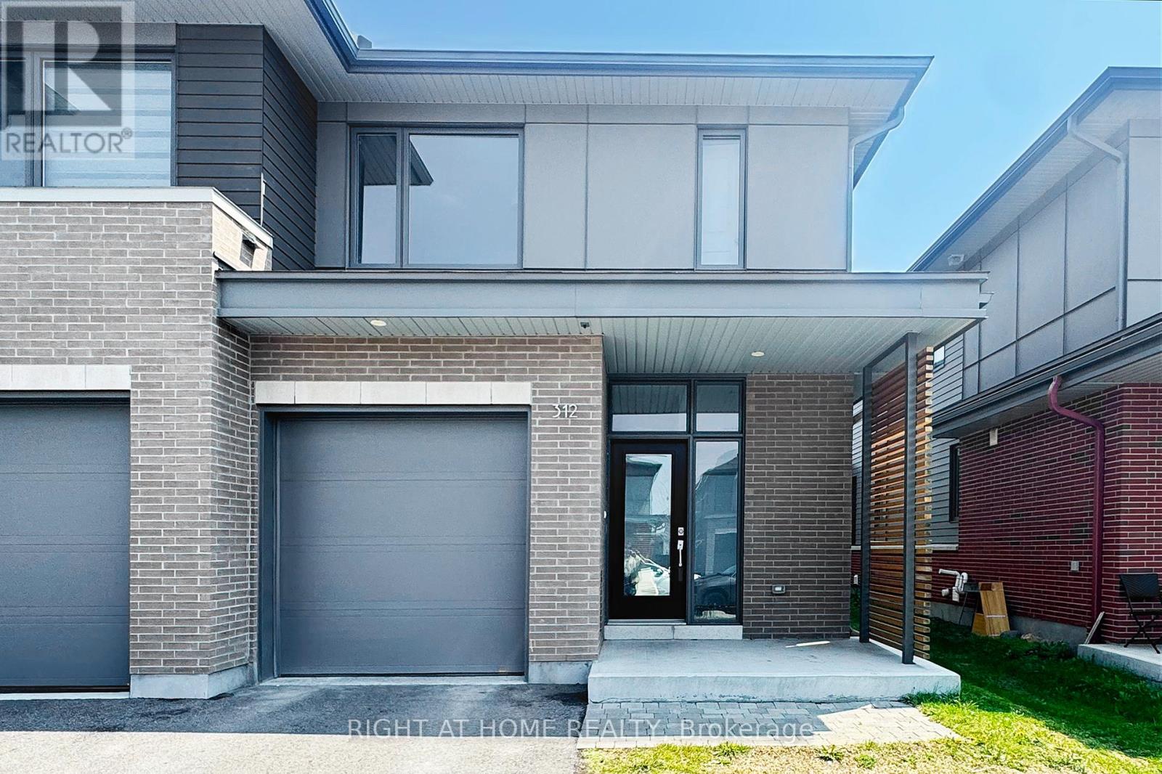
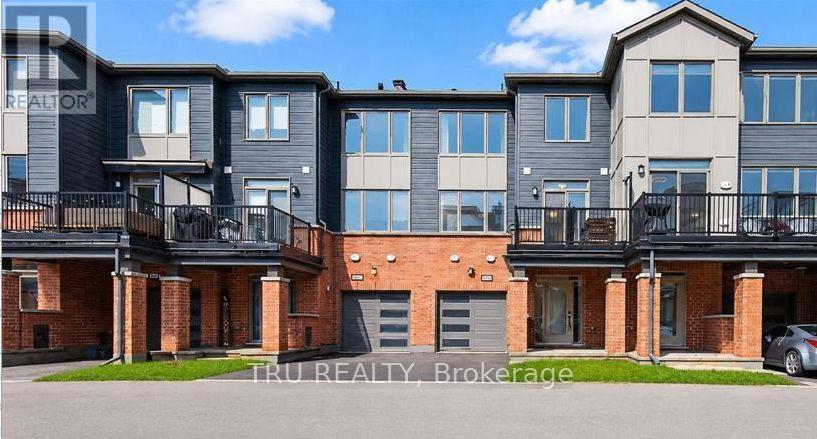
Welcome to 1440 Hemlock Road, located in the sought-after Wateridge Village community! This spacious 3-bedroom, 3-full-bathroom home offers a functional layout with a mix of hardwood and carpet throughout. One of the standout features is the impressive wrap-around rooftop terrace-an incredible outdoor space for relaxing, entertaining or enjoying the warmer months. The home also features an oversized attached garage, generous living spaces and plenty of room for comfortable everyday living. Ideally located in a vibrant, growing community with convenient access to downtown Ottawa, shopping, parks, recreation and everyday amenities. Available for a 12-month lease at $3,000/month or a 6-month lease at $3,200/month. Tenant pays all utilities. (id:58075)Details
Details for 1440 Hemlock Road, Ottawa, Ontario- Property Type
- Single Family
- Building Type
- Row Townhouse
- Storeys
- 3
- Neighborhood
- 3104 - CFB Rockcliffe and Area
- Land Size
- -
- Year Built
- -
- Annual Property Taxes
- -
- Parking Type
- Attached Garage, Garage
Inside
- Appliances
- Washer, Refrigerator, Dishwasher, Stove, Dryer, Hood Fan, Garage door opener remote(s)
- Rooms
- 6
- Bedrooms
- 3
- Bathrooms
- 3
- Fireplace
- -
- Fireplace Total
- -
- Basement
- None
Building
- Architecture Style
- -
- Direction
- Cross Streets: Codd's Road. ** Directions: Located on Hemlock Road within the Wateridge community.
- Type of Dwelling
- row_townhouse
- Roof
- -
- Exterior
- Brick
- Foundation
- Concrete, Brick
- Flooring
- -
Land
- Sewer
- Sanitary sewer
- Lot Size
- -
- Zoning
- -
- Zoning Description
- -
Parking
- Features
- Attached Garage, Garage
- Total Parking
- 1
Utilities
- Cooling
- Central air conditioning
- Heating
- Forced air, Natural gas
- Water
- Municipal water
Feature Highlights
- Community
- -
- Lot Features
- In suite Laundry
- Security
- -
- Pool
- -
- Waterfront
- -
Rooms
Rooms for 1440 Hemlock Road, Ottawa, OntarioMap


Mirna Botros RealtorCopyright 2026