Mirna Botros
613-600-2626222 Ste Monique Street - $2,000
222 Ste Monique Street - $2,000
222 Ste Monique Street
$2,000
3402 - Vanier
Ottawa, OntarioK1L7P8
2 beds
1 baths
1 parking
MLS#: X13839674Listed: 3 days agoUpdated:2 days ago
Description
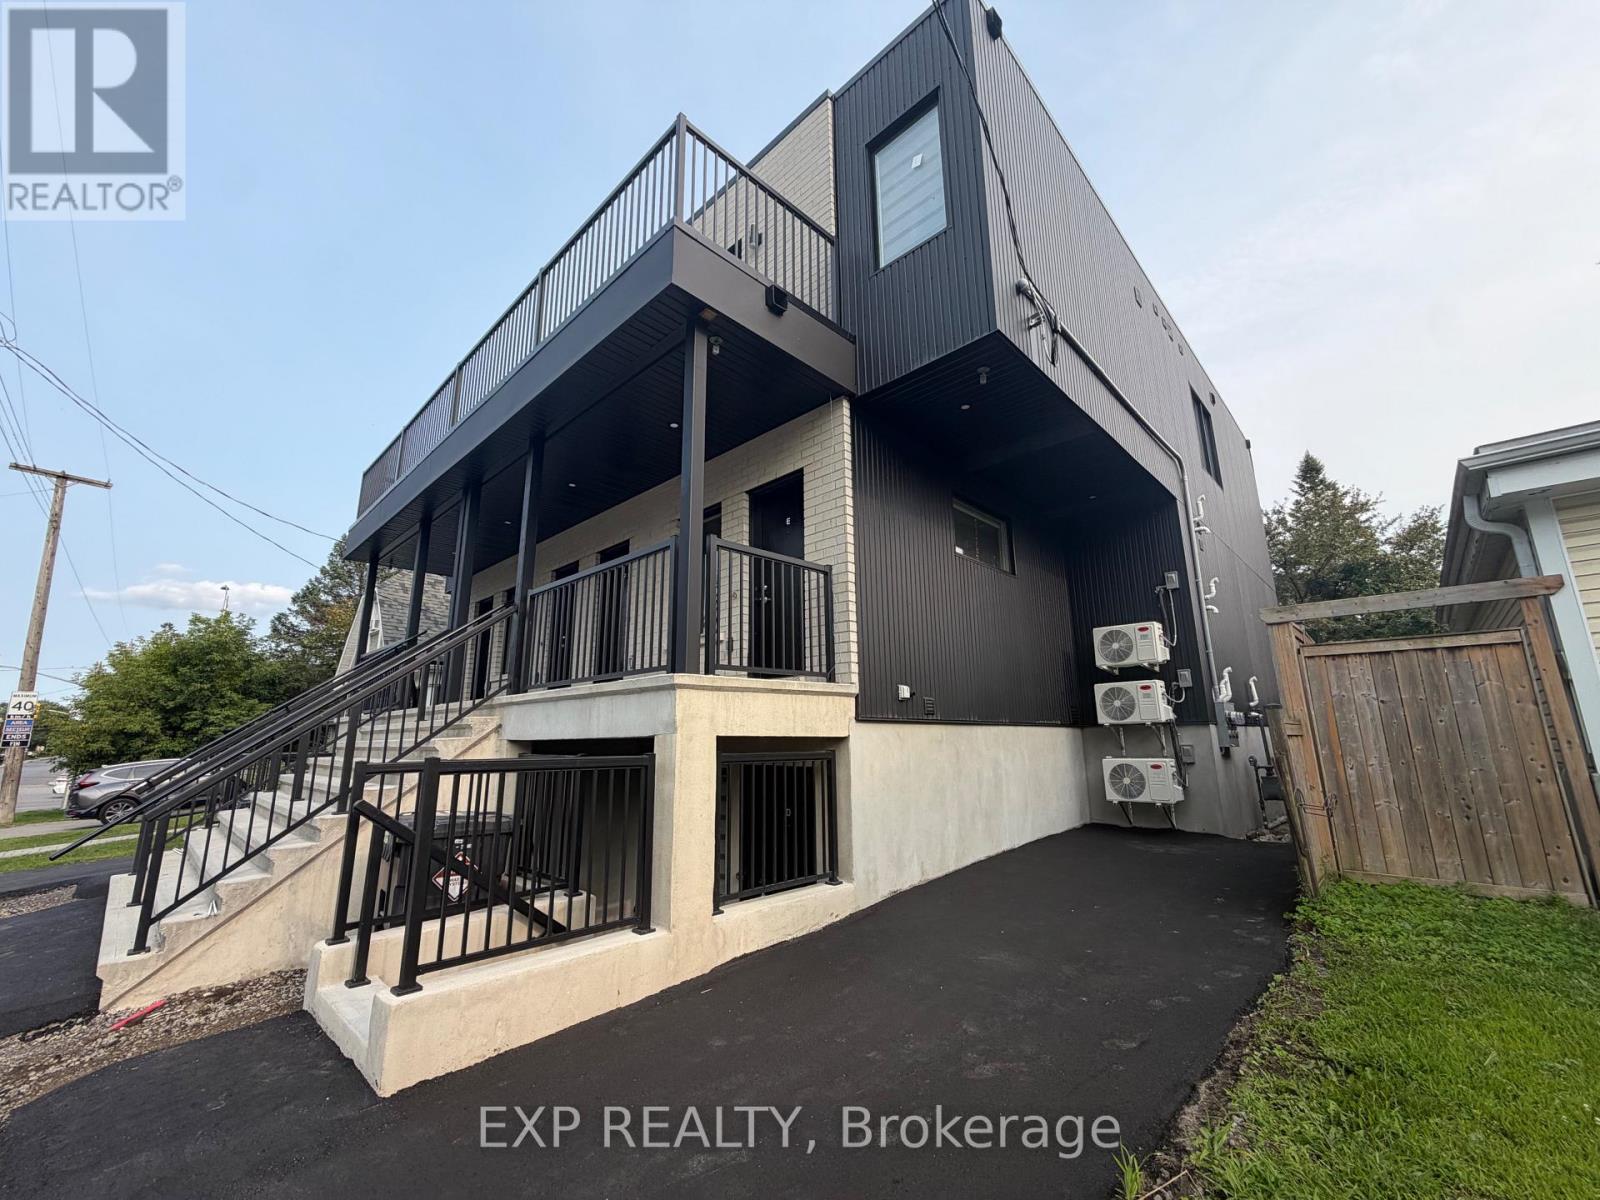
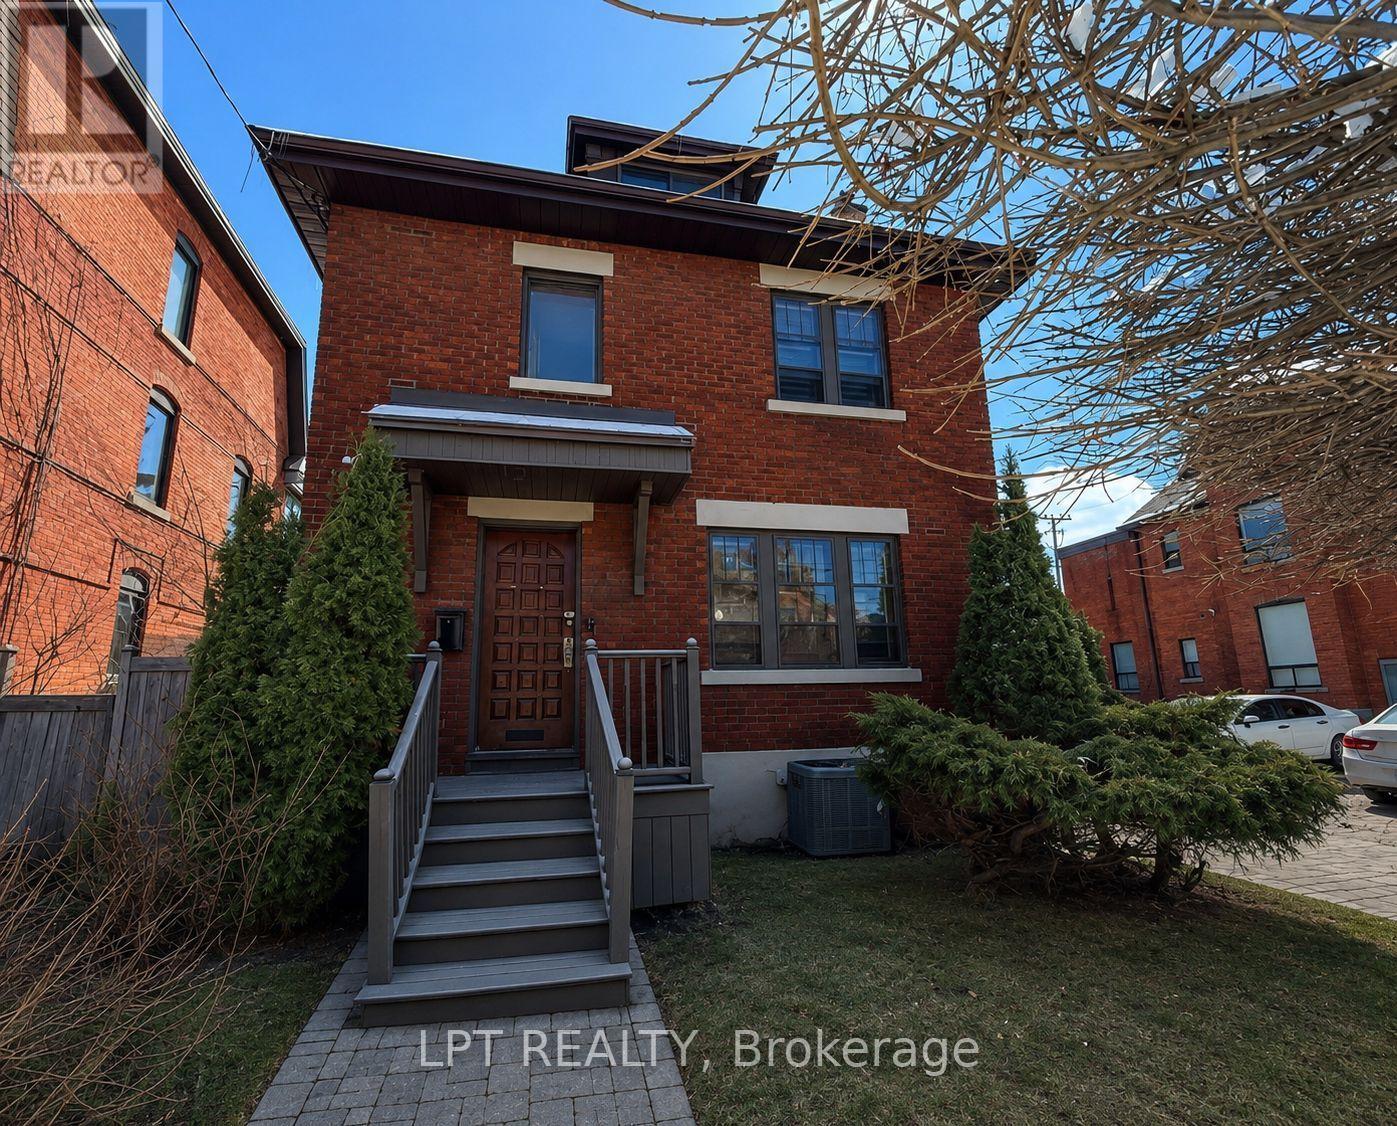
Looking for a little more space without stretching the budget? This charming 2-bedroom, 1-bathroom loft-style apartment in Vanier offers a comfortable layout, plenty of natural light and loads of character, all for $2,0000/month. The main floor features a spacious living/dining area with beautiful hardwood floors, a functional kitchen with a gas stove, dishwasher and plenty of cabinetry, plus convenient in-suite laundry. Upstairs, you'll find the two bedrooms tucked into the cozy loft-style second level. The home also features central A/C, one parking space and a private outdoor area.Located on Ste Monique Street in Vanier North, you're close to parks, shopping, everyday amenities and OC Transpo, with easy access to the surrounding neighbourhoods and central Ottawa. Available immediately. Some photos previously taken. (id:58075)Details
Details for 222 Ste Monique Street, Ottawa, Ontario- Property Type
- Single Family
- Building Type
- House
- Storeys
- 1.5
- Neighborhood
- 3402 - Vanier
- Land Size
- -
- Year Built
- -
- Annual Property Taxes
- -
- Parking Type
- No Garage
Inside
- Appliances
- Washer, Refrigerator, Gas stove(s), Dishwasher, Dryer
- Rooms
- 5
- Bedrooms
- 2
- Bathrooms
- 1
- Fireplace
- -
- Fireplace Total
- -
- Basement
- None
Building
- Architecture Style
- -
- Direction
- Cross Streets: Maker & Ste Monique. ** Directions: Vanier Pkwy to Montreal rd. to Hannah to Marier to Ste-Monique.
- Type of Dwelling
- house
- Roof
- -
- Exterior
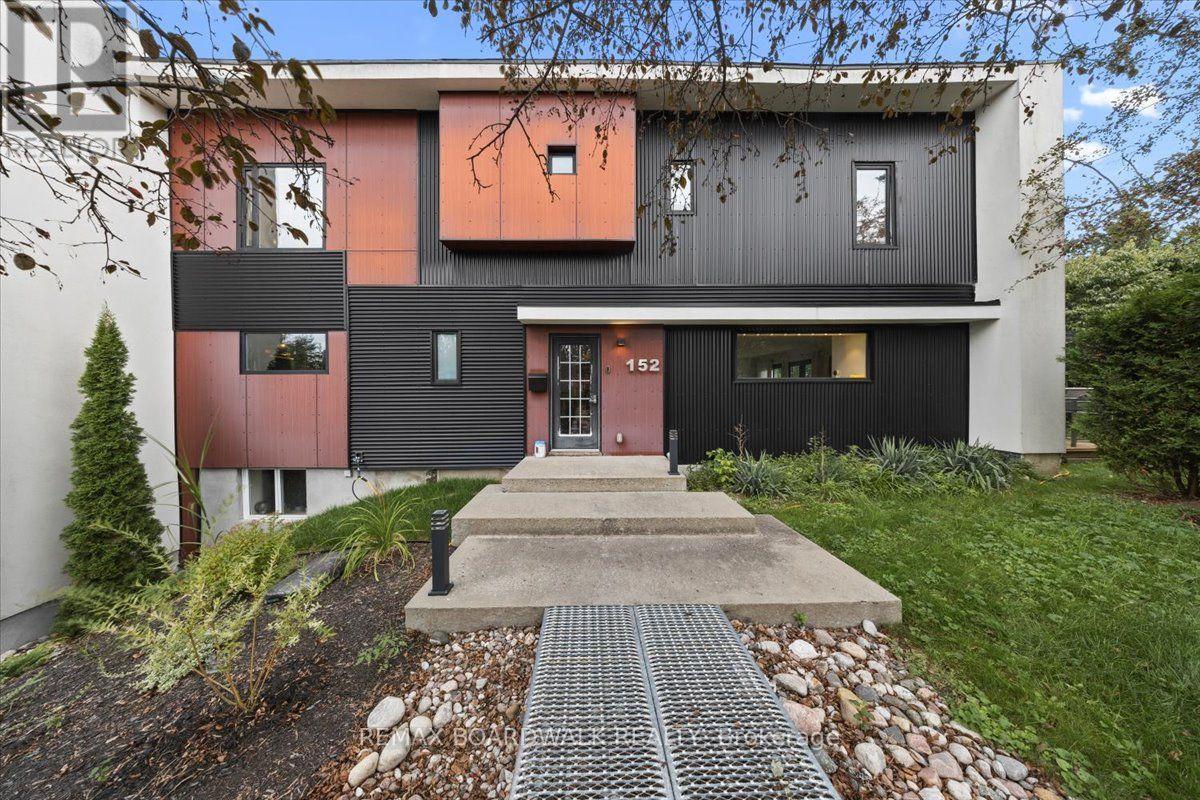
- Steel, Brick
- Foundation
- -
- Flooring
- -
Land
- Sewer
- Sanitary sewer
- Lot Size
- -
- Zoning
- -
- Zoning Description
- -
Parking
- Features
- No Garage
- Total Parking
- 1
Utilities
- Cooling
- Central air conditioning
- Heating
- Forced air, Natural gas
- Water
- Municipal water
Feature Highlights
- Community
- -
- Lot Features
- In suite Laundry
- Security
- -
- Pool
- -
- Waterfront
- -
Rooms
Rooms for 222 Ste Monique Street, Ottawa, OntarioMap




Mirna Botros RealtorCopyright 2026