Mirna Botros
613-600-26262020 Jasmine Crescent Unit 801 - $2,150
2020 Jasmine Crescent Unit 801 - $2,150
2020 Jasmine Crescent Unit 801
$2,150
2108 - Beacon Hill South
Ottawa, OntarioK1J8K5
2 beds
1 baths
1 parking
MLS#: X13845804Listed: 1 day agoUpdated:about 5 hours ago
Description
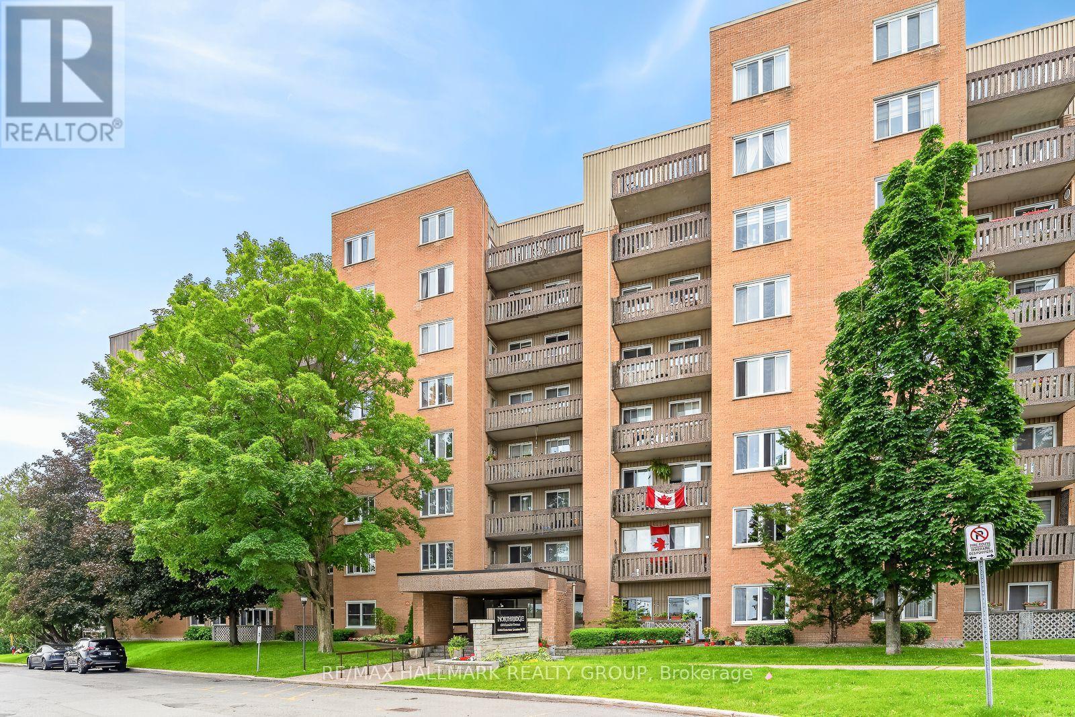
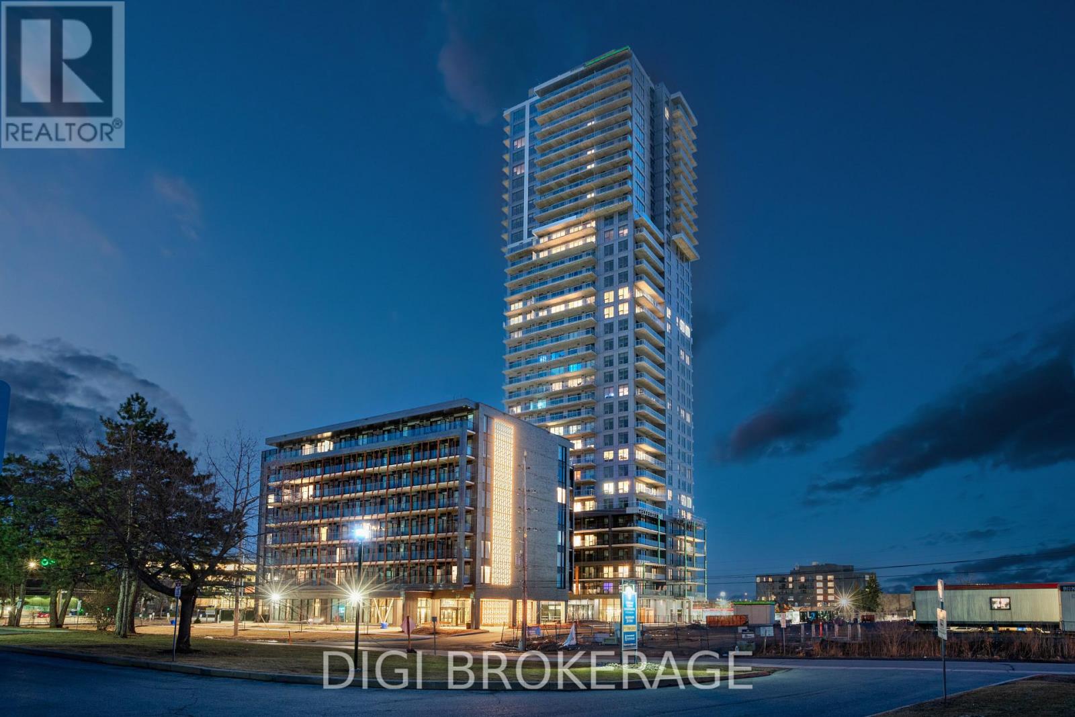
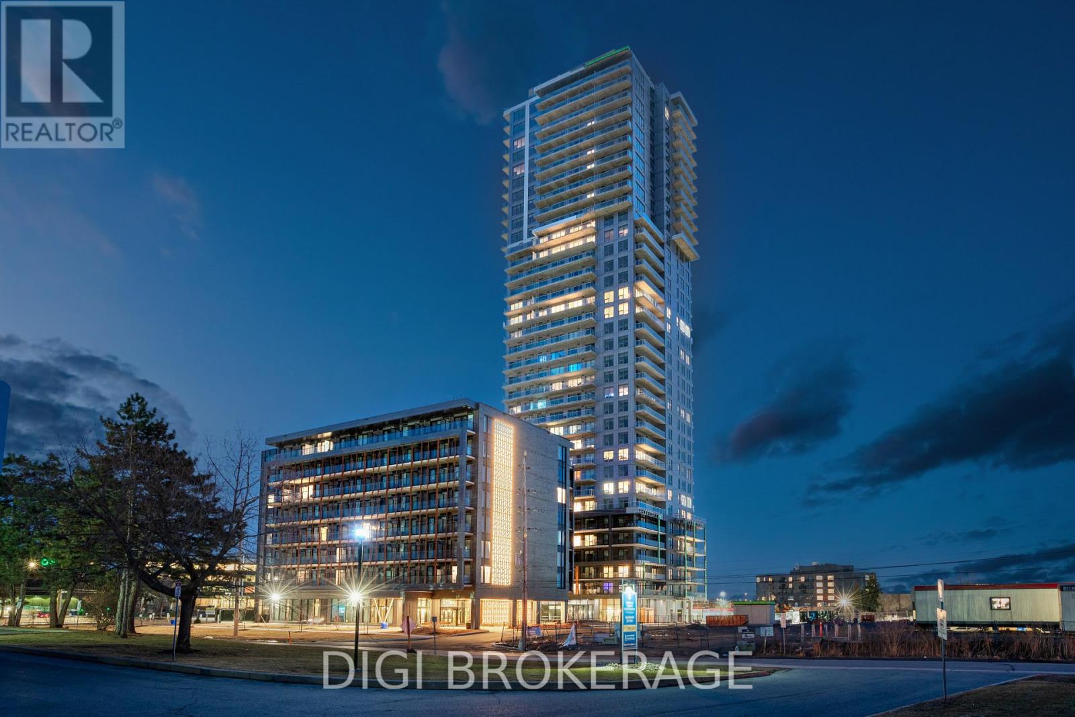
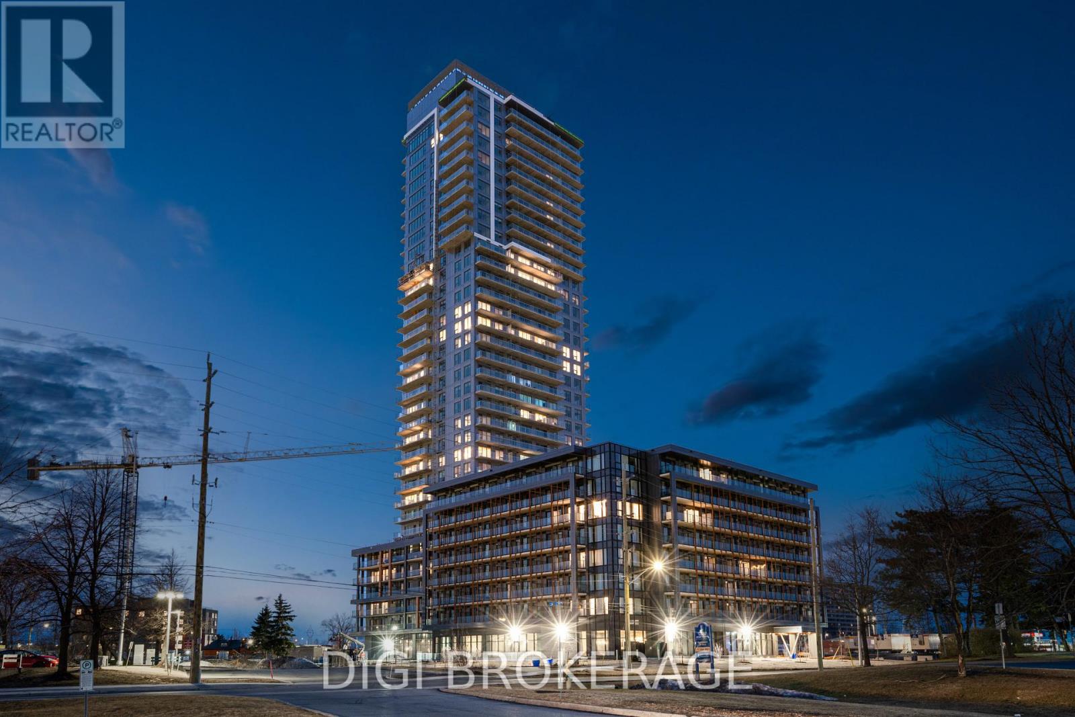
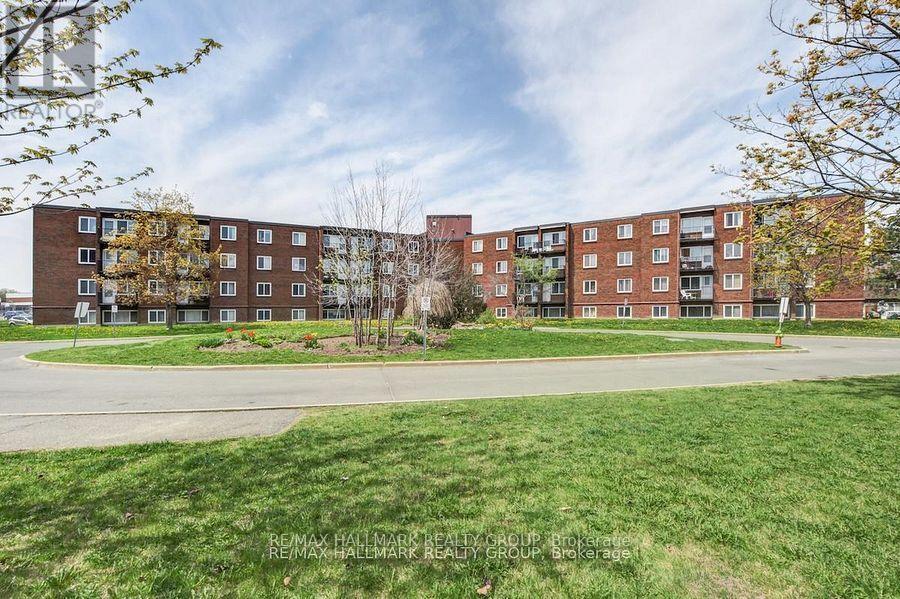
Bright and spacious 2-bedroom, 1-bathroom condo offering HEATED UNDERGROUND PARKING. Well-maintained unit with private balcony and ALL UTILITIES INCLUDED for easy living. Building amenities include 24-hour SECURITY, INDOOR POOL, SAUNA, and GYM. Shared LAUNDRY in building, BICYCLE STORAGE, VISITOR PARKING, and 3 ELEVATORS. Conveniently located with BUS STOP at your door, minutes to schools, Costco, restaurants, and shopping. (id:58075)Details
Details for 2020 Jasmine Crescent Unit 801, Ottawa, Ontario- Property Type
- Single Family
- Building Type
- Apartment
- Storeys
- -
- Neighborhood
- 2108 - Beacon Hill South
- Land Size
- -
- Year Built
- -
- Annual Property Taxes
- -
- Parking Type
- Garage, Underground
Inside
- Appliances
- -
- Rooms
- -
- Bedrooms
- 2
- Bathrooms
- 1
- Fireplace
- -
- Fireplace Total
- -
- Basement
- None
Building
- Architecture Style
- -
- Direction
- Cross Streets: Elmridge Drive. ** Directions: Jasmine and Ogilvie Rd, Near Lester B Pearson H.S.
- Type of Dwelling
- apartment
- Roof
- -
- Exterior
- Brick
- Foundation
- -
- Flooring
- -
Land
- Sewer
- -
- Lot Size
- -
- Zoning
- -
- Zoning Description
- -
Parking
- Features
- Garage, Underground
- Total Parking
- 1
Utilities
- Cooling
- Window air conditioner
- Heating
- Baseboard heaters, Electric
- Water
- -
Feature Highlights
- Community
- Pets not Allowed, School Bus, Community Centre
- Lot Features
- Elevator, Balcony, Carpet Free
- Security
- -
- Pool
- Indoor pool
- Waterfront
- -
Rooms
Rooms for 2020 Jasmine Crescent Unit 801, Ottawa, OntarioMap

Mirna Botros RealtorCopyright 2026