Mirna Botros
613-600-2626288 Arlington Avenue - $2,575
288 Arlington Avenue - $2,575
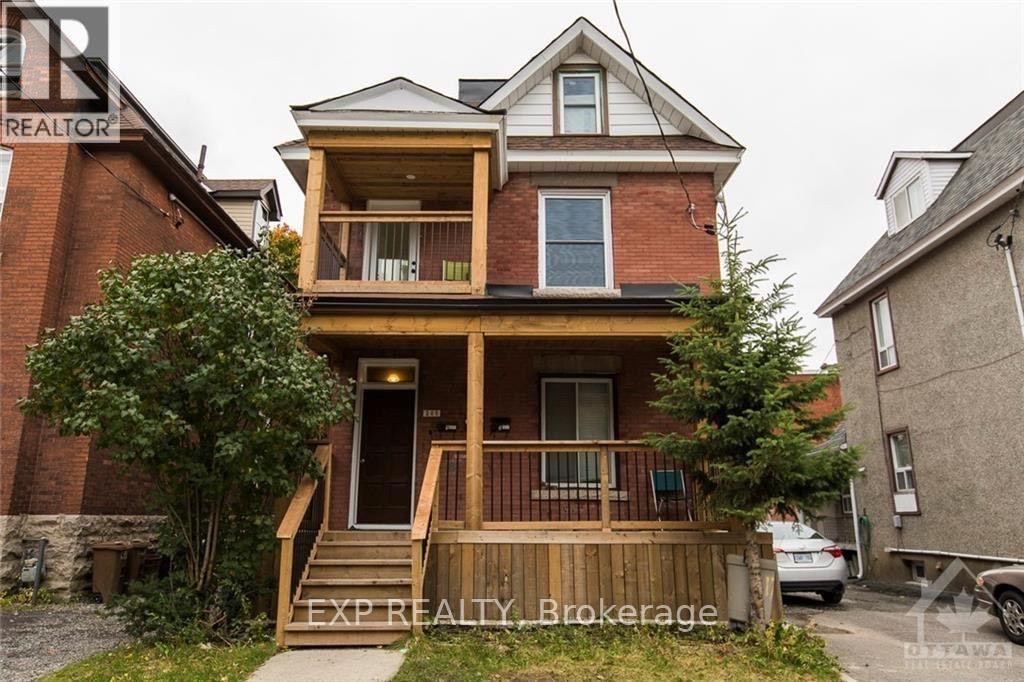
288 Arlington Avenue
$2,575
4103 - Ottawa Centre
Ottawa, OntarioK1R5T2
2 beds
1 baths
0 parking
MLS#: X13857414Listed: 14 days agoUpdated:about 12 hours ago
Description
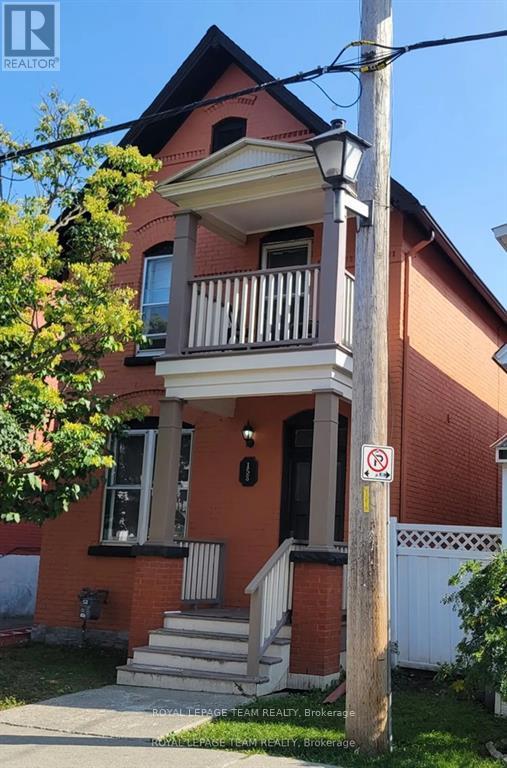
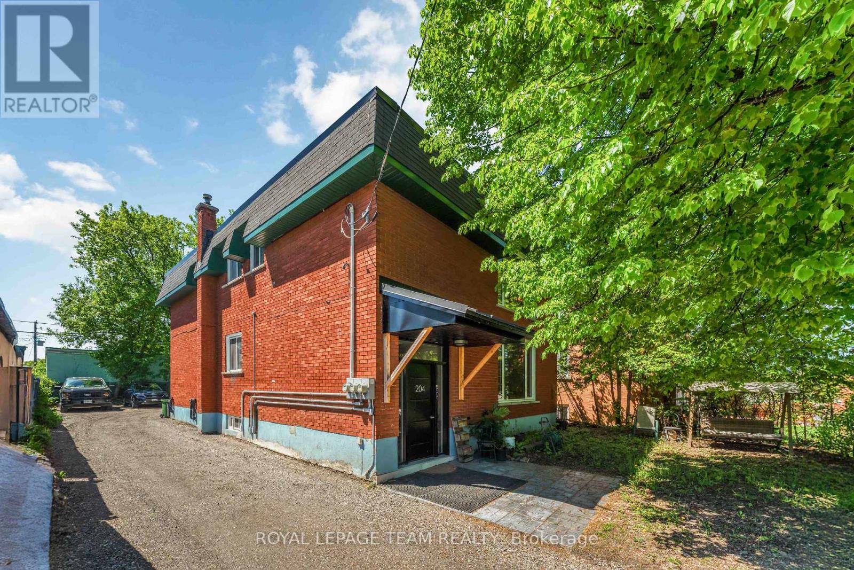
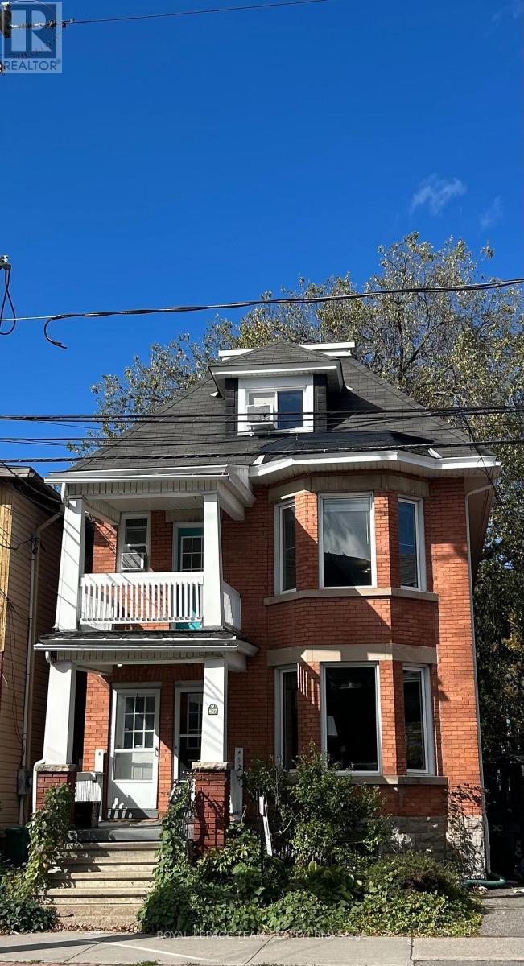
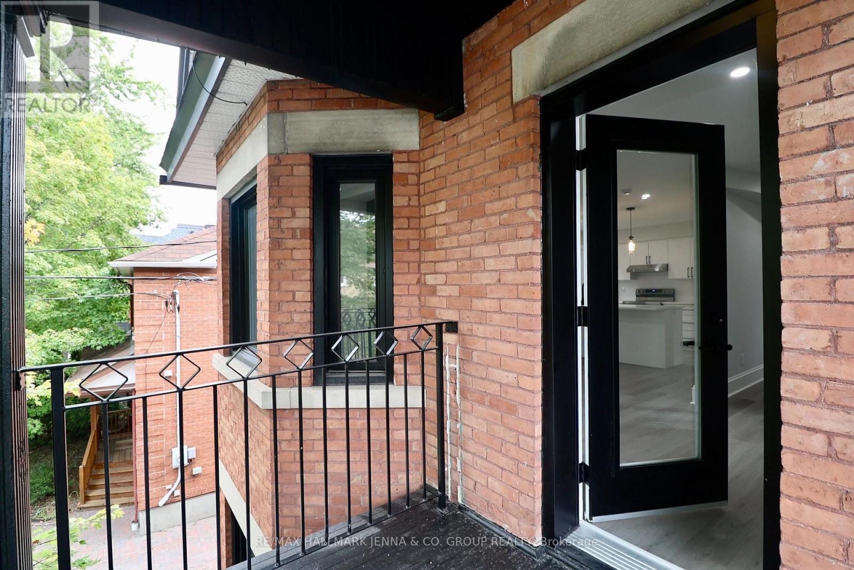
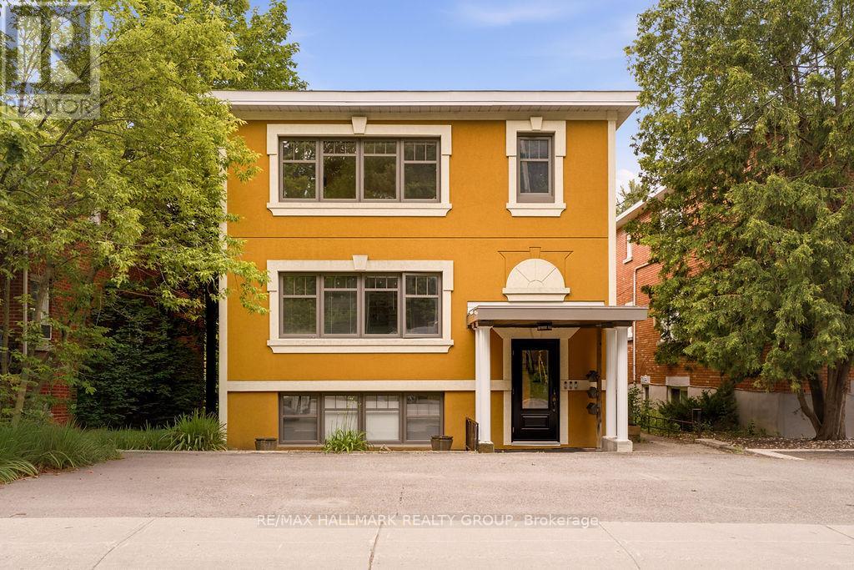
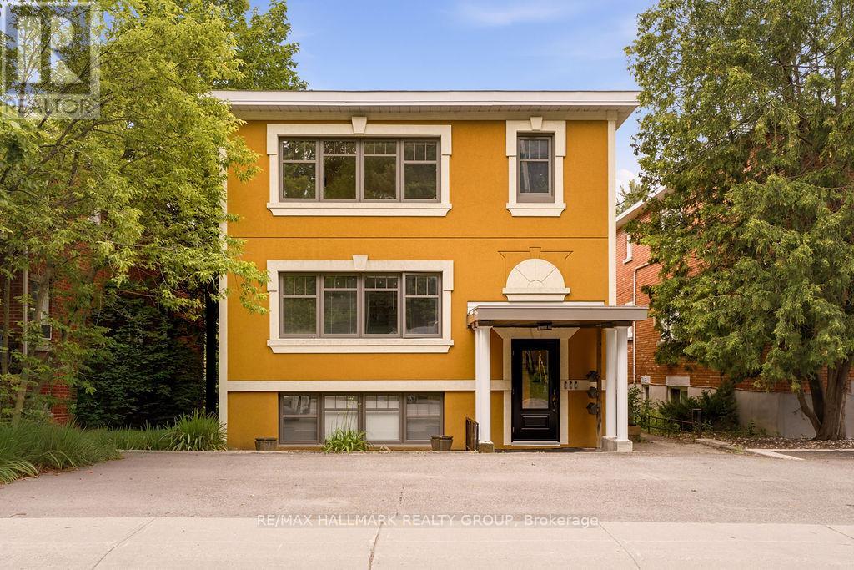
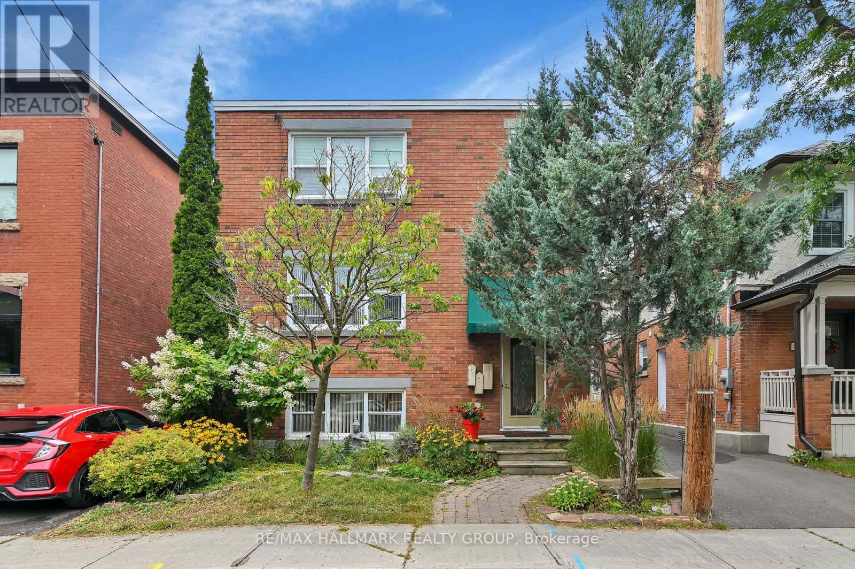
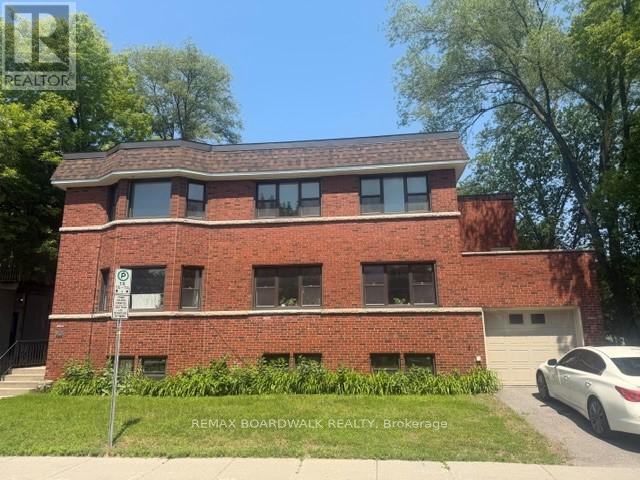
288 Arlington Avenue offers a fully renovated main-floor, 2-bedroom apartment in Centretown, with convenient access to downtown Ottawa, restaurants, cafés, transit, and everyday amenities. Renovated in 2024 and available furnished or unfurnished, the apartment features modern finishes, high-end appliances, in-unit laundry, and a dedicated heat pump for individually controlled heating and cooling. Enjoy a private walk-out terrace and a professionally designed shared backyard with a pergola, seating, social space, and BBQ. Water and internet are included; tenants pay hydro. Street parking is available, subject to municipal restrictions. Available November 1st (id:58075)Details
Details for 288 Arlington Avenue, Ottawa, Ontario- Property Type
- Multi Family
- Building Type
- Triplex
- Storeys
- -
- Neighborhood
- 4103 - Ottawa Centre
- Land Size
- 40.5 x 99 FT
- Year Built
- -
- Annual Property Taxes
- -
- Parking Type
- No Garage
Inside
- Appliances
- -
- Rooms
- 4
- Bedrooms
- 2
- Bathrooms
- 1
- Fireplace
- -
- Fireplace Total
- -
- Basement
- None
Building
- Architecture Style
- -
- Direction
- Cross Streets: Bronson Ave. and Arlington Ave. ** Directions: From Highway 417 in either direction, take Exit 119 (Metcalfe/Catherine). Follow Catherine Street west to Bronson Avenue. Turn right onto Bronson, then right onto Arlington Avenue. Continue to 288 Arlington Avenue, between Bronson and Percy.
- Type of Dwelling
- triplex
- Roof
- -
- Exterior
- Brick, Brick Facing
- Foundation
- Stone
- Flooring
- -
Land
- Sewer
- Sanitary sewer
- Lot Size
- 40.5 x 99 FT
- Zoning
- -
- Zoning Description
- -
Parking
- Features
- No Garage
- Total Parking
- -
Utilities
- Cooling
- Wall unit
- Heating
- Heat Pump, Electric
- Water
- Municipal water
Feature Highlights
- Community
- -
- Lot Features
- In suite Laundry
- Security
- Security system
- Pool
- -
- Waterfront
- -
Rooms
Rooms for 288 Arlington Avenue, Ottawa, OntarioMap


Mirna Botros RealtorCopyright 2026