Mirna Botros
613-600-2626515 Celestine Private - $2,300
515 Celestine Private - $2,300
515 Celestine Private
$2,300
7704 - Barrhaven - Heritage Park
Ottawa, OntarioK2J7P4
3 beds
2 baths
1 parking
MLS#: X13859864Listed: about 3 hours agoUpdated:about 3 hours ago
Description
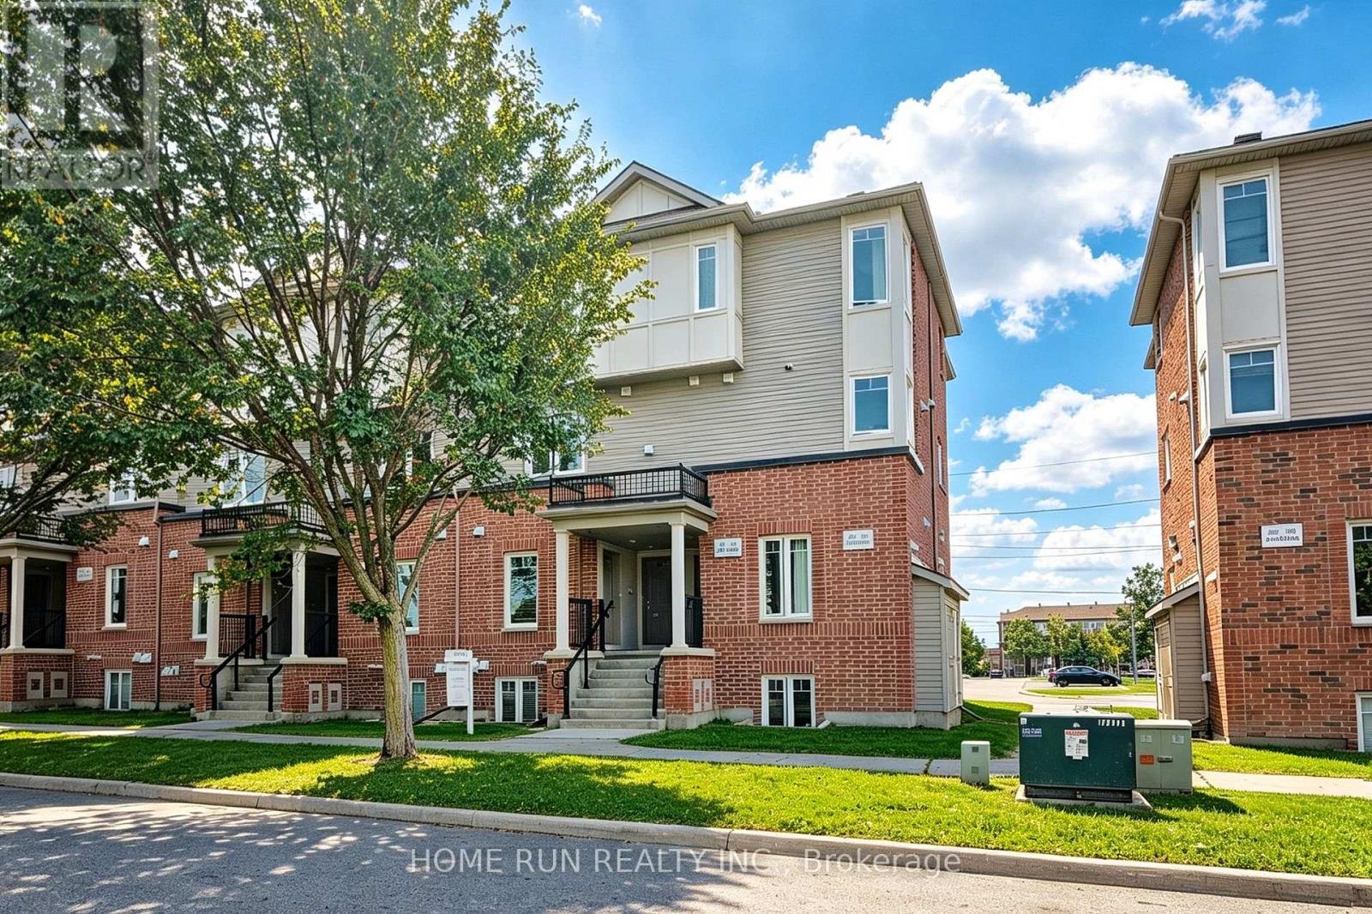
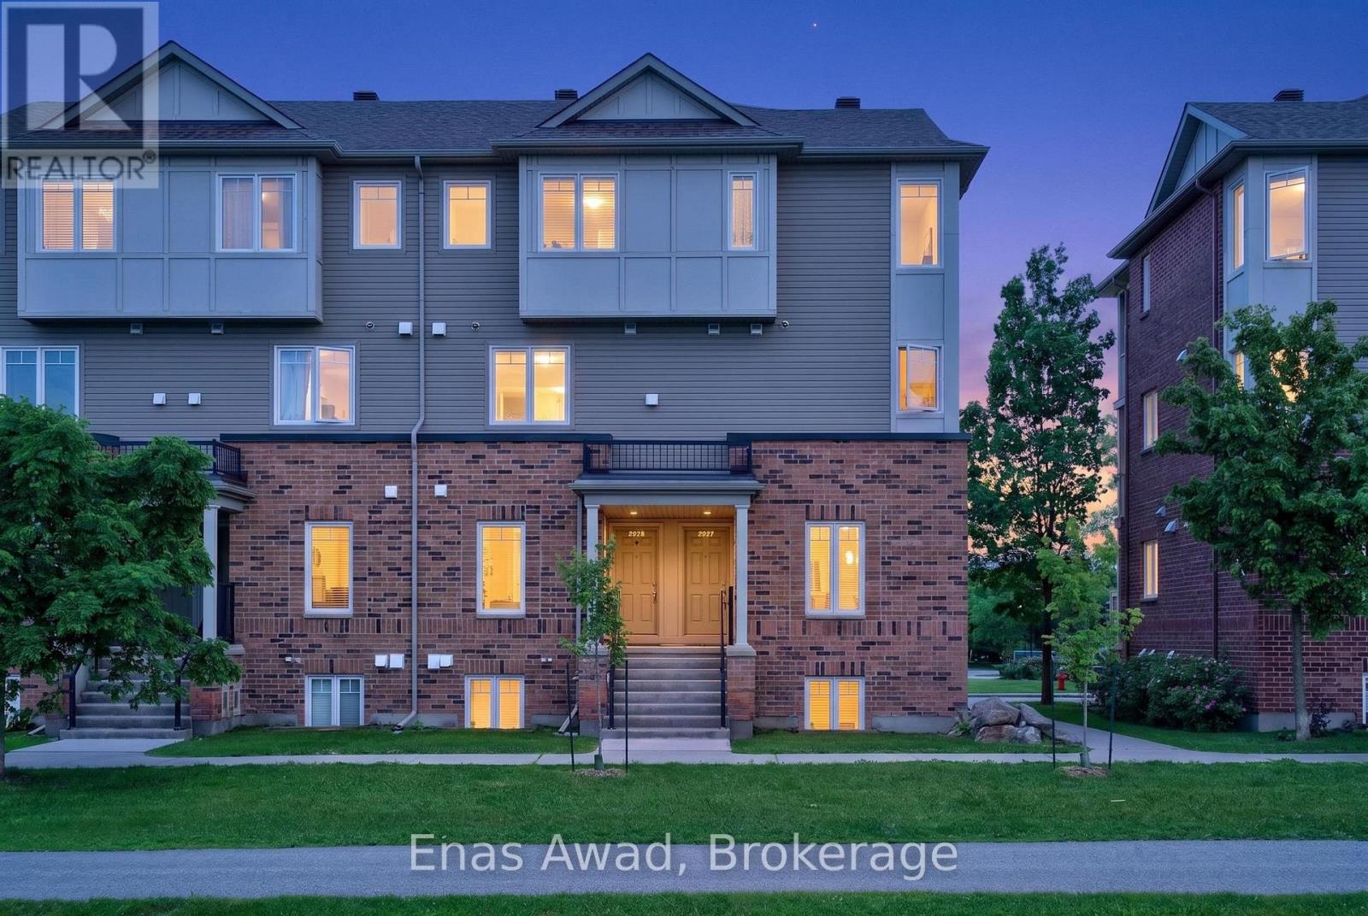
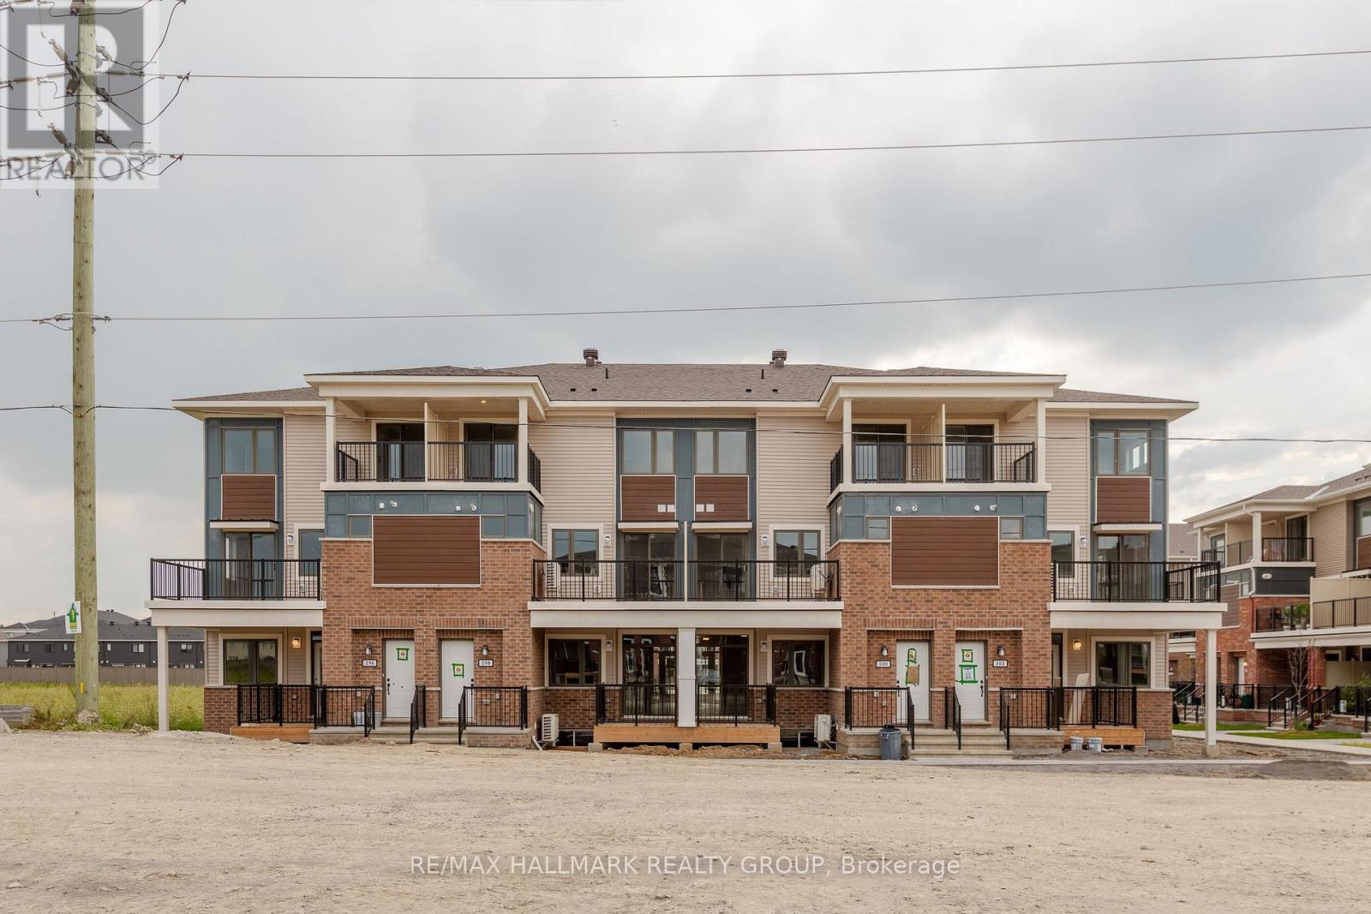
2+1 Bedrooms + 2 Full Bathrooms. The water heater is owned, saving approximately $50/month in rental fees. Welcome to 515 Celestine Private! Built in 2026 by Mattamy Homes, this highly desirable Poppy model offers over 1,153 sq. ft. of thoughtfully designed living space in a welcoming, family-friendly Barrhaven community. This modern home offers a bright, functional layout filled with natural light.The open-concept main living area is centred around a stylish kitchen featuring a large island overlooking the living and dining spaces-perfect for everyday living and entertaining. The spacious primary bedroom features a walk-in closet, while the second bedroom offers excellent flexibility for family, guests, or a home office.The finished lower level significantly expands the living space, featuring an additional bedroom, a generous recreation area, a full bathroom, and ample storage-ideal for guests, a home office, or additional family living space. Additional features include a private rear porch, smart thermostat, and one assigned parking space (#10). Ideally located close to parks, schools, shopping, public transit, and everyday amenities, this nearly new home combines modern finishes, flexible living space, and exceptional convenience in the heart of Barrhaven. Move in and enjoy! Tenants pay all utilities (hydro, gas, and water). Deposit: $4,600. Immediate occupancy available. (id:58075)Details
Details for 515 Celestine Private, Ottawa, Ontario- Property Type
- Single Family
- Building Type
- Row Townhouse
- Storeys
- -
- Neighborhood
- 7704 - Barrhaven - Heritage Park
- Land Size
- -
- Year Built
- -
- Annual Property Taxes
- -
- Parking Type
- No Garage
Inside
- Appliances
- Washer, Refrigerator, Dishwasher, Stove, Dryer, Water Heater
- Rooms
- -
- Bedrooms
- 3
- Bathrooms
- 2
- Fireplace
- -
- Fireplace Total
- -
- Basement
- Finished, Full
Building
- Architecture Style
- -
- Direction
- Cross Streets: Verulam Street & Celestine Private. ** Directions: From Verulam Street, turn towards Celestine Private, property will be on the left.
- Type of Dwelling
- row_townhouse
- Roof
- -
- Exterior
- Brick
- Foundation
- -
- Flooring
- -
Land
- Sewer
- -
- Lot Size
- -
- Zoning
- -
- Zoning Description
- -
Parking
- Features
- No Garage
- Total Parking
- 1
Utilities
- Cooling
- Central air conditioning
- Heating
- Forced air, Natural gas
- Water
- -
Feature Highlights
- Community
- Pets Allowed With Restrictions
- Lot Features
- Balcony, In suite Laundry
- Security
- -
- Pool
- -
- Waterfront
- -
Rooms
Rooms for 515 Celestine Private, Ottawa, OntarioMap




Mirna Botros RealtorCopyright 2026