Mirna Botros
613-600-26261501 Kilborn Avenue - $2,800
1501 Kilborn Avenue - $2,800
1501 Kilborn Avenue
$2,800
3606 - Alta Vista/Faircrest Heights
Ottawa, OntarioK1H6M1
3 beds
2 baths
4 parking
MLS#: X13865190Listed: about 14 hours agoUpdated:about 14 hours ago
Description
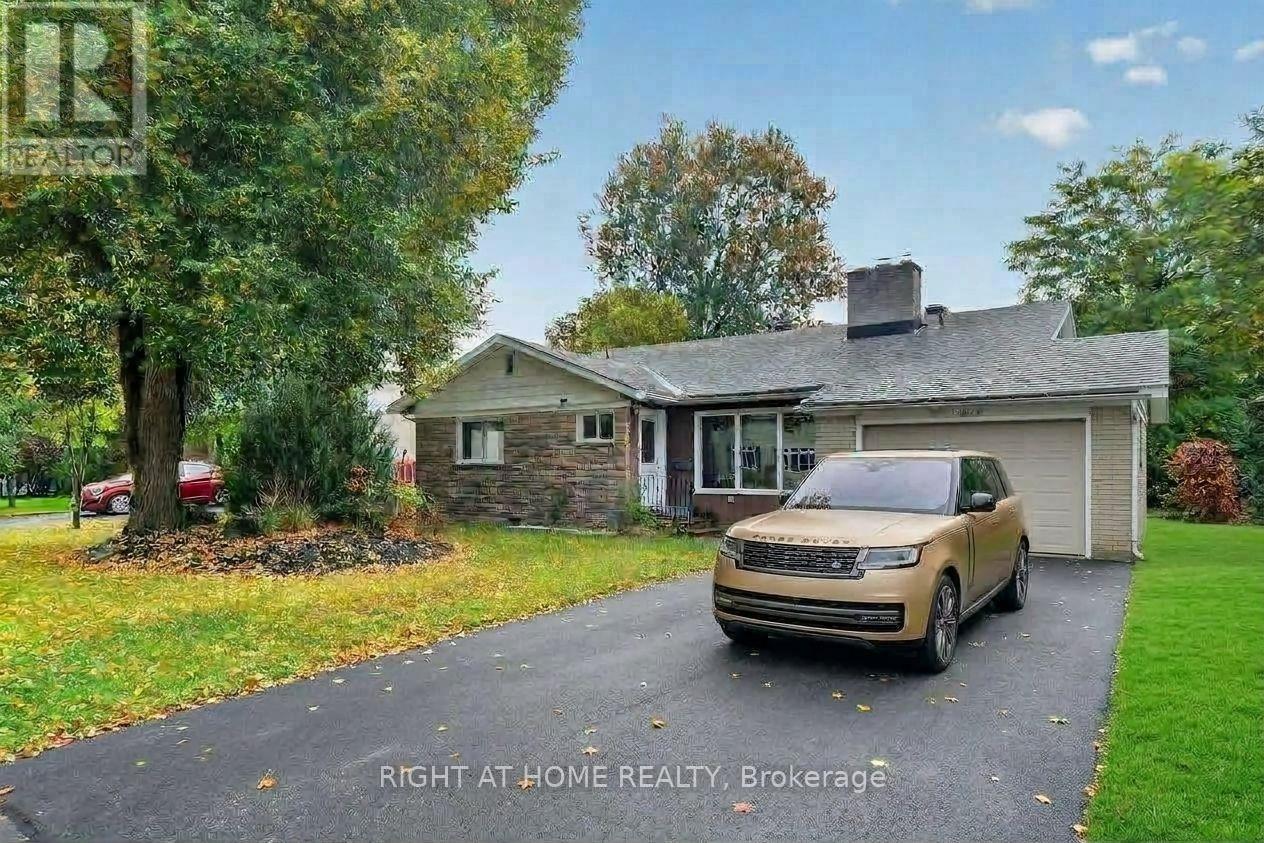
Available November 1st. Lovely well maintained 3-bedroom home in the beautiful sought-after neighbourhood of Alta Vista. Large bright kitchen leading to an expansive Living/Dining room. One large bedroom on main level. 2 additional bedrooms and full 4-piece bath upstairs. Full basement with Laundry area and loads of room for a home gym and plenty of storage. Beautiful backyard including large deck, garden beds, and over-sized detached garage. Steps to parks, recreation, schools, and shopping, and just a 5-minute drive to the CHEO and General Hospitals. Call today for your private viewing! (id:58075)Details
Details for 1501 Kilborn Avenue, Ottawa, Ontario- Property Type
- Single Family
- Building Type
- House
- Storeys
- 1.5
- Neighborhood
- 3606 - Alta Vista/Faircrest Heights
- Land Size
- 60.2 x 105.5 FT
- Year Built
- -
- Annual Property Taxes
- -
- Parking Type
- Detached Garage, Garage
Inside
- Appliances
- Washer, Refrigerator, Dishwasher, Stove, Dryer, Hood Fan, Garage door opener remote(s), Water Heater
- Rooms
- 8
- Bedrooms
- 3
- Bathrooms
- 2
- Fireplace
- -
- Fireplace Total
- -
- Basement
- Unfinished, Full
Building
- Architecture Style
- -
- Direction
- Cross Streets: KILBORN AVE AND ALTA VISTA DRIVE. ** Directions: HIGHWAY 417 EXIT ON RIVERSIDE DRIVE, HEAD SOUTH, LEFT ONTO INDUSTRIAL AVE, THEN RIGHT ON ALTA VISTA, CONTINUE TO KILBORN AVENUE, TURN LEFT, HOME WILL BE ON LEFT APPROX 400M.
- Type of Dwelling
- house
- Roof
- -
- Exterior
- Brick
- Foundation
- Block
- Flooring
- -
Land
- Sewer
- Sanitary sewer
- Lot Size
- 60.2 x 105.5 FT
- Zoning
- -
- Zoning Description
- -
Parking
- Features
- Detached Garage, Garage
- Total Parking
- 4
Utilities
- Cooling
- Central air conditioning
- Heating
- Forced air, Natural gas
- Water
- Municipal water
Feature Highlights
- Community
- -
- Lot Features
- Lane
- Security
- -
- Pool
- -
- Waterfront
- -
Rooms
Rooms for 1501 Kilborn Avenue, Ottawa, OntarioMap


Mirna Botros RealtorCopyright 2026