Mirna Botros
613-600-2626224 Lyon Street Unit 401 - $2,199
224 Lyon Street Unit 401 - $2,199
224 Lyon Street Unit 401
$2,199
4102 - Ottawa Centre
Ottawa, OntarioK1R0C1
1 beds
1 baths
0 parking
MLS#: X13868486Listed: about 2 hours agoUpdated:about 2 hours ago
Description
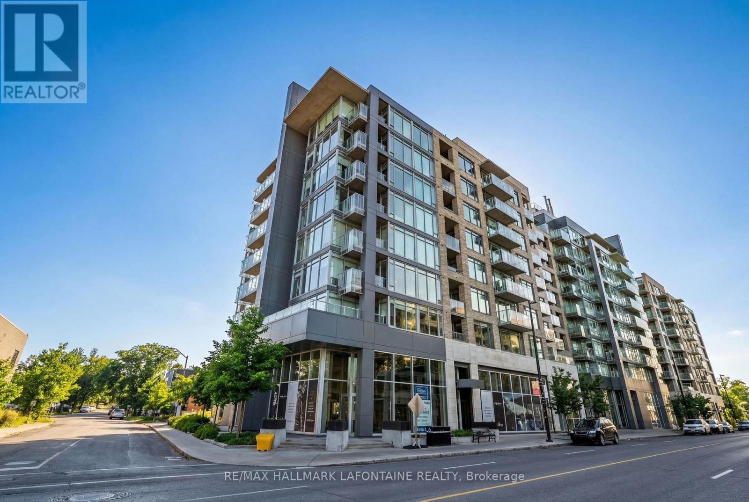
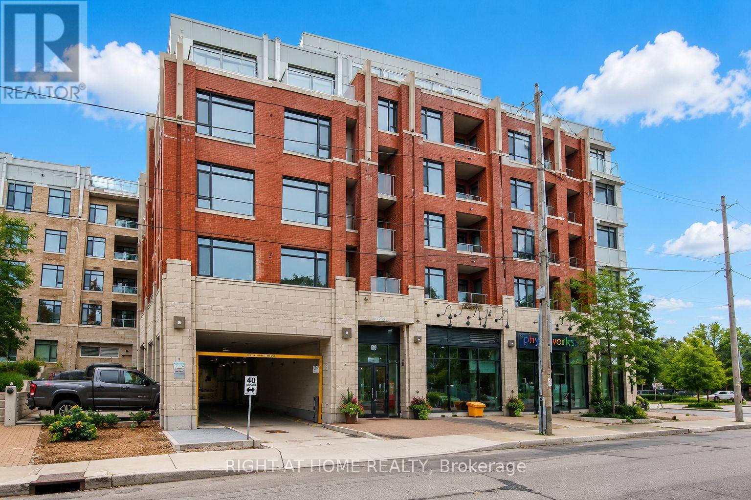
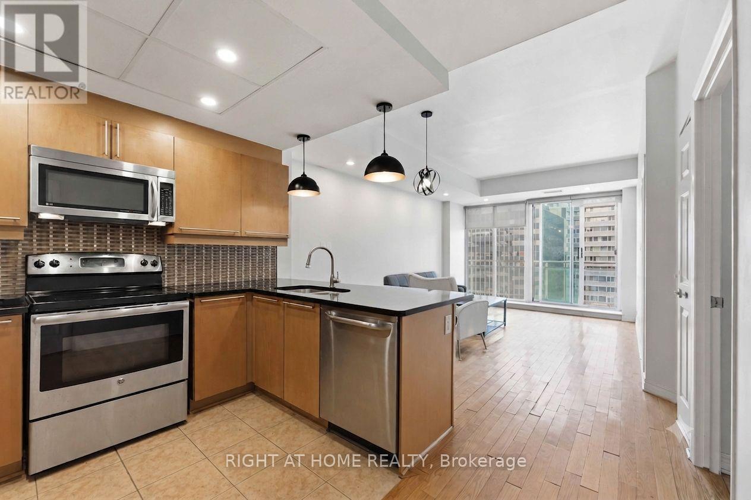
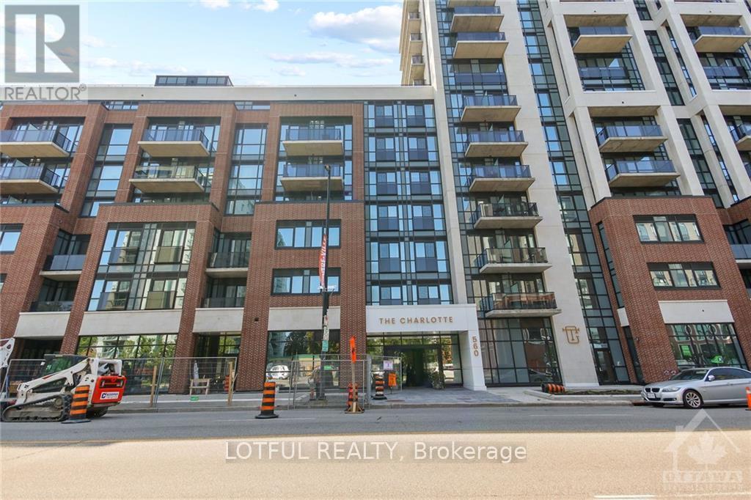
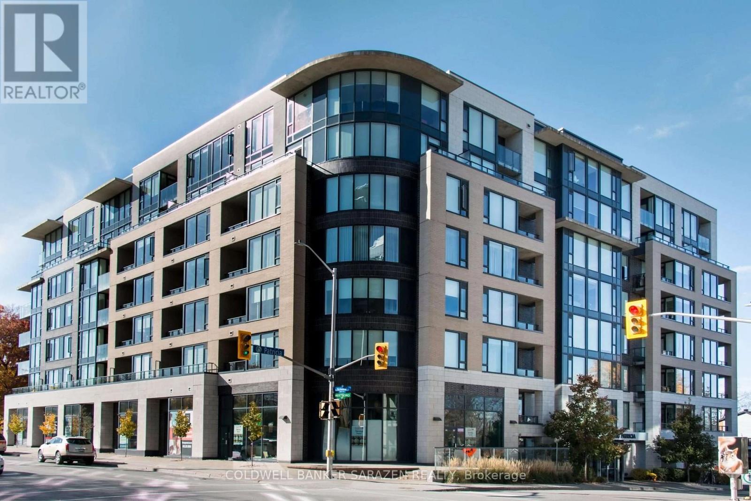
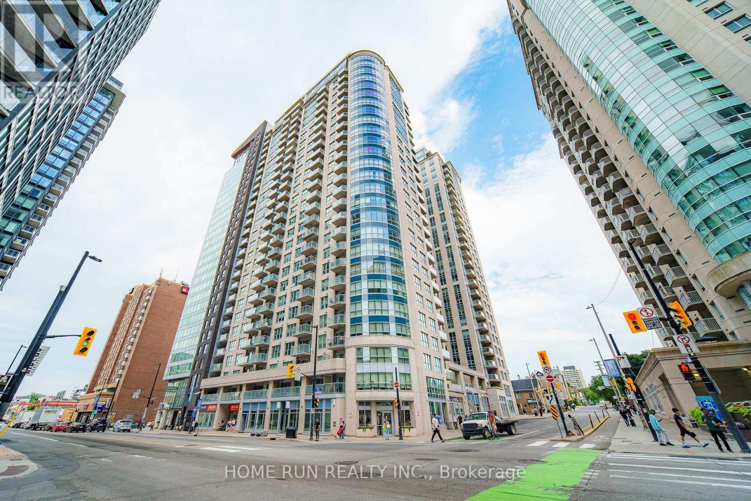
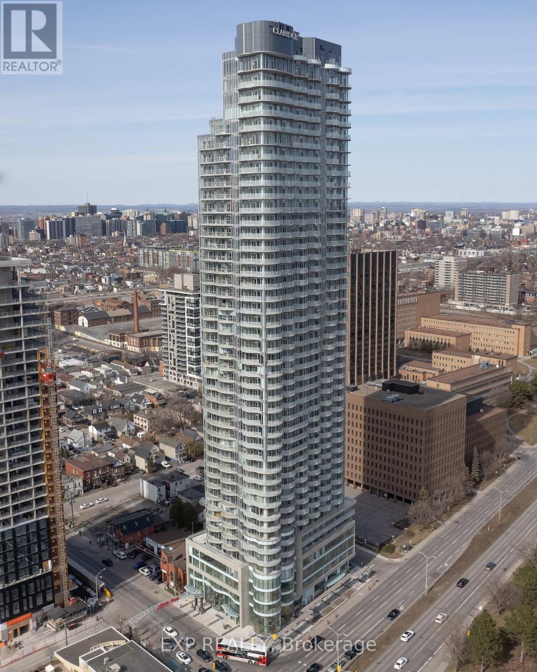
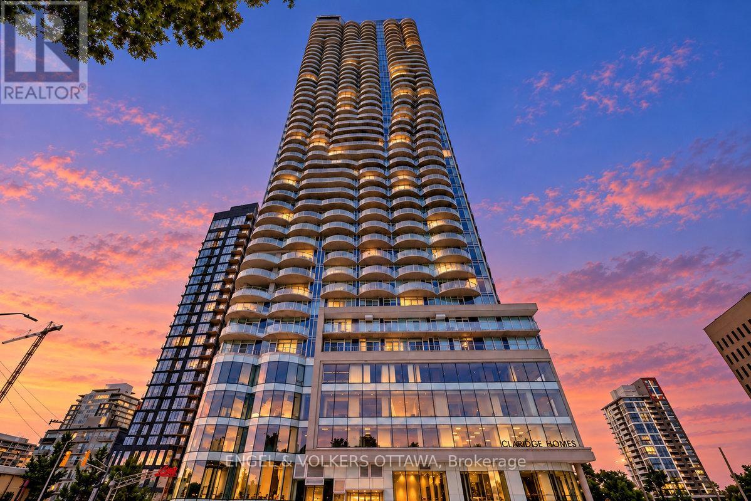
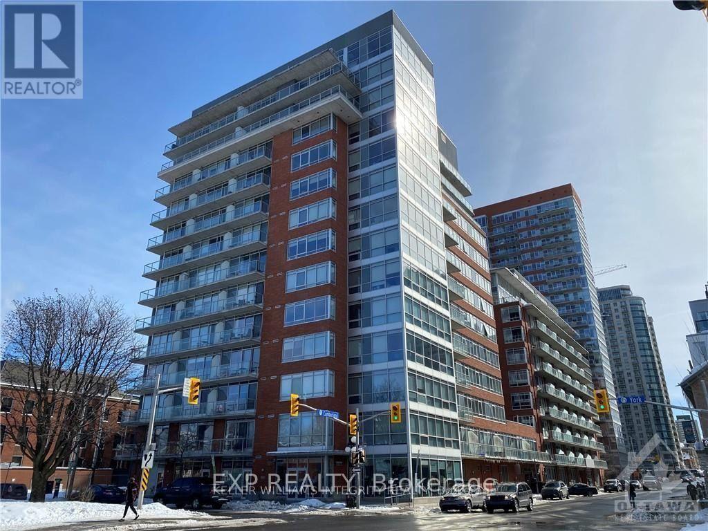
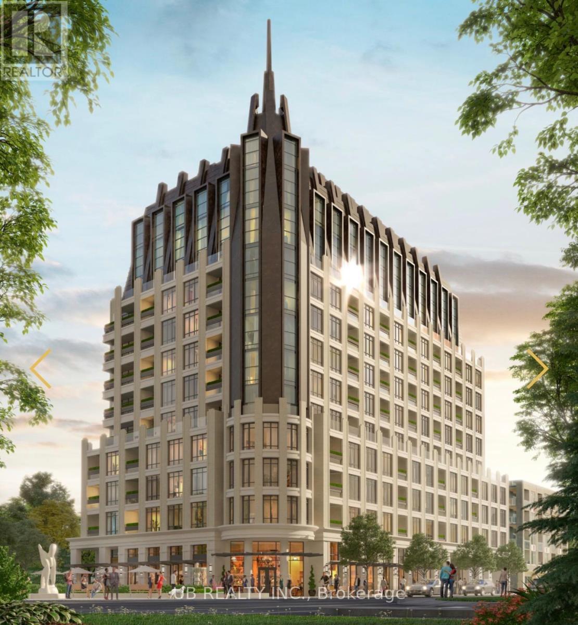
Welcome to Gotham in the heart of Centretown! This stylish 1-bedroom suite offers approximately 620 sq. ft. plus a private southeast-facing balcony, combining modern industrial design with exceptional urban convenience. Features include floor-to-ceiling windows, hardwood flooring, exposed concrete ceilings and feature walls, an open-concept kitchen with quartz countertops and stainless steel appliances, in-unit laundry, and central air conditioning. Enjoy premium building amenities including 24-hour concierge, secure key fob entry, mailroom, resident lounge, party room, and a rooftop terrace. Ideally located just steps to Lyon LRT Station, the Ottawa River Pathway, Parliament Hill, LeBreton Flats, downtown offices, restaurants, cafés, and shopping, offering an unbeatable walkable lifestyle in one of Ottawa's most desirable neighbourhoods. (id:58075)Details
Details for 224 Lyon Street Unit 401, Ottawa, Ontario- Property Type
- Single Family
- Building Type
- Apartment
- Storeys
- -
- Neighborhood
- 4102 - Ottawa Centre
- Land Size
- -
- Year Built
- -
- Annual Property Taxes
- -
- Parking Type
- No Garage
Inside
- Appliances
- Washer, Refrigerator, Dishwasher, Stove, Dryer, Microwave, Hood Fan
- Rooms
- 4
- Bedrooms
- 1
- Bathrooms
- 1
- Fireplace
- -
- Fireplace Total
- -
- Basement
- None
Building
- Architecture Style
- -
- Direction
- LYON / GLOUCESTER
- Type of Dwelling
- apartment
- Roof
- -
- Exterior
- Concrete
- Foundation
- -
- Flooring
- -
Land
- Sewer
- -
- Lot Size
- -
- Zoning
- -
- Zoning Description
- -
Parking
- Features
- No Garage
- Total Parking
- -
Utilities
- Cooling
- Central air conditioning
- Heating
- Heat Pump, Natural gas
- Water
- -
Feature Highlights
- Community
- Pets Allowed With Restrictions
- Lot Features
- Balcony, In suite Laundry
- Security
- -
- Pool
- -
- Waterfront
- -
Rooms
Rooms for 224 Lyon Street Unit 401, Ottawa, OntarioMap

Mirna Botros RealtorCopyright 2026