Mirna Botros
613-600-262664 Delaware Avenue - $2,100,000
64 Delaware Avenue - $2,100,000
64 Delaware Avenue
$2,100,000
4104 - Ottawa Centre/Golden Triangle
Ottawa, OntarioK2P0Z3
6 beds
5 baths
7 parking
MLS#: X13869734Listed: about 16 hours agoUpdated:about 1 hour ago
Description
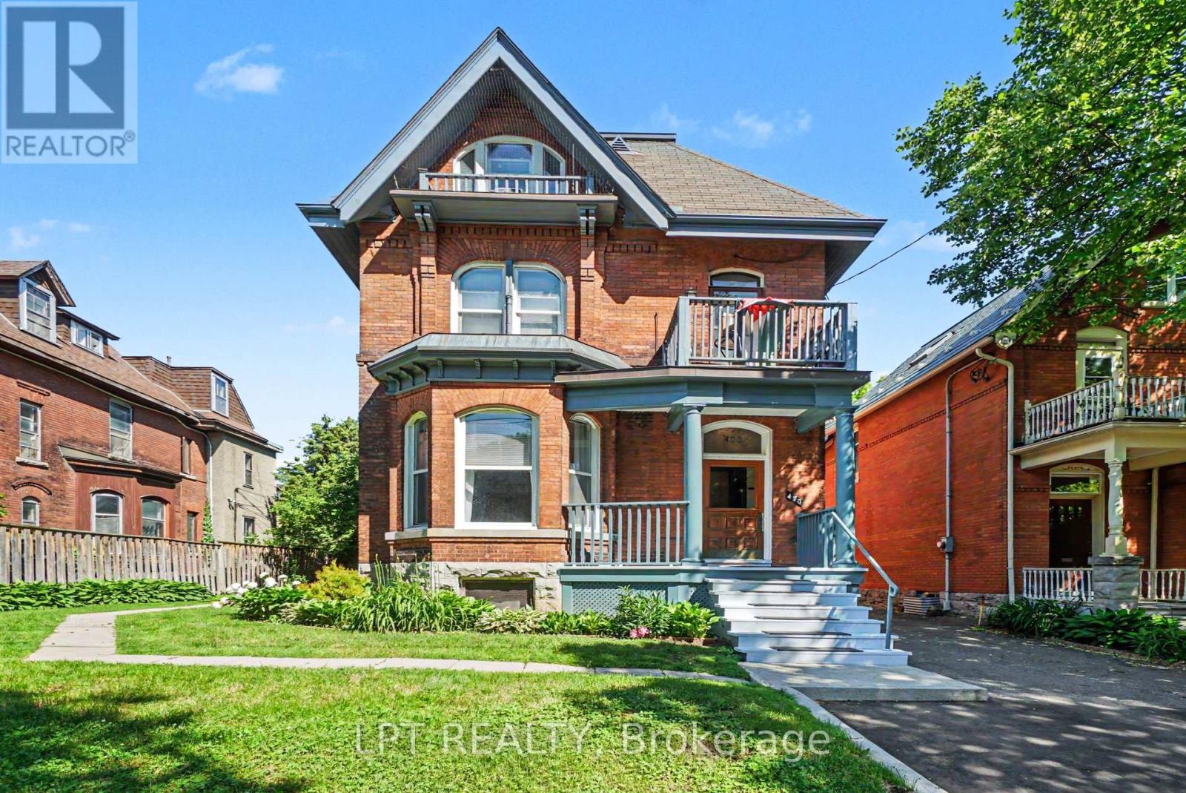
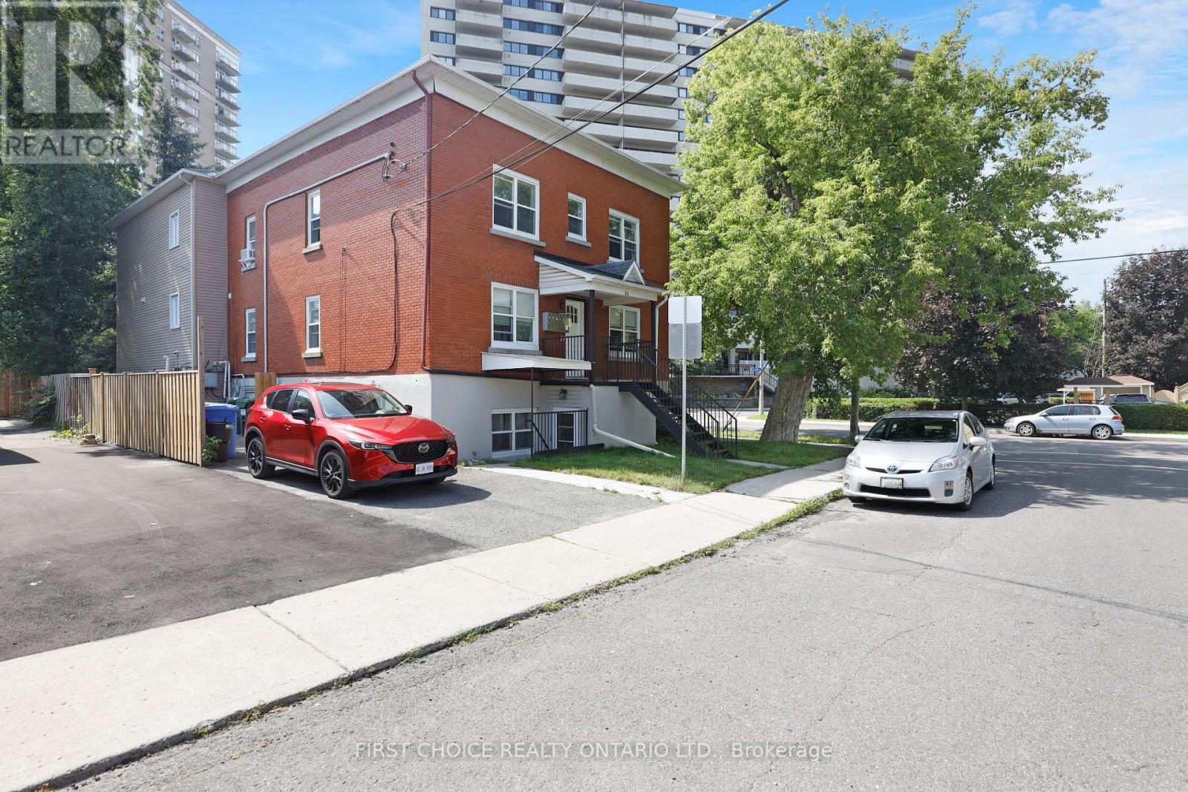
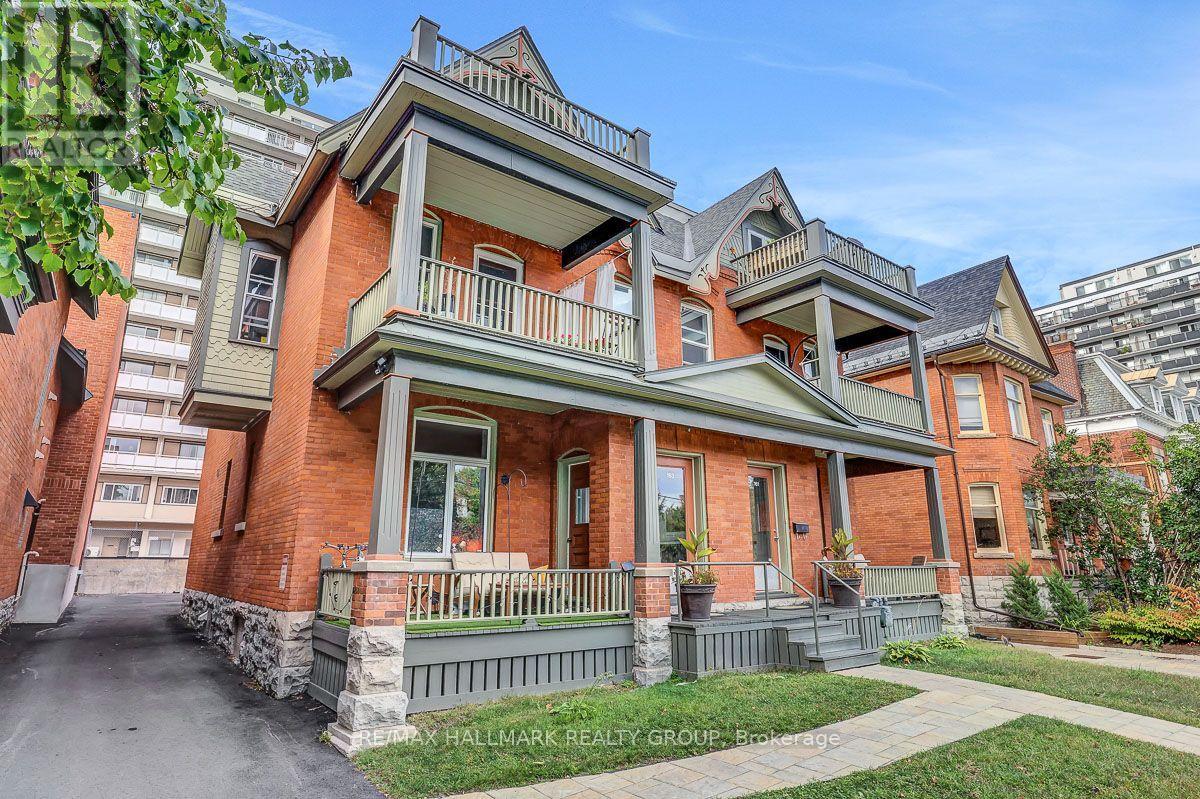
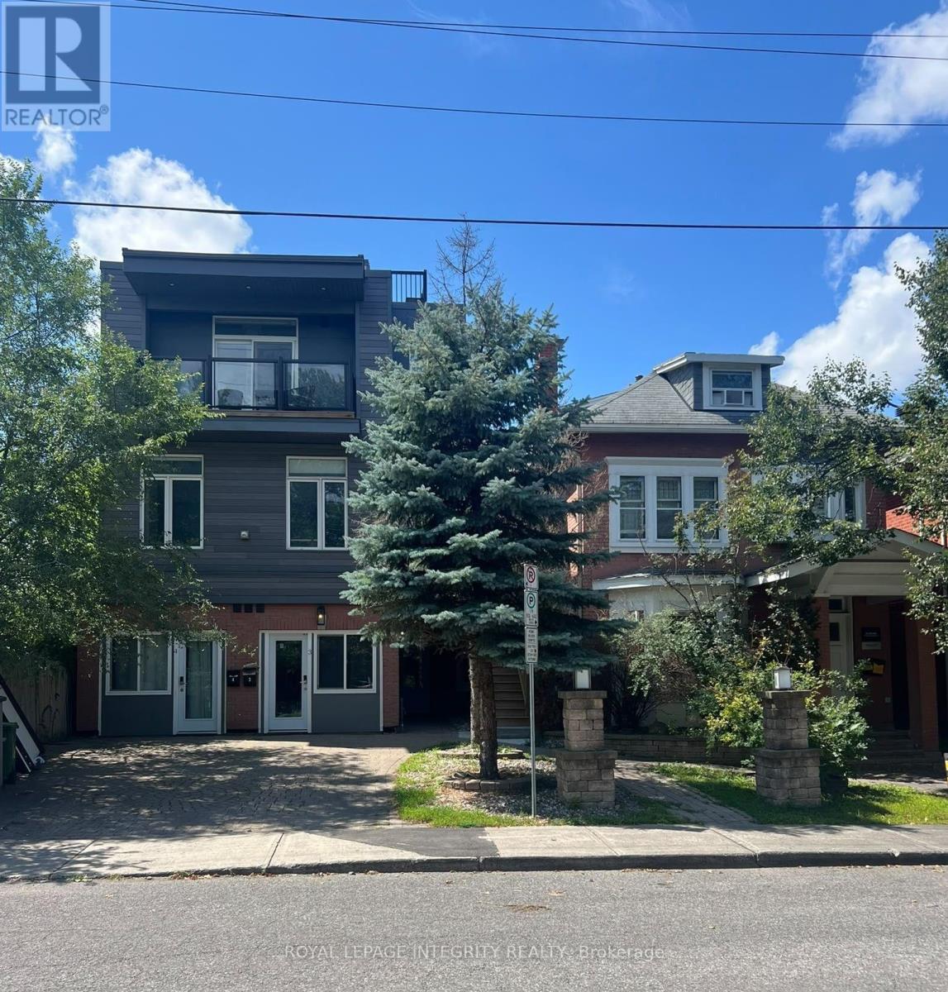
PROJECTED 5.37% CAP RATE AT $2,100,000. 64 Delaware Avenue: fully furnished, restored 5-plex in Ottawa's sought-after Golden Triangle. Projected annual gross income of $143,100 and NOI of $112,807, based on the following pro forma: 1 x 2-bedroom suite at $2,700/month, 4 x 1-bedroom suites at $2,150/month, plus $7,500/year from 5 parking spaces. Apartment rents total $11,300/month or $135,600/year. Deducting 3% vacancy/collection loss ($4,293), property taxes ($16,000), insurance ($5,000) and general maintenance ($5,000) yields the projected NOI above. Currently vacant, offering the opportunity to establish new tenancies at market-supported rents. Extensive updates, furnished suites and preserved architectural character complement this central location near the Rideau Canal, Elgin Street, shops and restaurants. Income figures are projections, not an existing rent roll. Cap rate is before financing; additional owner-paid utilities, management and replacement reserves are excluded. Buyers to verify achievable rents and complete operating costs. (id:58075)Details
Details for 64 Delaware Avenue, Ottawa, Ontario- Property Type
- Multi Family
- Building Type
- Other
- Storeys
- 3
- Neighborhood
- 4104 - Ottawa Centre/Golden Triangle
- Land Size
- 44 x 90 FT
- Year Built
- -
- Annual Property Taxes
- $15,891
- Parking Type
- Detached Garage, Garage, Tandem
Inside
- Appliances
- Water meter, Furniture
- Rooms
- 29
- Bedrooms
- 6
- Bathrooms
- 5
- Fireplace
- -
- Fireplace Total
- -
- Basement
- Finished, Full
Building
- Architecture Style
- -
- Direction
- Cross Streets: Cartier Street. ** Directions: Elgin Street just north of 417, turn right on McLeod, TL on Cartier, TR on Delaware. Or come in off QE Drive.
- Type of Dwelling
- other
- Roof
- -
- Exterior
- Brick, Stone
- Foundation
- Stone
- Flooring
- Tile, Hardwood, Laminate
Land
- Sewer
- Sanitary sewer
- Lot Size
- 44 x 90 FT
- Zoning
- -
- Zoning Description
- -
Parking
- Features
- Detached Garage, Garage, Tandem
- Total Parking
- 7
Utilities
- Cooling
- -
- Heating
- Radiant heat, Forced air, Natural gas
- Water
- Municipal water
Feature Highlights
- Community
- -
- Lot Features
- Lane, Lighting, Carpet Free
- Security
- Alarm system, Smoke Detectors, Monitored Alarm
- Pool
- -
- Waterfront
- -
Rooms
Rooms for 64 Delaware Avenue, Ottawa, OntarioMap


Mirna Botros RealtorCopyright 2026