Mirna Botros
613-600-2626153 Boundstone Way - $3,350
153 Boundstone Way - $3,350
153 Boundstone Way
$3,350
9007 - Kanata - Kanata Lakes/Heritage Hills
Ottawa, OntarioK2T0M5
4 beds
3 baths
2 parking
MLS#: X13870678Listed: about 4 hours agoUpdated:about 4 hours ago
Description
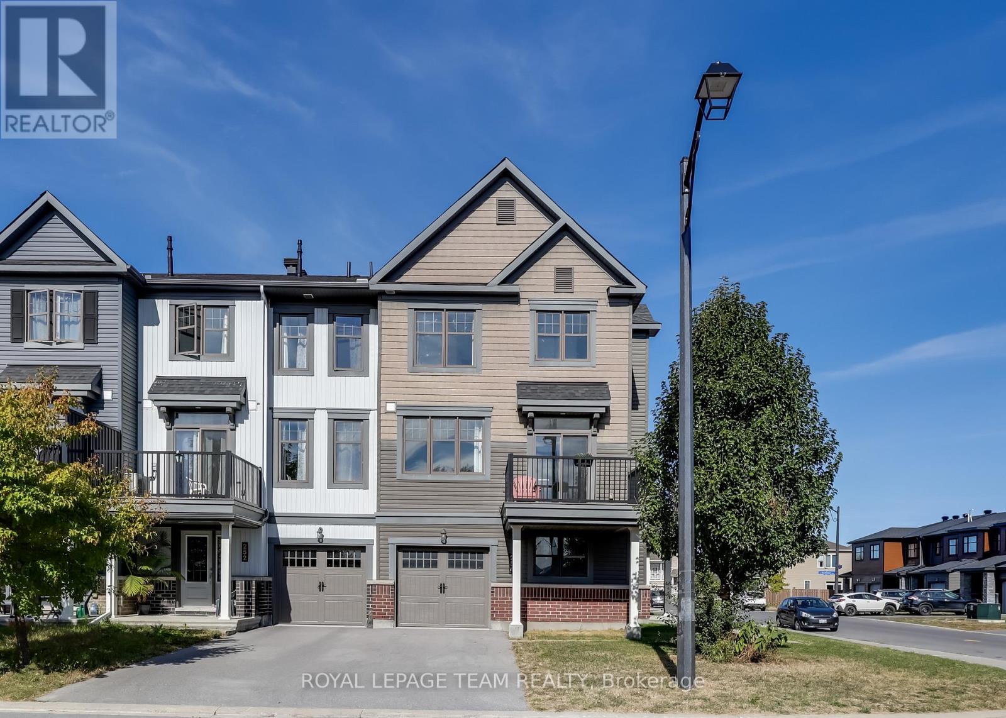
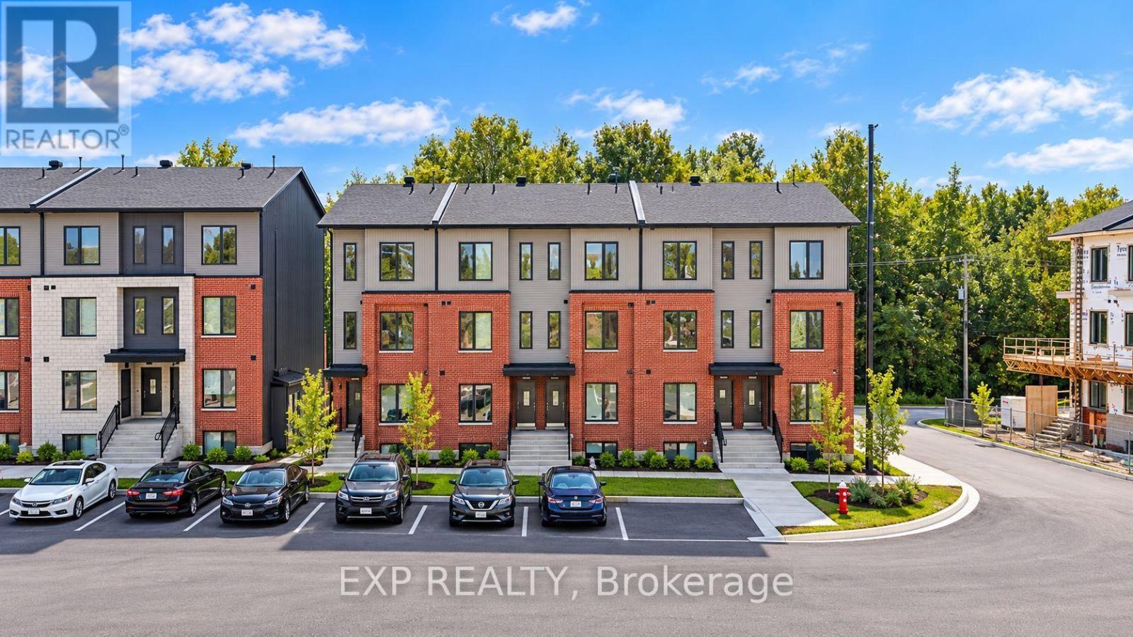
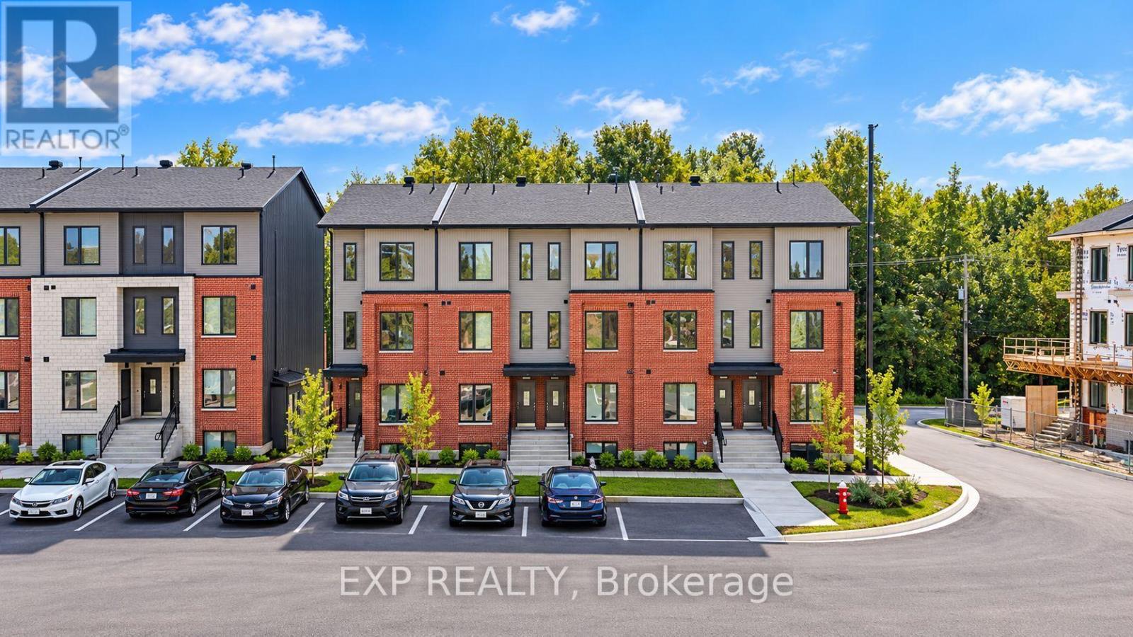
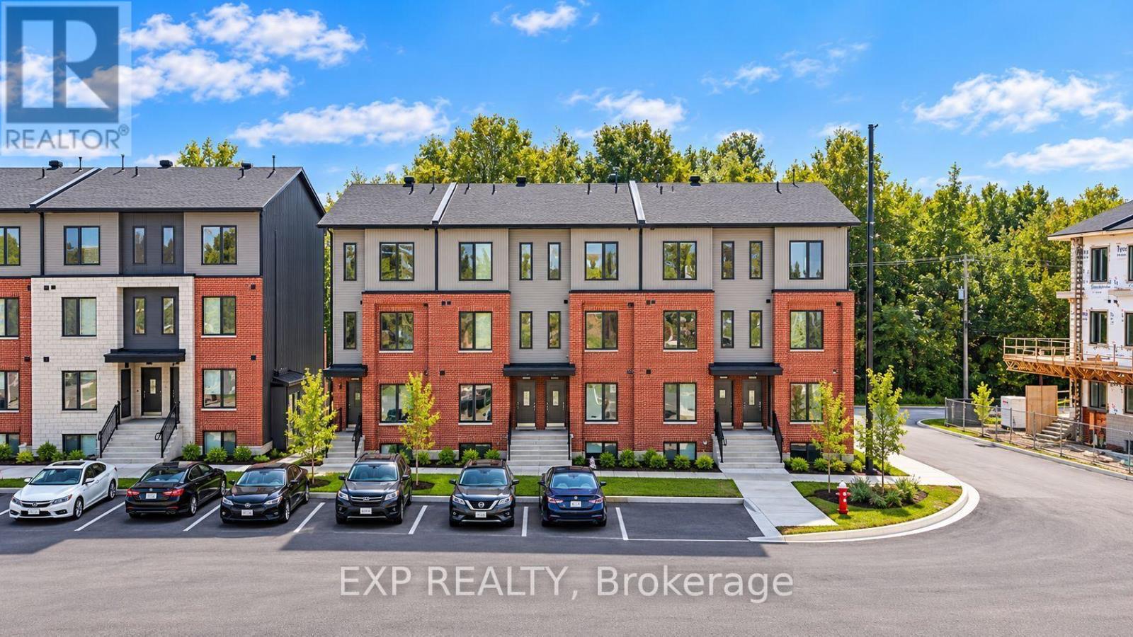
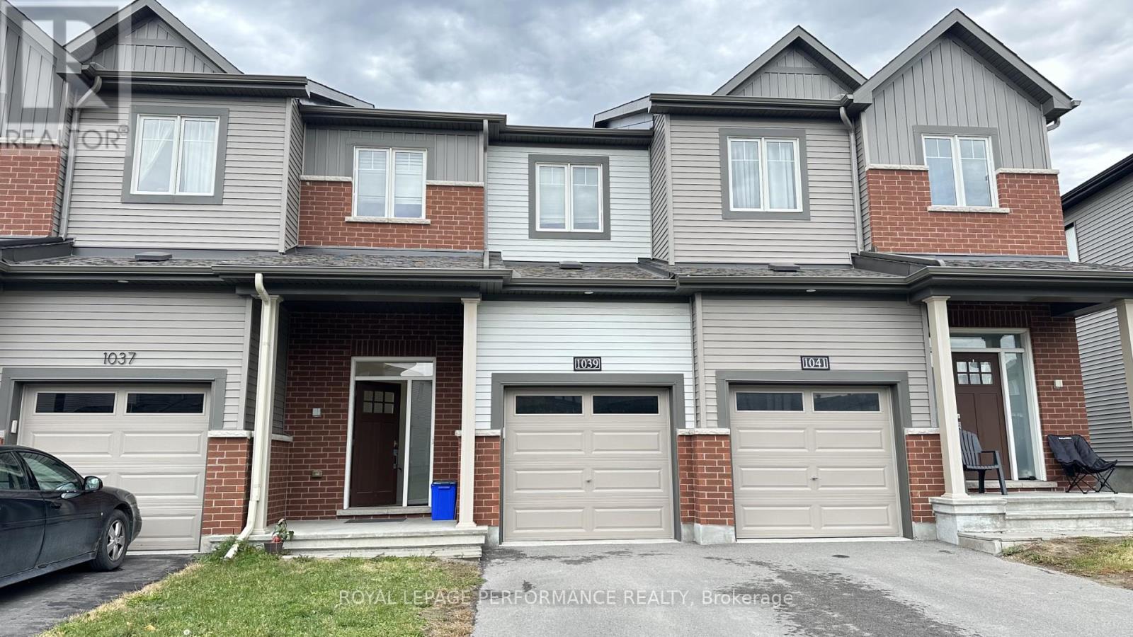
NO REAR NEIGHBOURS & TONS OF UPGRADES! Luxurious 3-storey, 4 bdrms, 3 Full Bathrooms Uniform END UNIT townhome (2020) in the sought after Kanata Lakes community offers nearly 2,200 sqft of executive living space, available for move-in November 1st, 2026! Ground floor features a private bedroom suite with a full bath-perfect for a quiet home office or guest quarters. Main floor dazzles with open-concept living, upgraded quartz countertops, extended cabinetry, and a massive center island built for entertaining. Step out onto the expansive balcony adjacent to the living room for your morning coffee or evening unwinding! Hardwood staircase leads to 3 generous top-floor bedrooms, including a serene primary suite with full ensuite, plus an additional full bath and upper-level laundry for modern convenience. Enjoy unmatched privacy with a quiet, NO NEIGHBOURED rock-facing backyard. Located in a top-rated school district, surrounded by premier amenities in a safe, peaceful neighbourhood. A rare gem for discerning tenants seeking space, style, and tranquility - Book your private tour today! (id:58075)Details
Details for 153 Boundstone Way, Ottawa, Ontario- Property Type
- Single Family
- Building Type
- Row Townhouse
- Storeys
- 3
- Neighborhood
- 9007 - Kanata - Kanata Lakes/Heritage Hills
- Land Size
- 27.9 x 109.5 FT ; 1
- Year Built
- -
- Annual Property Taxes
- -
- Parking Type
- Attached Garage, Garage
Inside
- Appliances
- Washer, Refrigerator, Dishwasher, Stove, Range, Dryer, Microwave, Hood Fan, Garage door opener remote(s), Water Heater - Tankless
- Rooms
- 9
- Bedrooms
- 4
- Bathrooms
- 3
- Fireplace
- -
- Fireplace Total
- 1
- Basement
- None, None
Building
- Architecture Style
- -
- Direction
- Terry Fox Dr. Turn right onto Huntsville Dr. Turn right onto Terrane Pl. Turn left onto Gabriola Way, continue onto Boundstone Way, property is on your left hand.
- Type of Dwelling
- row_townhouse
- Roof
- -
- Exterior
- Vinyl siding
- Foundation
- Poured Concrete
- Flooring
- -
Land
- Sewer
- Sanitary sewer
- Lot Size
- 27.9 x 109.5 FT ; 1
- Zoning
- -
- Zoning Description
- -
Parking
- Features
- Attached Garage, Garage
- Total Parking
- 2
Utilities
- Cooling
- Central air conditioning, Ventilation system
- Heating
- Forced air, Natural gas
- Water
- Municipal water
Feature Highlights
- Community
- -
- Lot Features
- Hillside, Rocky, Guest Suite
- Security
- -
- Pool
- -
- Waterfront
- -
Rooms
Rooms for 153 Boundstone Way, Ottawa, OntarioMap


Mirna Botros RealtorCopyright 2026