Mirna Botros
613-600-2626248 Munro Street - $569,000
248 Munro Street - $569,000
248 Munro Street
$569,000
909 - Carleton Place
Carleton Place, OntarioK7C0P2
4 beds
3 baths
3 parking
MLS#: X13872828Listed: about 3 hours agoUpdated:about 3 hours ago
Description
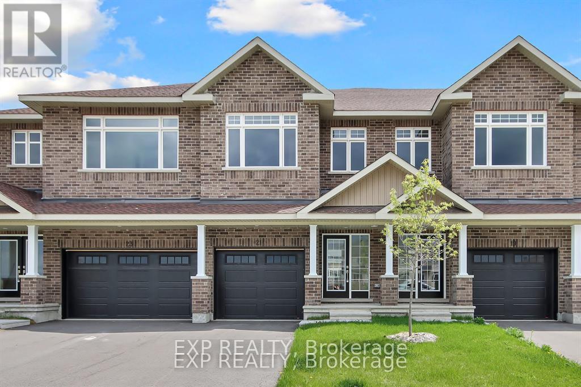
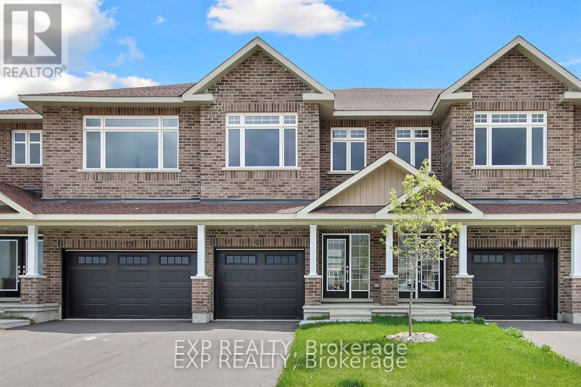
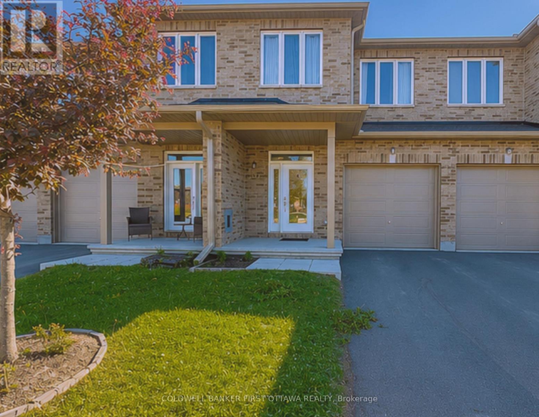
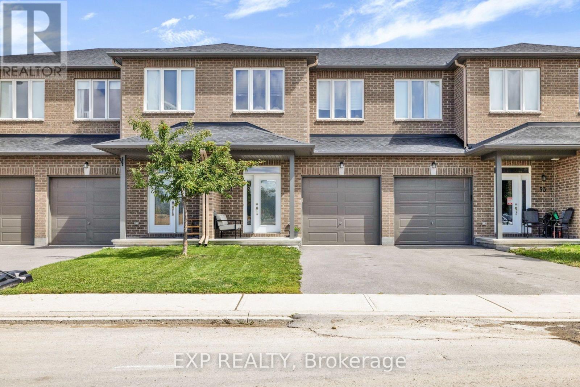
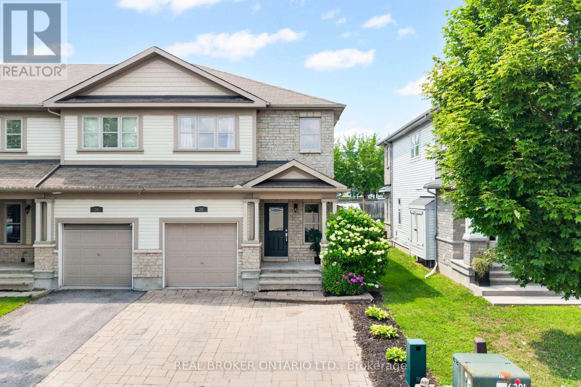
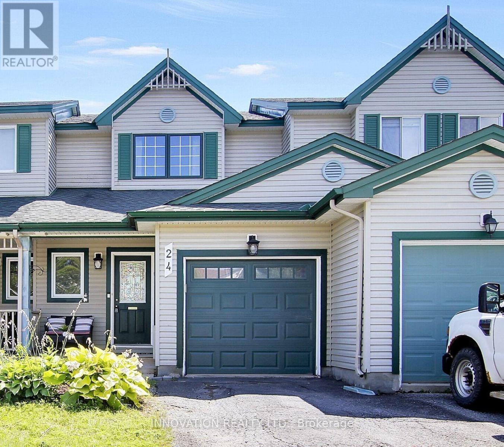
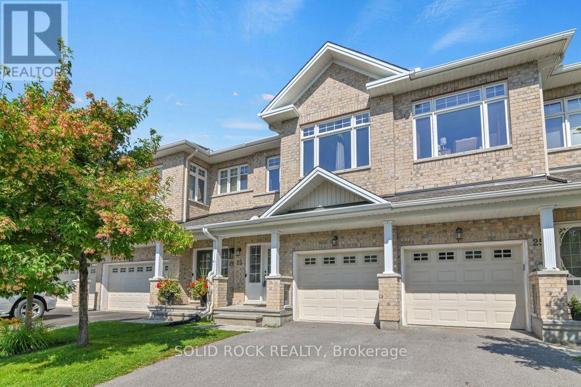
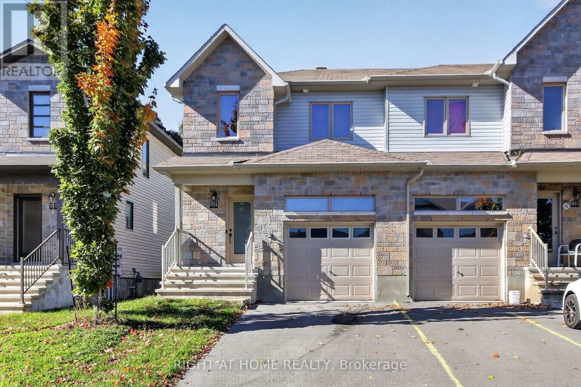
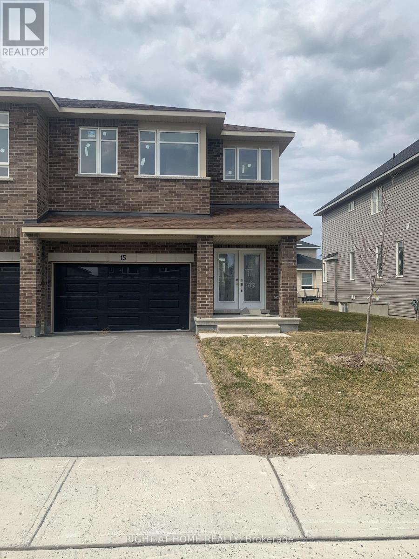
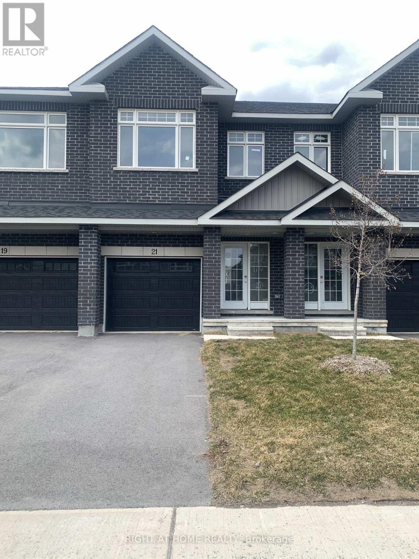
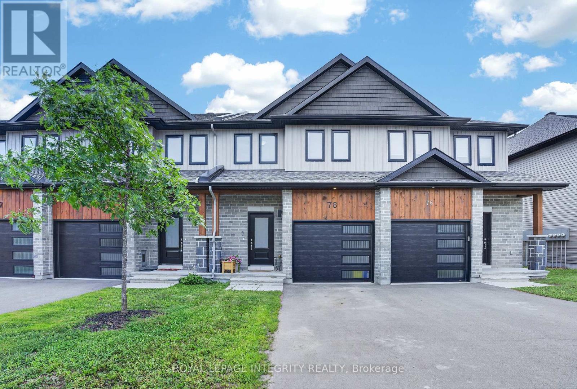
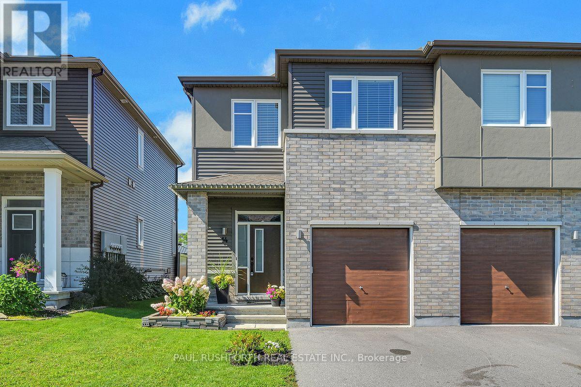
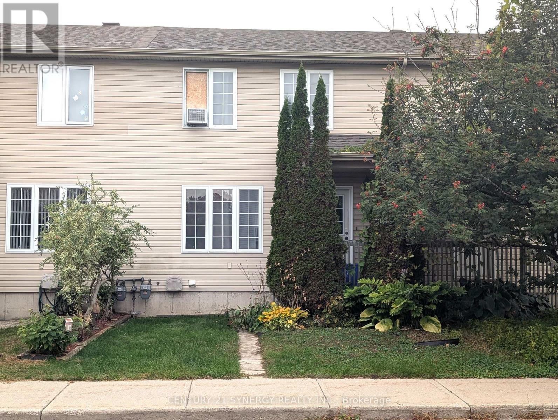
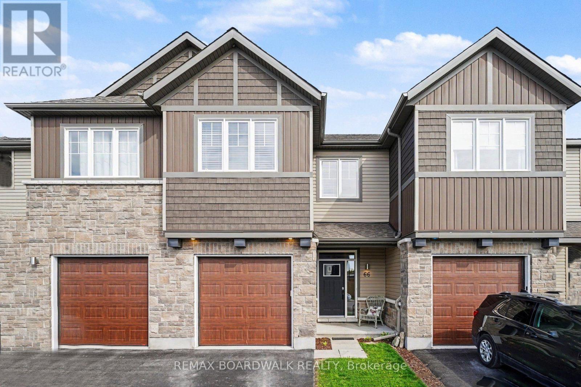
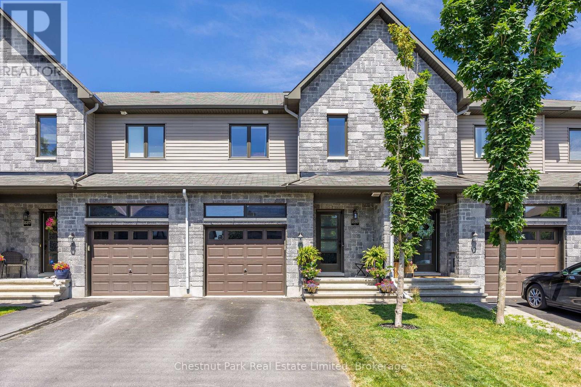
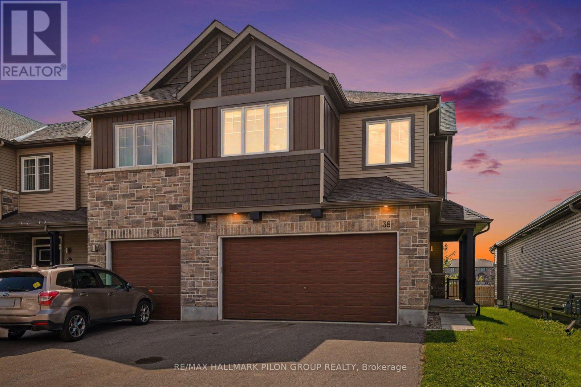
Welcome to 248 Munro Street, a sun-filled, end-unit townhome that blends space, style, and everyday functionality right in the heart of Carleton Place! From the moment you step inside, rich hardwood floors flow through a bright, open-concept layout designed for easy living and seamless entertaining. The chef-inspired kitchen takes center stage with sleek granite countertops, modern stainless steel appliances, and a contrast island perfect for morning coffee or casual gatherings. Upstairs, you'll discover four generous bedrooms; a rare find for this model, including a spacious primary retreat and a stylish main bath. Downstairs, the fully finished basement delivers a cozy recreation room, a dedicated home office area, a powder room, a double driveway, and plenty of storage space. Nestled in a friendly, vibrant neighborhood just steps from local parks, top-rated schools, daycares, and shopping, this move-in-ready gem is ready to welcome you home! (id:58075)Details
Details for 248 Munro Street, Carleton Place, Ontario- Property Type
- Single Family
- Building Type
- Row Townhouse
- Storeys
- 2
- Neighborhood
- 909 - Carleton Place
- Land Size
- 26.2 x 102.4 FT
- Year Built
- -
- Annual Property Taxes
- $4,226
- Parking Type
- Attached Garage, Garage
Inside
- Appliances
- Washer, Refrigerator, Dishwasher, Stove, Dryer, Microwave, Window Coverings, Garage door opener
- Rooms
- 16
- Bedrooms
- 4
- Bathrooms
- 3
- Fireplace
- -
- Fireplace Total
- -
- Basement
- Finished, Full
Building
- Architecture Style
- -
- Direction
- Cross Streets: Munro & Park. ** Directions: From McNeely, turn left onto Coleman, turn right onto Park Ave., Turn right onto Munro St.
- Type of Dwelling
- row_townhouse
- Roof
- -
- Exterior
- Brick, Vinyl siding
- Foundation
- Poured Concrete
- Flooring
- -
Land
- Sewer
- Sanitary sewer
- Lot Size
- 26.2 x 102.4 FT
- Zoning
- -
- Zoning Description
- -
Parking
- Features
- Attached Garage, Garage
- Total Parking
- 3
Utilities
- Cooling
- Central air conditioning
- Heating
- Forced air, Natural gas
- Water
- Municipal water
Feature Highlights
- Community
- -
- Lot Features
- -
- Security
- -
- Pool
- -
- Waterfront
- -
Rooms
Rooms for 248 Munro Street, Carleton Place, OntarioMap


Mirna Botros RealtorCopyright 2026