Mirna Botros
613-600-26262000 Jasmine Crescent Unit 409 - $249,900
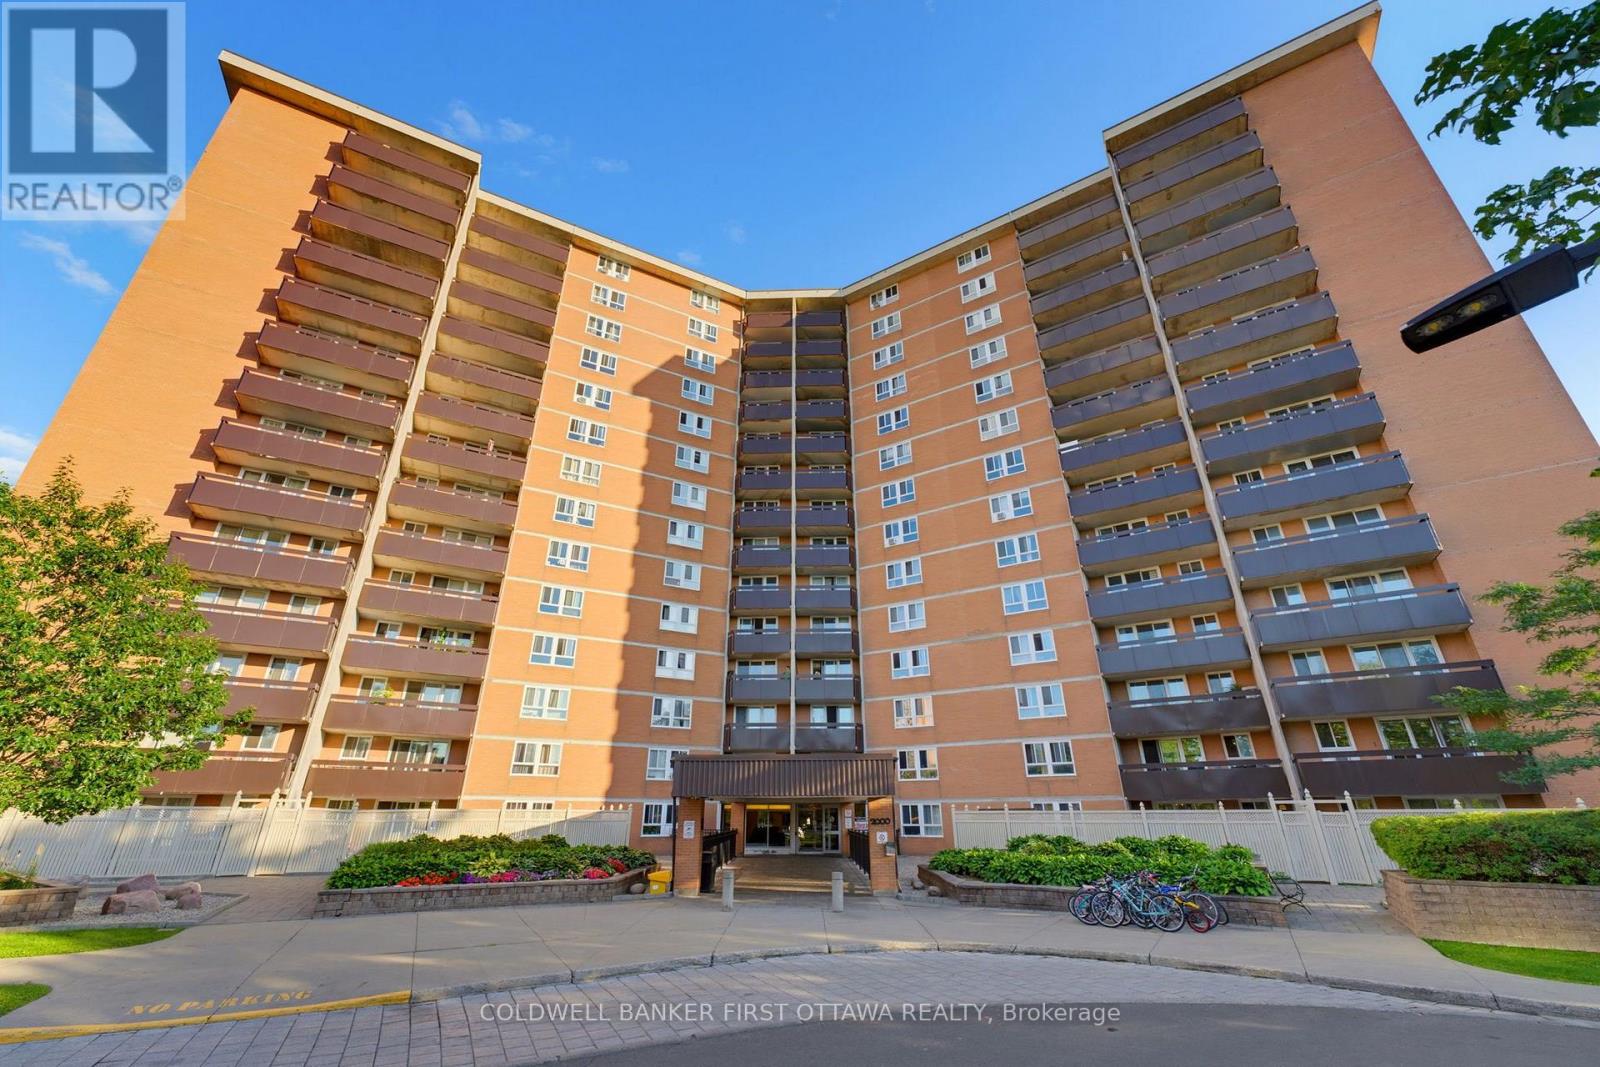
2000 Jasmine Crescent Unit 409 - $249,900
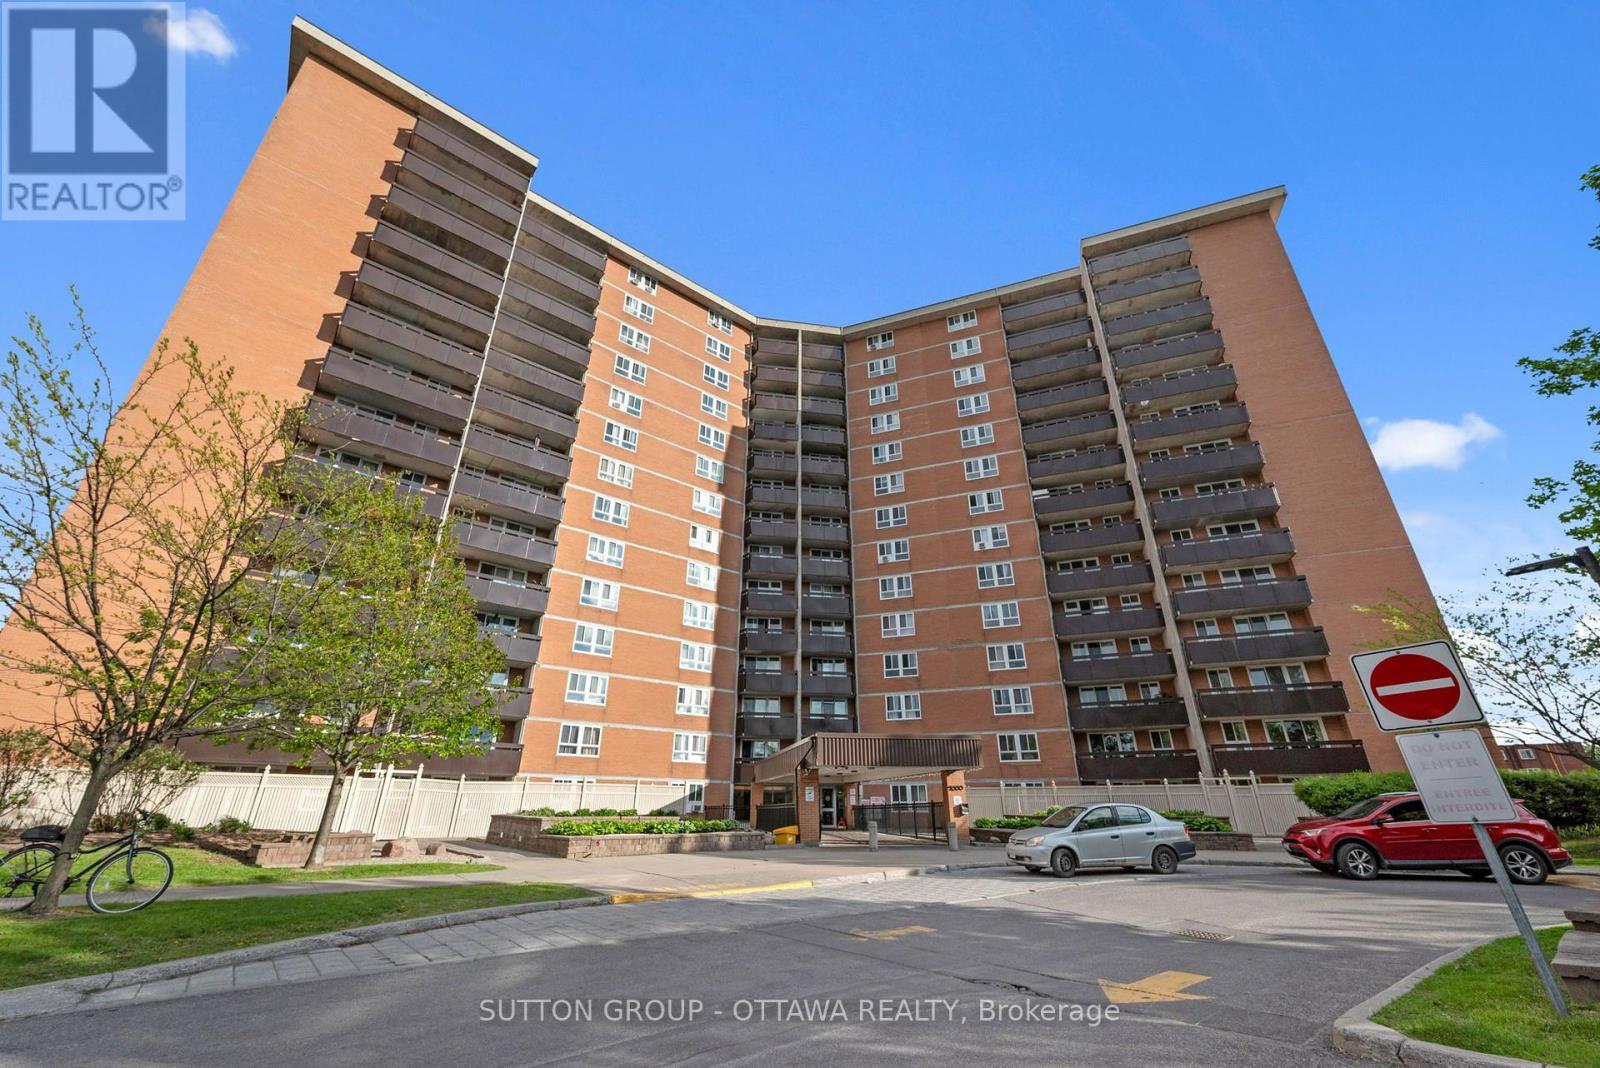
2000 Jasmine Crescent Unit 409
$249,900
2108 - Beacon Hill South
Ottawa, OntarioK1J8K4
3 beds
2 baths
1 parking
MLS#: X13877410Listed: 1 day agoUpdated:about 3 hours ago
Description
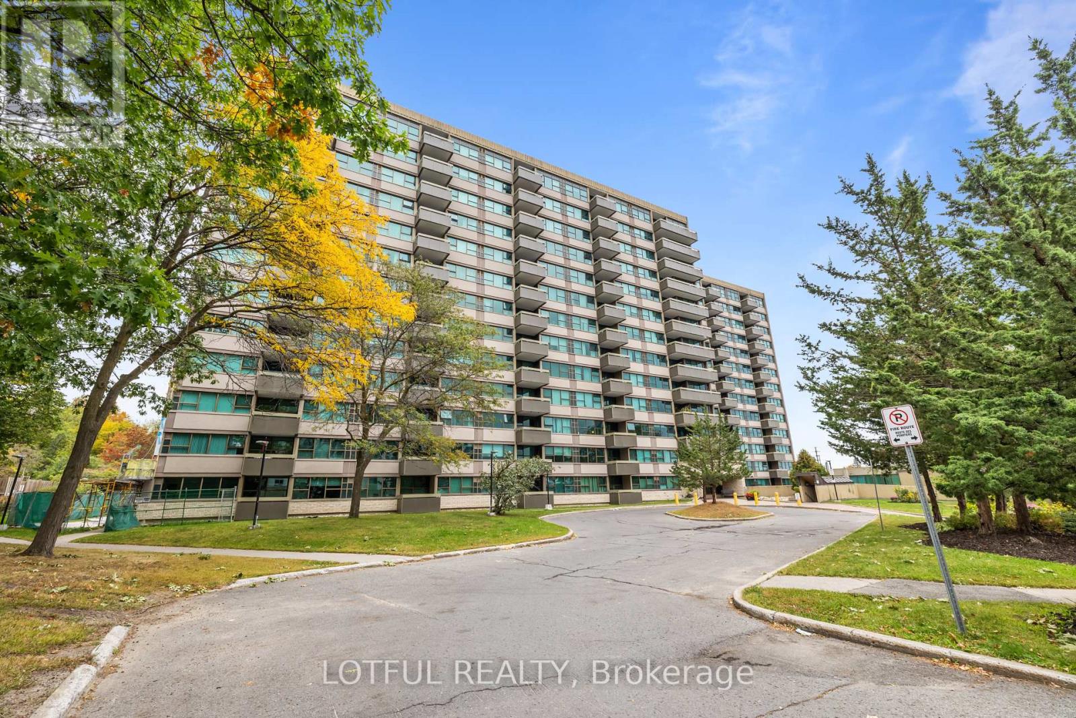
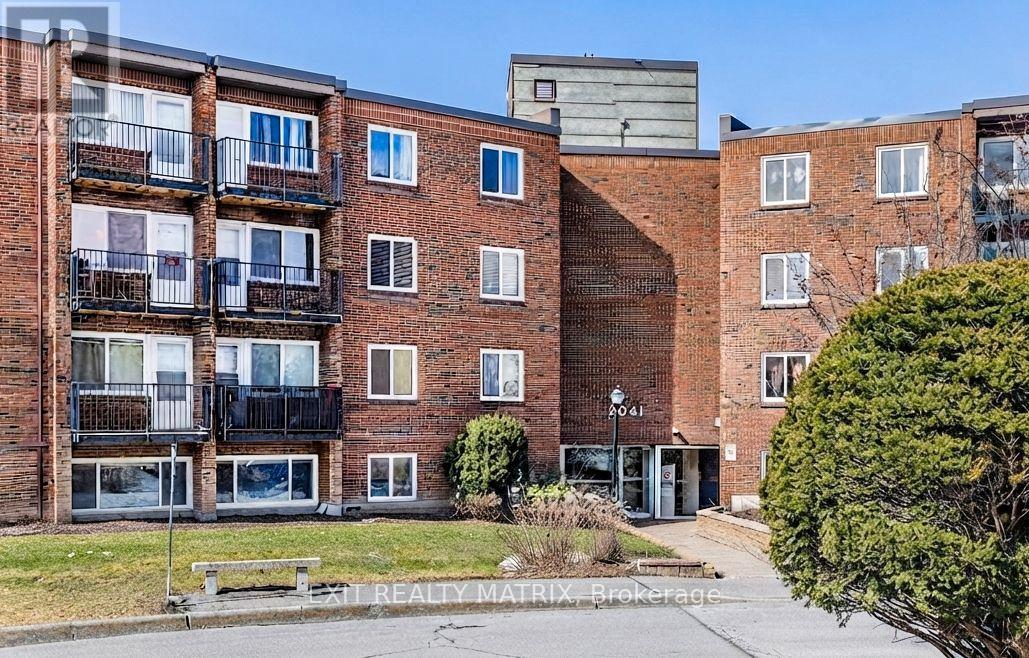
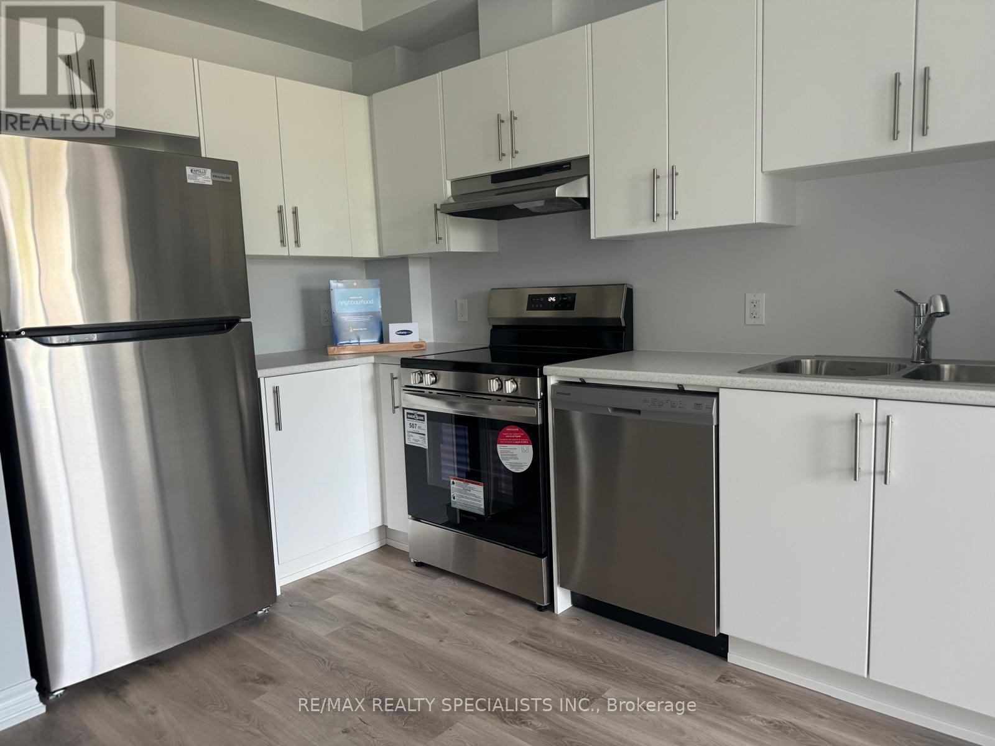
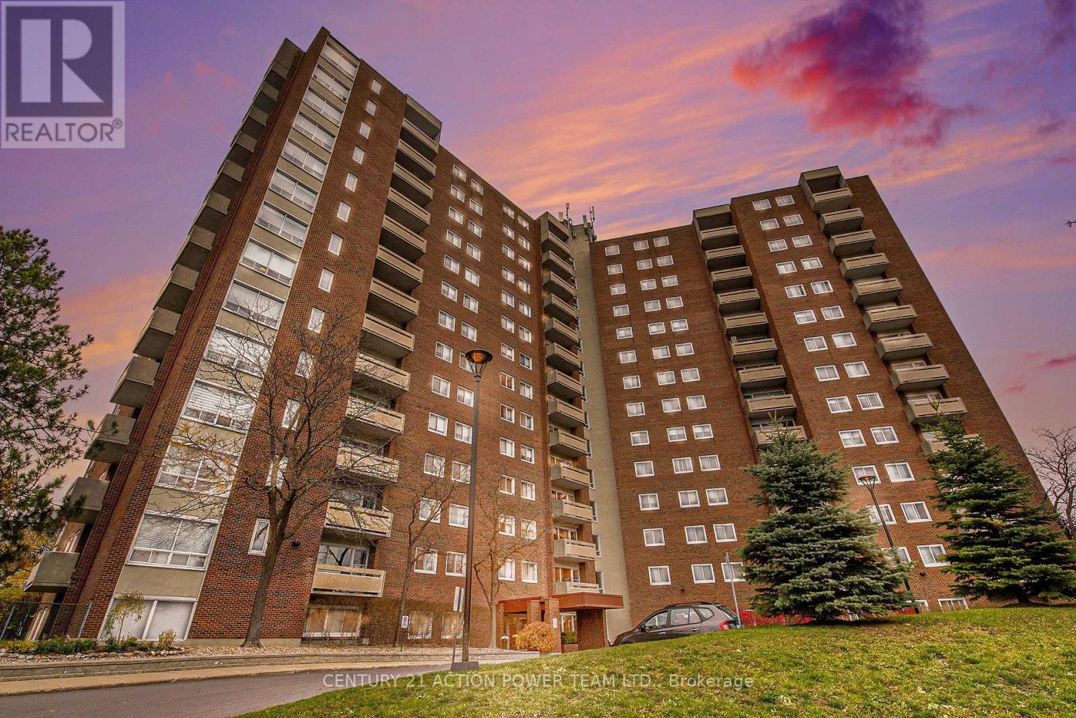
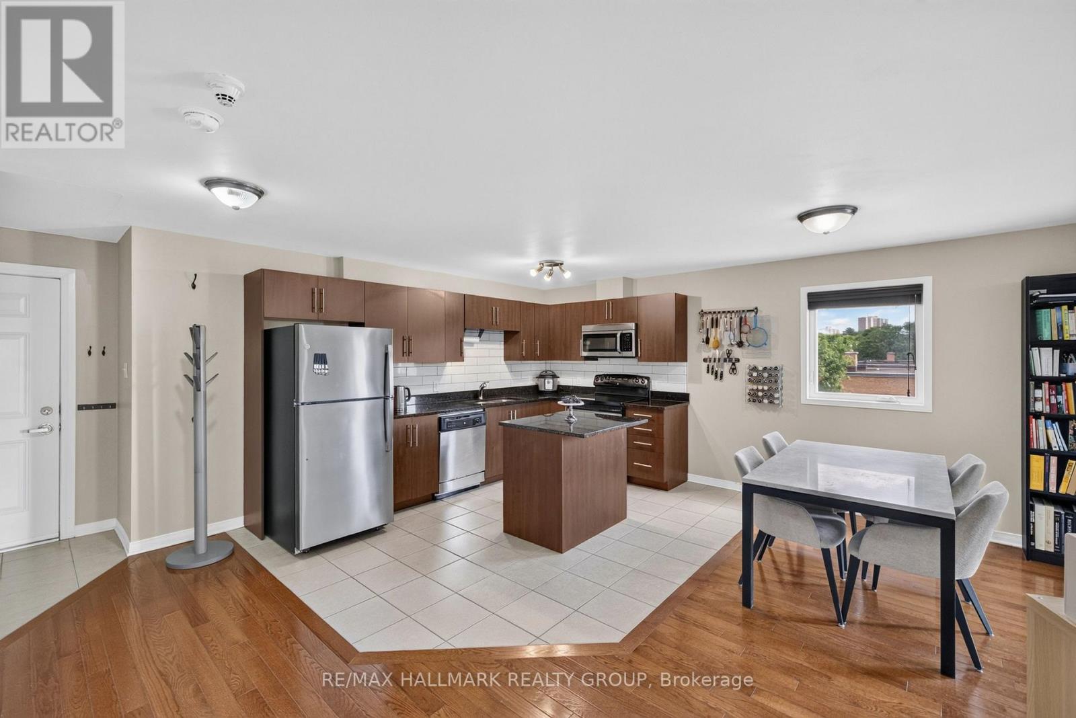
Located in Beacon Hill South, this fourth-floor condo offers approximately 999 sq. ft. of living space, with three bedrooms, one full bathroom and a separate powder room. The renovated kitchen, bathroom and powder room are complemented by luxury vinyl flooring throughout. A large northwest-facing balcony extends the living space outdoors. One underground parking space and a storage locker are included; shared laundry is available in the building. Residents can enjoy an indoor pool, sauna, fitness centre, tennis courts and party room. Blair Station, Gloucester Centre, Jasmine Park, schools and shopping are nearby. (id:58075)Details
Details for 2000 Jasmine Crescent Unit 409, Ottawa, Ontario- Property Type
- Single Family
- Building Type
- Apartment
- Storeys
- -
- Neighborhood
- 2108 - Beacon Hill South
- Land Size
- -
- Year Built
- -
- Annual Property Taxes
- $2,143
- Parking Type
- Garage, Underground
Inside
- Appliances
- -
- Rooms
- 6
- Bedrooms
- 3
- Bathrooms
- 2
- Fireplace
- -
- Fireplace Total
- -
- Basement
- None
Building
- Architecture Style
- -
- Direction
- From Blair & Ogilvie, head east on Ogilvie, turn right on Jasmine, first high rise on your right
- Type of Dwelling
- apartment
- Roof
- -
- Exterior
- Brick
- Foundation
- -
- Flooring
- -
Land
- Sewer
- -
- Lot Size
- -
- Zoning
- -
- Zoning Description
- -
Parking
- Features
- Garage, Underground
- Total Parking
- 1
Utilities
- Cooling
- None
- Heating
- Baseboard heaters, Electric
- Water
- -
Feature Highlights
- Community
- Pets Allowed With Restrictions
- Lot Features
- Balcony, Laundry- Coin operated
- Security
- -
- Pool
- -
- Waterfront
- -
Rooms
Rooms for 2000 Jasmine Crescent Unit 409, Ottawa, OntarioMap

Mirna Botros RealtorCopyright 2026