Mirna Botros
613-600-2626250 Winterfell Private Unit 401 - $2,300
250 Winterfell Private Unit 401 - $2,300
250 Winterfell Private Unit 401
$2,300
3808 - Hunt Club Park
Ottawa, OntarioK1G4J1
2 beds
2 baths
1 parking
MLS#: X13879784Listed: about 23 hours agoUpdated:about 2 hours ago
Description
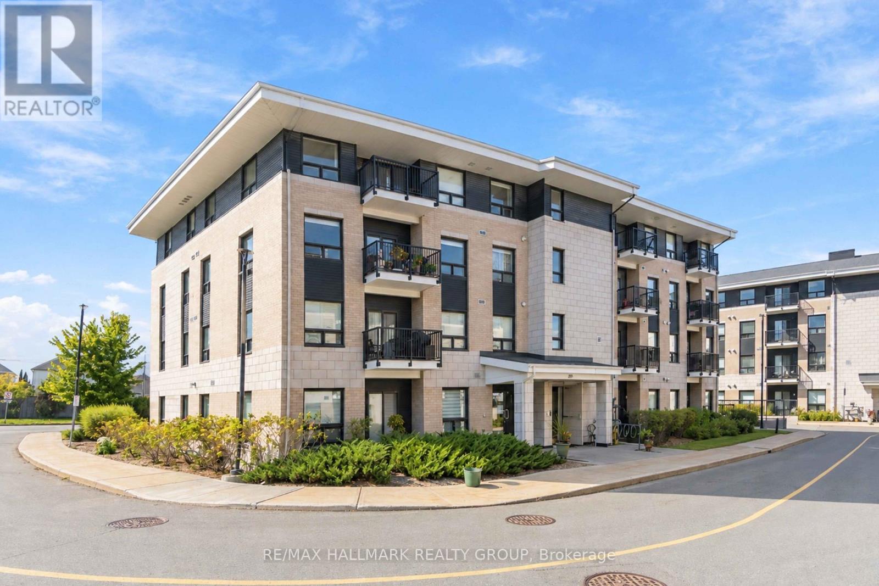
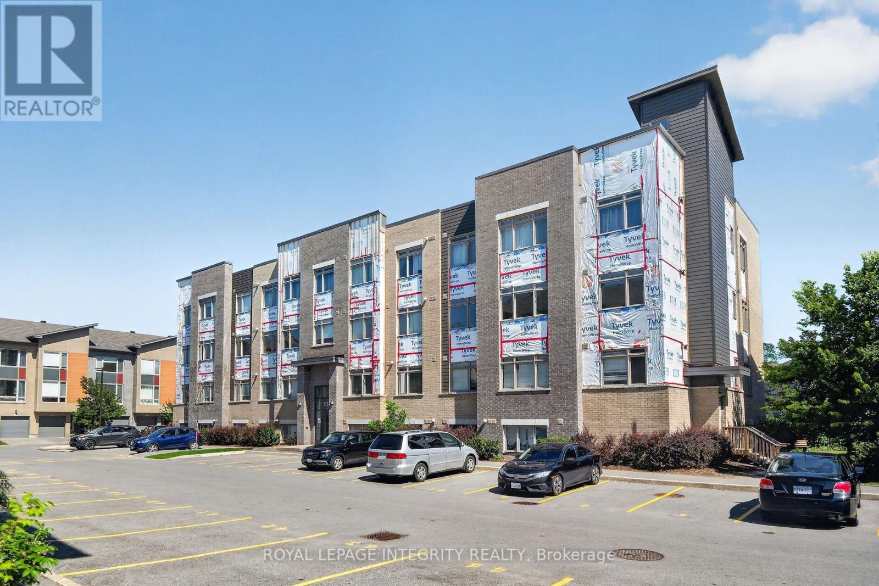
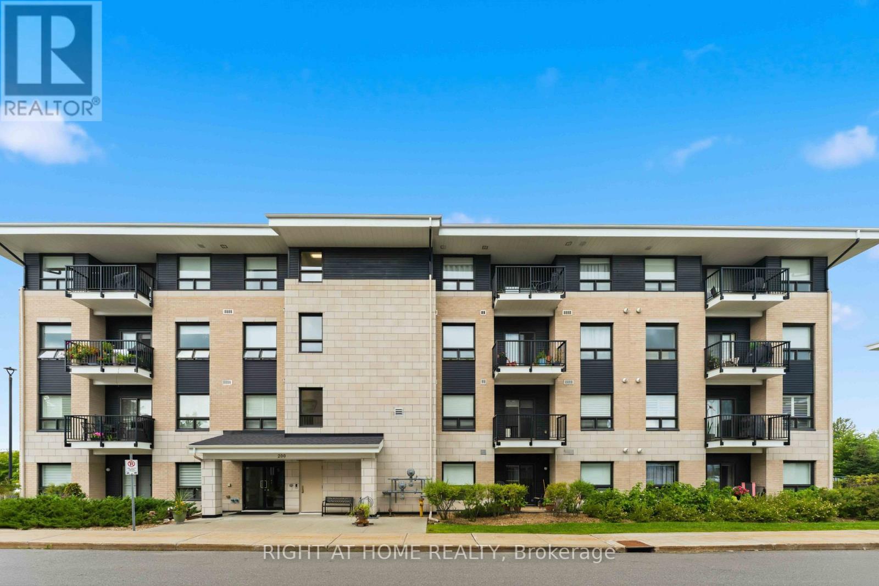
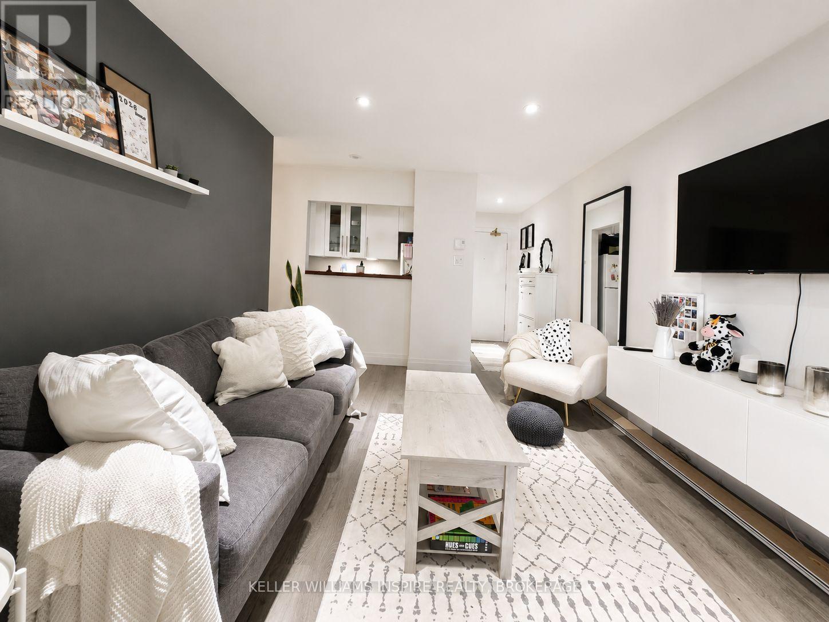
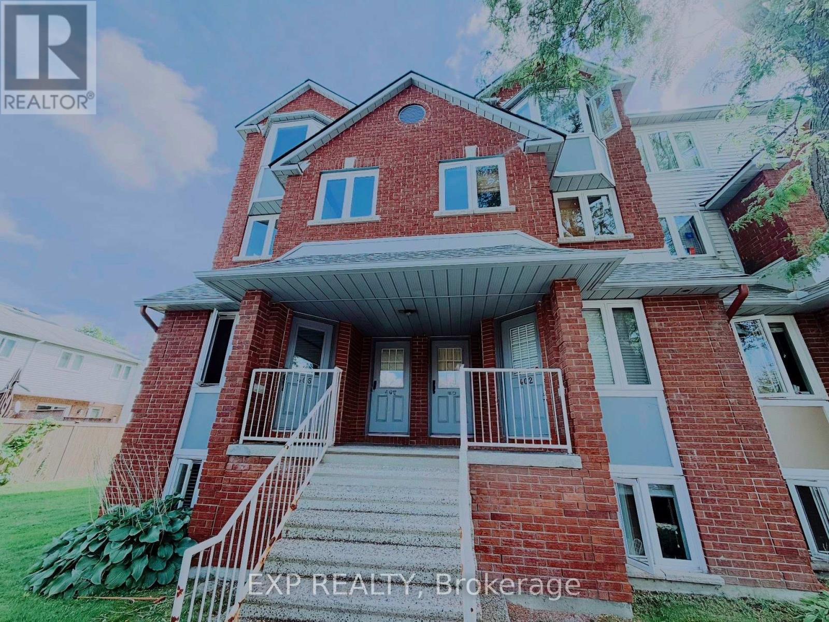
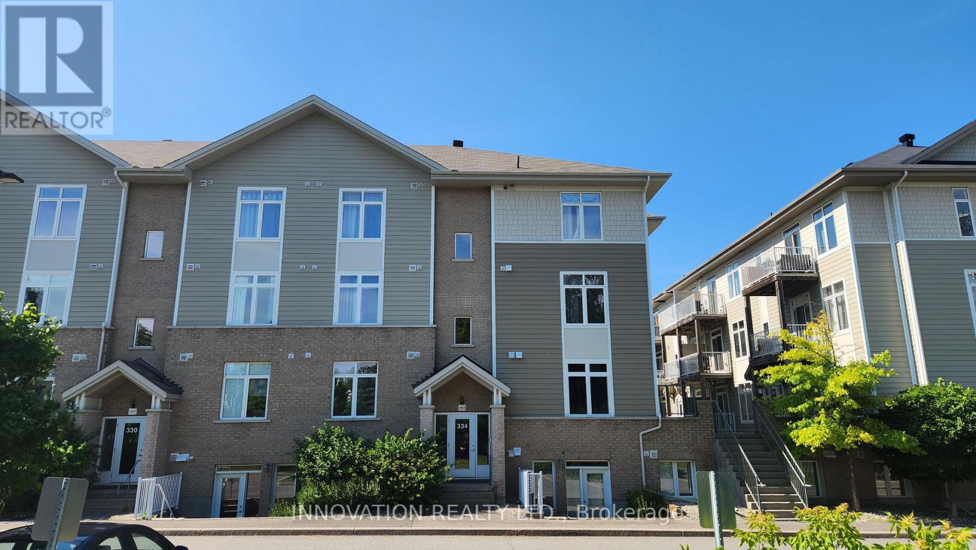
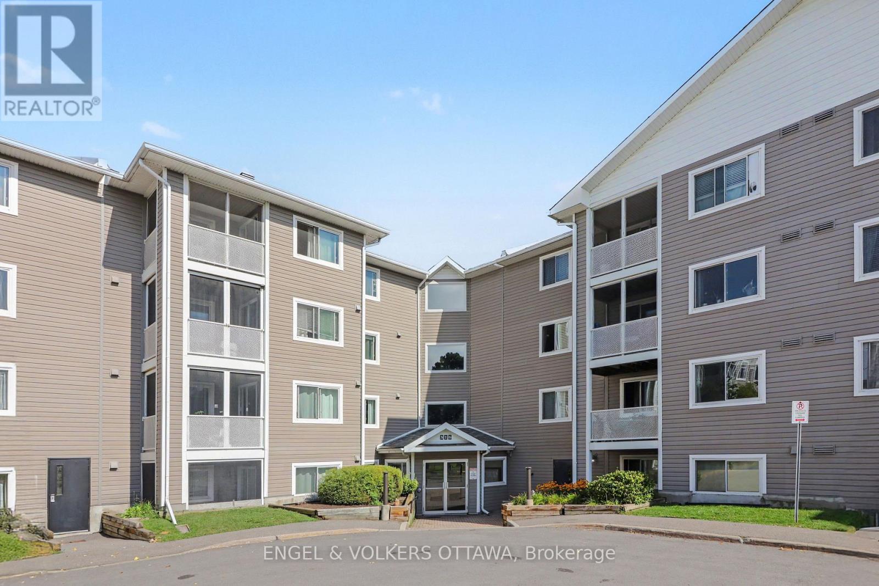
SOUTH facing, 2-Bed/2 FULL Bath, TOP FLOOR condo with UNDERGROUND parking! Open concept floor plan with 9-foot ceilings and engineered hardwood throughout. The kitchen offers quartz countertops, mosaic back splash, stainless appliances and under cabinet lighting. The large primary bedroom offers a spacious walk-in closet, a bright south facing view and a full 4-piece private ensuite with quartz countertops and large tiling. The second bedroom offers plenty of natural light as well. The second full bath offers quartz countertops and glass stand up shower. The spacious south-facing balcony has a natural gas BBQ hookup! Heated underground parking and a large, private storage locker included. (id:58075)Details
Details for 250 Winterfell Private Unit 401, Ottawa, Ontario- Property Type
- Single Family
- Building Type
- Apartment
- Storeys
- -
- Neighborhood
- 3808 - Hunt Club Park
- Land Size
- -
- Year Built
- -
- Annual Property Taxes
- -
- Parking Type
- Garage, Underground
Inside
- Appliances
- Washer, Refrigerator, Dishwasher, Stove, Dryer, Microwave, Hood Fan
- Rooms
- 6
- Bedrooms
- 2
- Bathrooms
- 2
- Fireplace
- -
- Fireplace Total
- -
- Basement
- None
Building
- Architecture Style
- -
- Direction
- Cross Streets: Conroy & Johnston. ** Directions: Conroy Rd. to Winterfell Pvt.
- Type of Dwelling
- apartment
- Roof
- -
- Exterior
- Brick
- Foundation
- -
- Flooring
- Tile, Hardwood
Land
- Sewer
- -
- Lot Size
- -
- Zoning
- -
- Zoning Description
- -
Parking
- Features
- Garage, Underground
- Total Parking
- 1
Utilities
- Cooling
- Central air conditioning
- Heating
- Forced air, Natural gas
- Water
- -
Feature Highlights
- Community
- Pets Allowed With Restrictions
- Lot Features
- Elevator, Balcony, In suite Laundry
- Security
- Security system
- Pool
- -
- Waterfront
- -
Rooms
Rooms for 250 Winterfell Private Unit 401, Ottawa, OntarioMap

Mirna Botros RealtorCopyright 2026