Mirna Botros
613-600-2626965 Markwick Crescent - $2,700
965 Markwick Crescent - $2,700
965 Markwick Crescent
$2,700
1119 - Notting Hill/Summerside
Ottawa, OntarioK4A4J2
3 beds
2 baths
3 parking
MLS#: X13880138Listed: about 22 hours agoUpdated:about 2 hours ago
Description
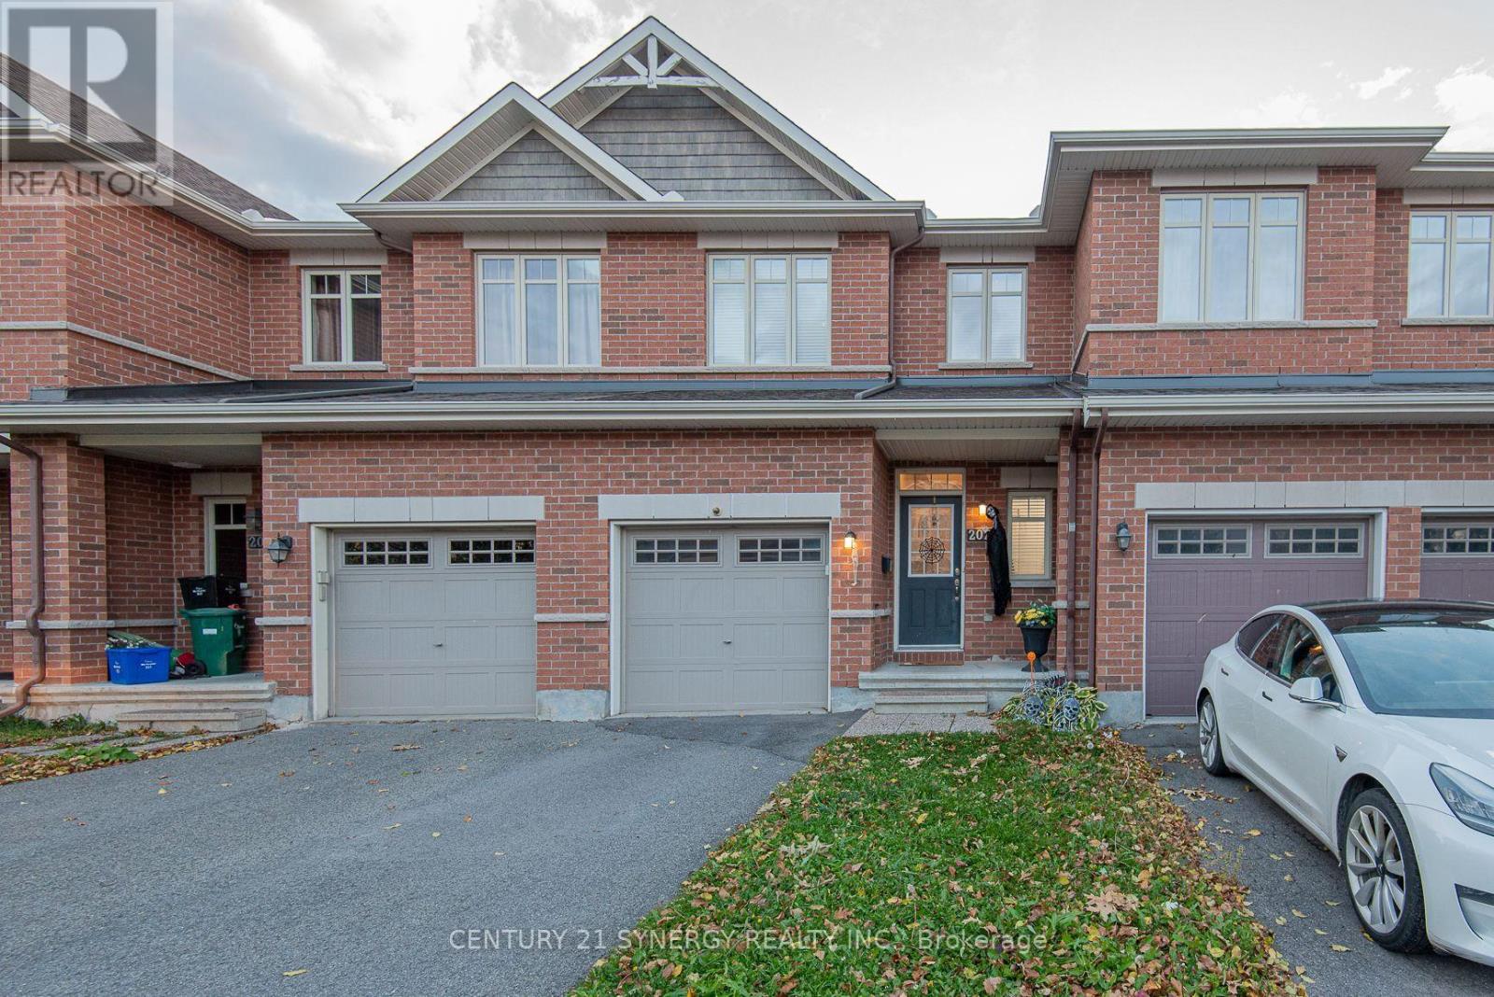
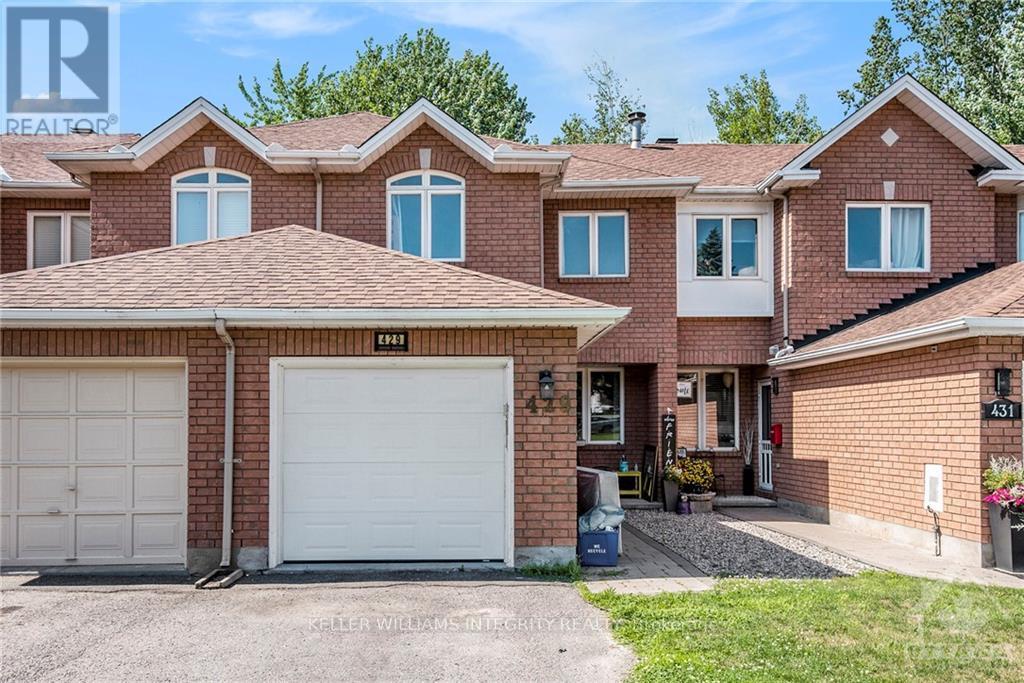
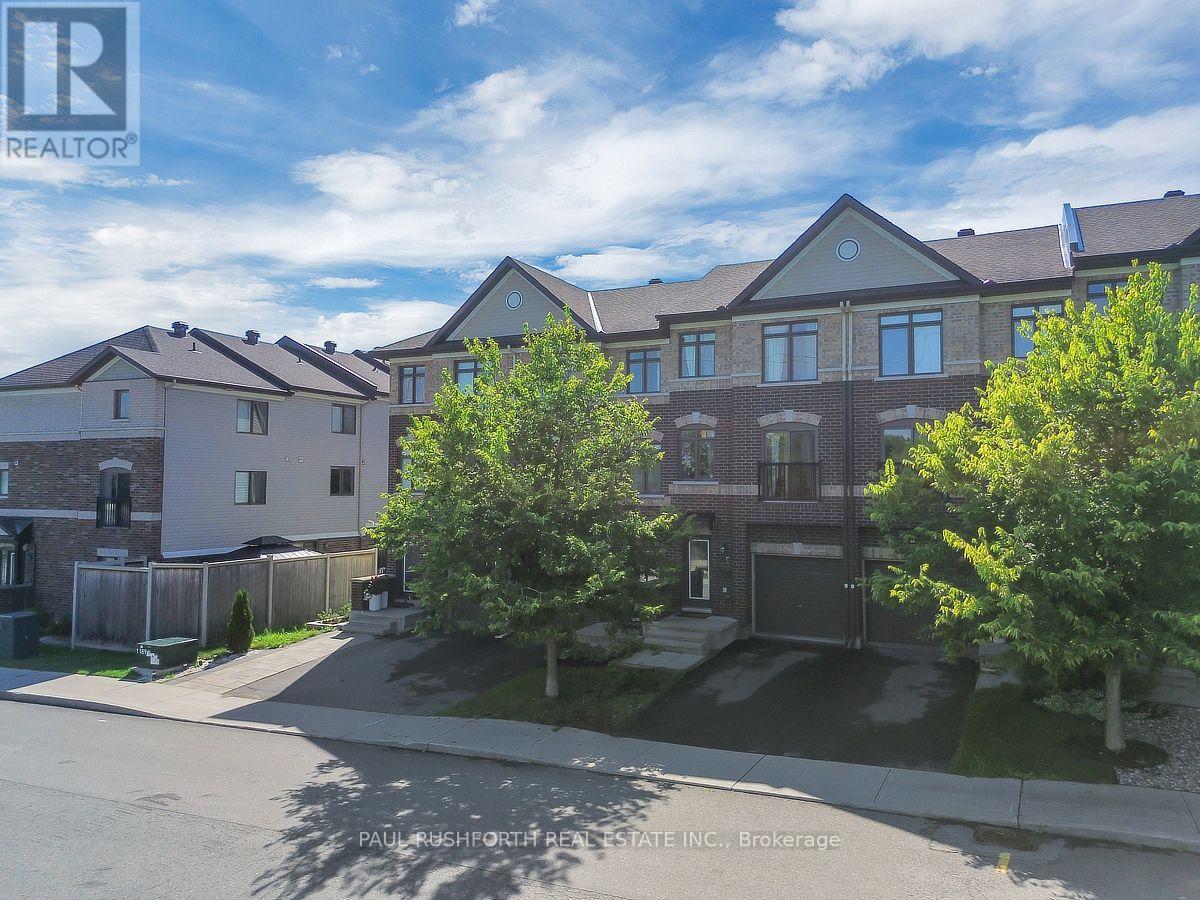
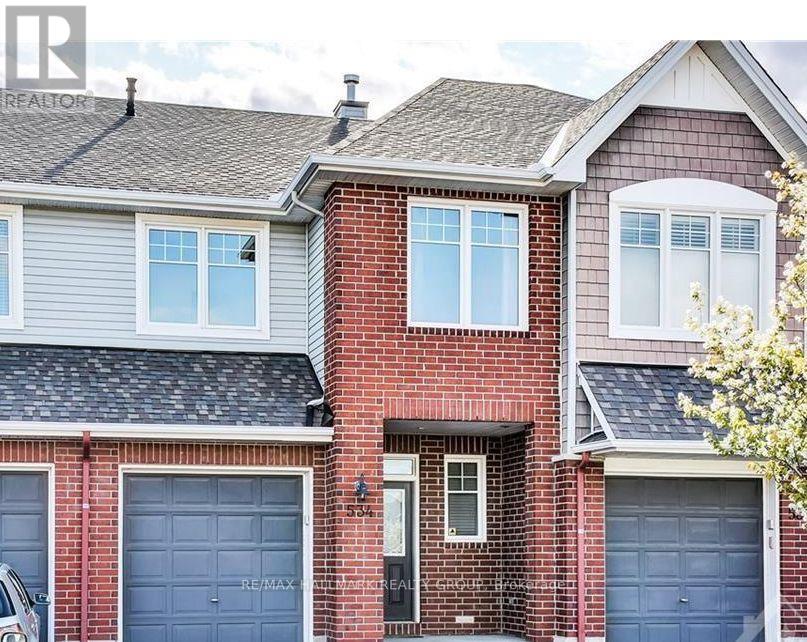
Set on a quiet crescent in east Orléans, this inviting townhome offers comfortable living, generous outdoor space & everyday convenience in a mature, family-friendly neighbourhood. Filled with natural light, the main level offers a bright & welcoming atmosphere from the moment you enter. The spacious living room offers plenty of room to gather, along with a cozy nook perfect for reading or enjoying your morning coffee. Hardwood flooring continues into the bright eat-in kitchen, where abundant cabinetry, including pantry storage, & a convenient pass-through add to the space's functionality & appeal. Step directly onto the large rear deck for easy outdoor dining & entertaining, while the extra-deep, fully fenced backyard offers plenty of room to relax, garden or enjoy the outdoors. A conveniently located 2-piece bath, ideal for guests, completes the main level. Upstairs, the spacious primary bedroom features double-door entry, accompanied by two additional well-sized bedrooms & a 4-pc bath to complete the space. The finished lower level offers flexible living space, ideal for a recroom, home office or fitness area, along w/ separate laundry, utility & storage areas. An attached garage w/ automatic opener, two-car driveway, covered front porch & backyard shed add everyday practicality. With parks, walking trails, schools & the Ray Friel Recreation Complex nearby, plus shopping, dining, transit & Hwy 174 within easy reach,This location brings together everyday convenience & the enjoyment of a well-connected neighbourhood. (id:58075)Details
Details for 965 Markwick Crescent, Ottawa, Ontario- Property Type
- Single Family
- Building Type
- Row Townhouse
- Storeys
- 2
- Neighborhood
- 1119 - Notting Hill/Summerside
- Land Size
- 20 x 121.2 FT
- Year Built
- -
- Annual Property Taxes
- -
- Parking Type
- Attached Garage, Garage
Inside
- Appliances
- Garage door opener remote(s)
- Rooms
- 12
- Bedrooms
- 3
- Bathrooms
- 2
- Fireplace
- -
- Fireplace Total
- -
- Basement
- Partially finished, Full
Building
- Architecture Style
- -
- Direction
- Cross Streets: Innes Road & Scala Avenue. ** Directions: Innes Road to Provence, Right on Scala, Right on Markwick Crescent, home will be on the right.
- Type of Dwelling
- row_townhouse
- Roof
- -
- Exterior
- Brick, Vinyl siding
- Foundation
- Poured Concrete
- Flooring
- Hardwood
Land
- Sewer
- Sanitary sewer
- Lot Size
- 20 x 121.2 FT
- Zoning
- -
- Zoning Description
- -
Parking
- Features
- Attached Garage, Garage
- Total Parking
- 3
Utilities
- Cooling
- Central air conditioning
- Heating
- Forced air, Natural gas
- Water
- Municipal water
Feature Highlights
- Community
- -
- Lot Features
- Lane
- Security
- -
- Pool
- -
- Waterfront
- -
Rooms
Rooms for 965 Markwick Crescent, Ottawa, OntarioMap

Mirna Botros RealtorCopyright 2026