Mirna Botros
613-600-2626355 Twilight Avenue - $509,900
355 Twilight Avenue - $509,900
355 Twilight Avenue
$509,900
601 - Village of Russell
Russell, OntarioK4R0E3
3 beds
3 baths
3 parking
MLS#: X13882374Listed: about 3 hours agoUpdated:about 3 hours ago
Description
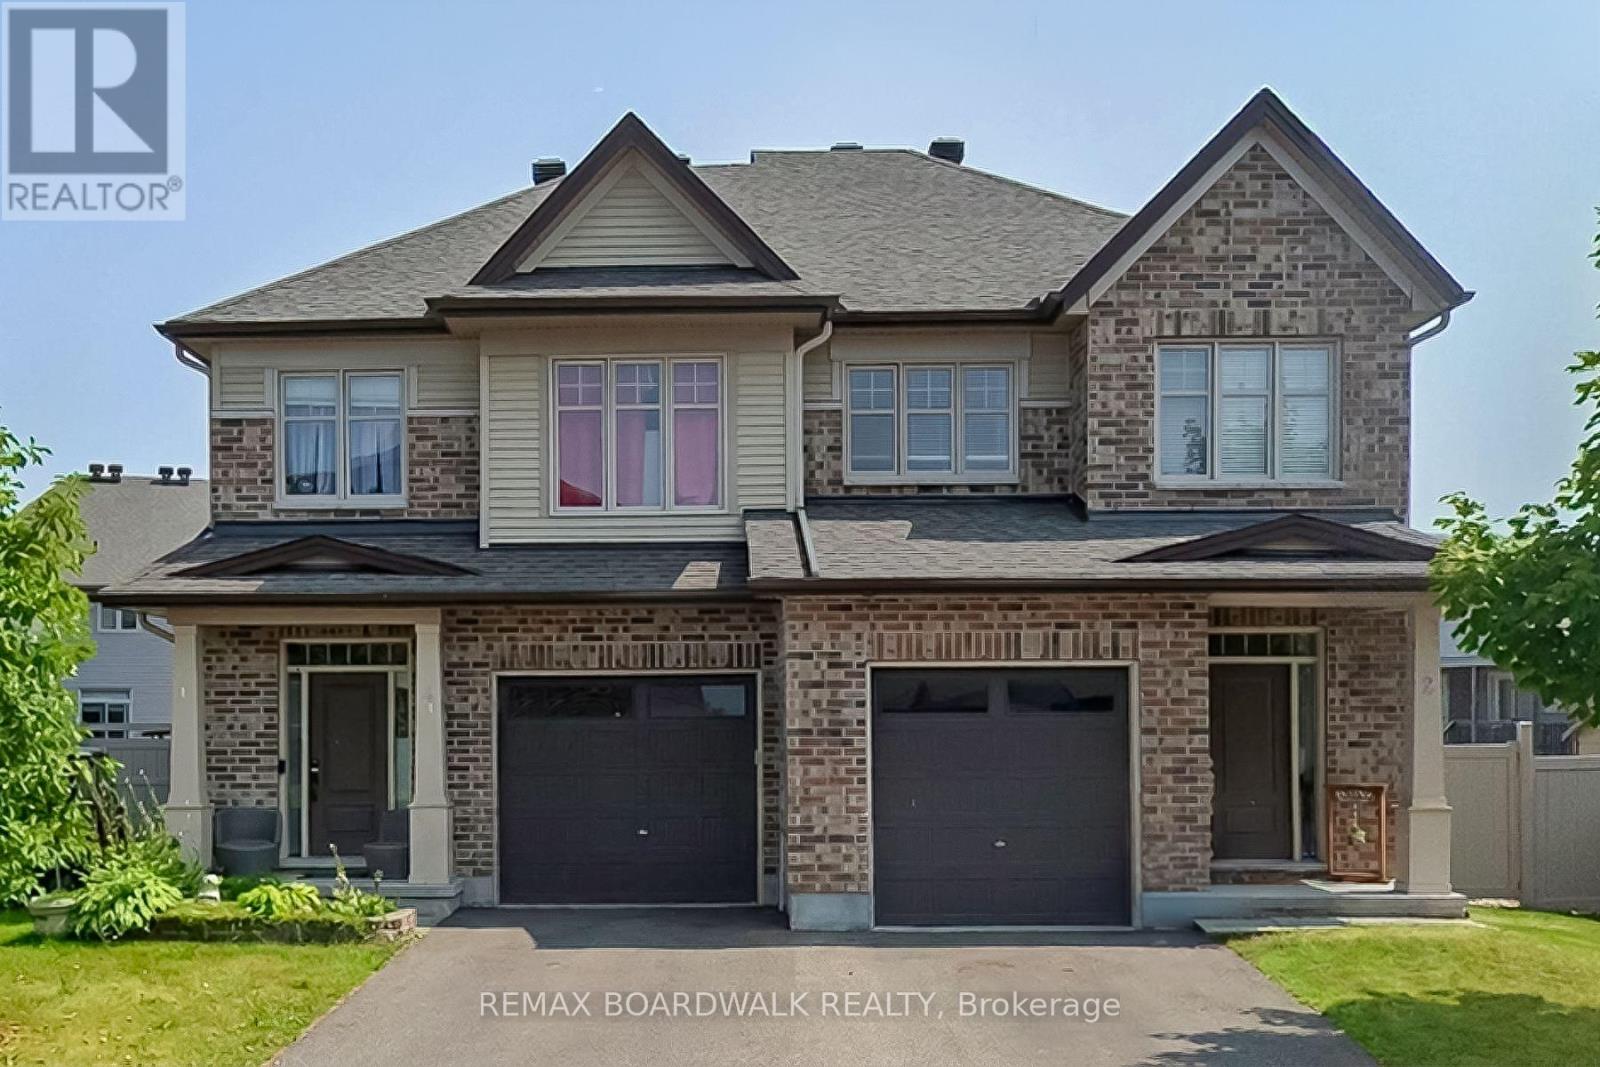
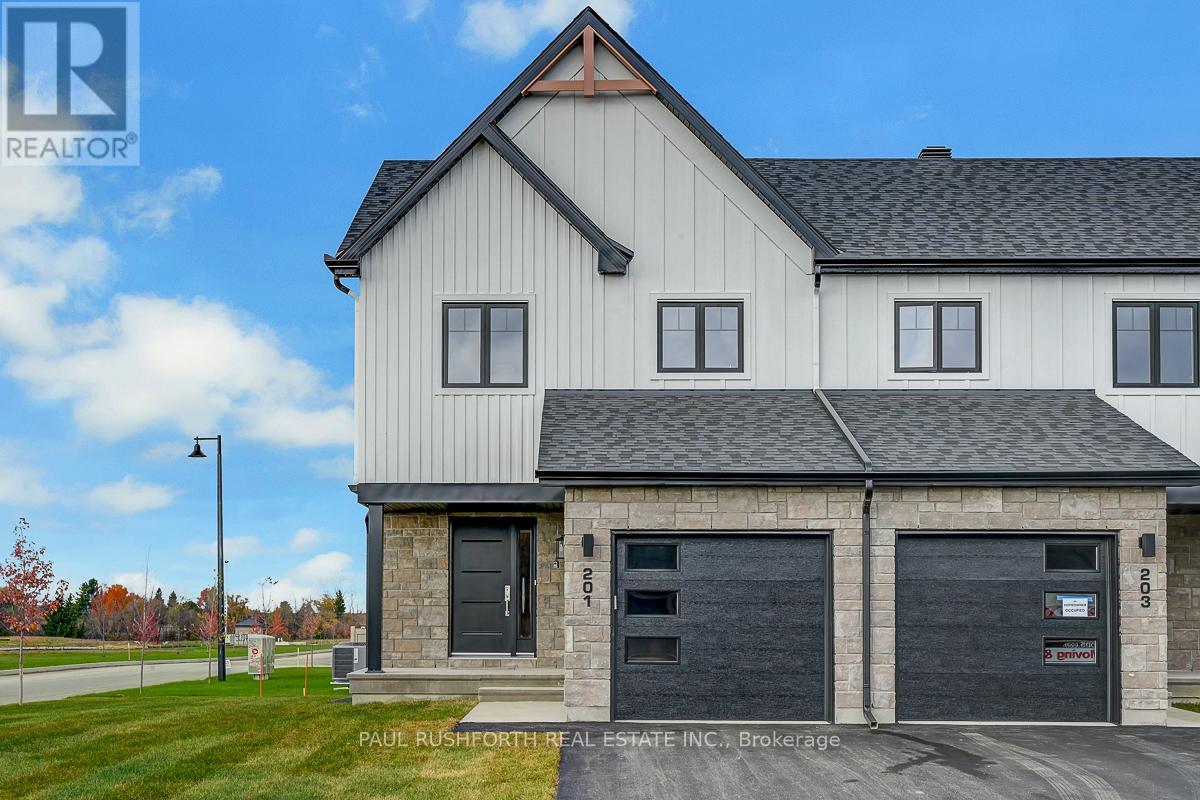
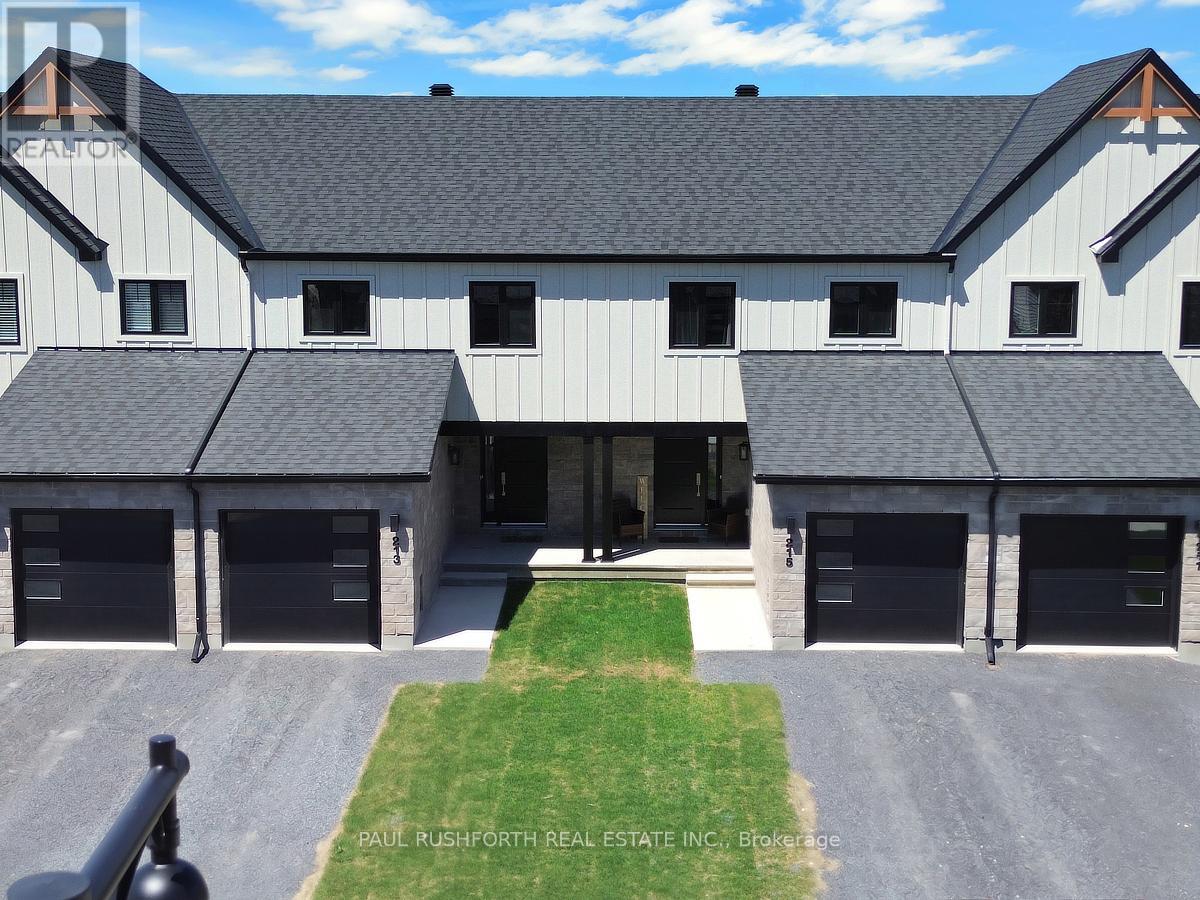
Stop the car! Step into this wonderful END UNIT townhome at 355 Twilight Ave, located in the highly desirable Sunset Flats neighbourhood of Russell. This townhome stands out with a 4-foot wider footprint. Offering approx. 1,380 square feet of thoughtfully designed living space, including a large foyer, a handsome kitchen outfitted with granite countertops, breakfast bar, elegant crown moulding atop the cabinetry, stainless steel appliances, and rich hardwood flooring that flows seamlessly throughout the main level. Open concept Kitchen/Living & Dining enjoy lots of natural light. Head upstairs to find a generously sized primary bedroom including dual closets, accompanied by 2 well-proportioned bedrooms and a stylish, large 5pc bathroom boasting double sinks. The finished basement expands your living options with a spacious recreation room and a full 3pc bathroom. Featuring a door, this lower level unlocks potential for an in-law suite, multi-generational living, or rental income.Enjoy the location & lifestyle nestled in a vibrant community. Just steps from parks, schools, local shopping, and scenic trails, this home delivers suburban tranquillity with an easy commute to downtown Ottawa. (id:58075)Details
Details for 355 Twilight Avenue, Russell, Ontario- Property Type
- Single Family
- Building Type
- Row Townhouse
- Storeys
- 2
- Neighborhood
- 601 - Village of Russell
- Land Size
- 26.2 x 10⁷ FT
- Year Built
- -
- Annual Property Taxes
- $3,923
- Parking Type
- Attached Garage, Garage
Inside
- Appliances
- Washer, Refrigerator, Dishwasher, Stove, Dryer, Hood Fan, Blinds, Garage door opener, Garage door opener remote(s)
- Rooms
- 7
- Bedrooms
- 3
- Bathrooms
- 3
- Fireplace
- -
- Fireplace Total
- -
- Basement
- Partially finished, N/A
Building
- Architecture Style
- -
- Direction
- Cross Streets: Central Park Blvd. ** Directions: North Russell Rd to Central Park Blvd, then right onto Twilight.
- Type of Dwelling
- row_townhouse
- Roof
- -
- Exterior
- Stone, Vinyl siding
- Foundation
- Poured Concrete
- Flooring
- -
Land
- Sewer
- Sanitary sewer
- Lot Size
- 26.2 x 10⁷ FT
- Zoning
- -
- Zoning Description
- -
Parking
- Features
- Attached Garage, Garage
- Total Parking
- 3
Utilities
- Cooling
- Central air conditioning, Air exchanger
- Heating
- Forced air, Natural gas
- Water
- Municipal water
Feature Highlights
- Community
- -
- Lot Features
- -
- Security
- -
- Pool
- -
- Waterfront
- -
Rooms
Rooms for 355 Twilight Avenue, Russell, OntarioMap

Mirna Botros RealtorCopyright 2026