Mirna Botros
613-600-2626433 Aurora Street - $875,000
433 Aurora Street - $875,000
433 Aurora Street
$875,000
603 - Russell Twp
Russell, OntarioK4R0L3
5 beds
2 baths
6 parking
MLS#: X13882842Listed: about 7 hours agoUpdated:about 6 hours ago
Description
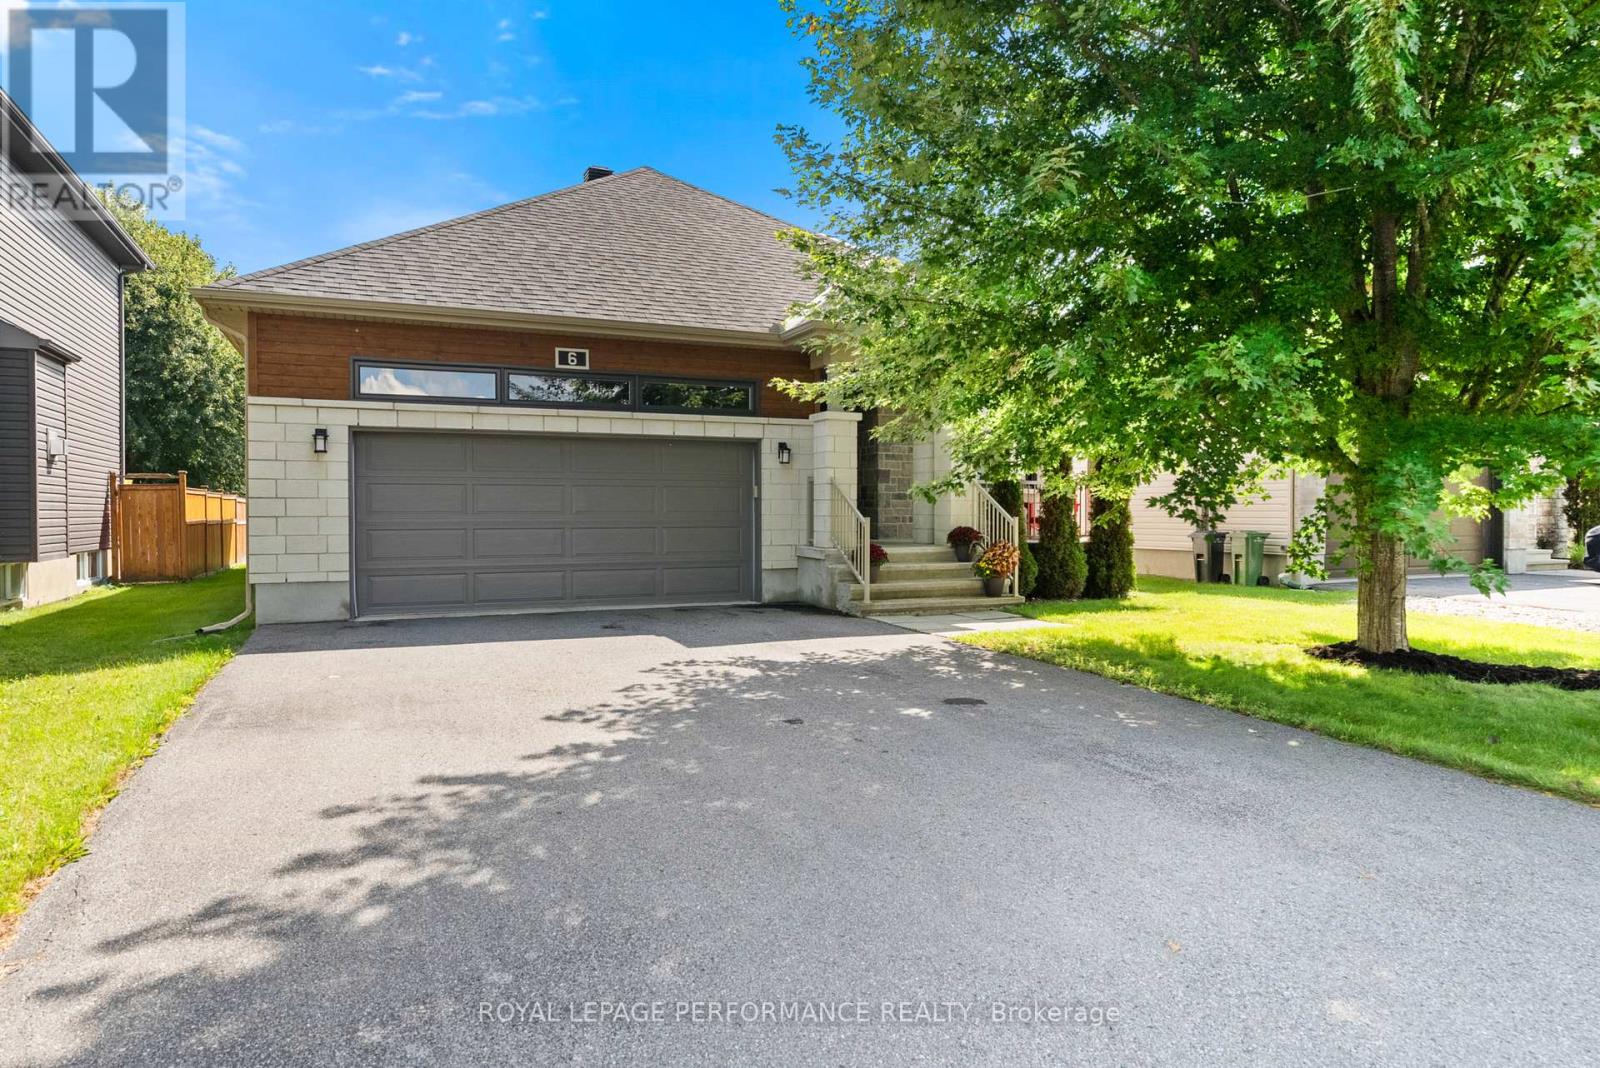
Set in Russell, this beautifully presented bungalow offers a custom floor plan with five bedrooms, two full bathrooms and a finished lower level. Built by Melanie Construction, the open-concept layout is enhanced by a soft, neutral palette, wide-plank flooring, pot lighting and generous windows that bring an abundance of natural light throughout. The kitchen features abundant cabinetry, a centre island with undermount sink, stainless steel appliances and a walk-in pantry. The adjoining dining area opens directly to a covered back deck overlooking the landscaped, fully fenced yard. Nearby, the living room is centred around a natural gas fireplace with a contemporary surround. The primary bedroom includes a walk-in closet and four-piece ensuite with an extended vanity, soaker tub and separate glass-enclosed shower. Two additional bedrooms and a three-piece bathroom are also found on the main level, along with a dedicated laundry and mudroom with interior access to the attached two-car garage. Downstairs, the finished lower level expands the living space with a spacious recreation room and two additional bedrooms, offering flexibility for family and guests. Outside, the covered back deck provides an inviting setting to enjoy the outdoors, overlooking a beautifully maintained backyard with established gardens and thoughtful landscaping. (id:58075)Details
Details for 433 Aurora Street, Russell, Ontario- Property Type
- Single Family
- Building Type
- House
- Storeys
- 1
- Neighborhood
- 603 - Russell Twp
- Land Size
- 50 x 109.9 FT
- Year Built
- -
- Annual Property Taxes
- $5,695
- Parking Type
- Attached Garage, Garage, Inside Entry
Inside
- Appliances
- Washer, Refrigerator, Dishwasher, Stove, Dryer, Hood Fan, Blinds, Garage door opener, Garage door opener remote(s)
- Rooms
- 14
- Bedrooms
- 5
- Bathrooms
- 2
- Fireplace
- -
- Fireplace Total
- -
- Basement
- Finished, Full
Building
- Architecture Style
- Bungalow
- Direction
- Cross Streets: Russell Road. ** Directions: Russell Road to Central Park Blvd. Turn onto Aurora Street.
- Type of Dwelling
- house
- Roof
- -
- Exterior
- Stone, Vinyl siding
- Foundation
- Poured Concrete
- Flooring
- -
Land
- Sewer
- Sanitary sewer
- Lot Size
- 50 x 109.9 FT
- Zoning
- -
- Zoning Description
- -
Parking
- Features
- Attached Garage, Garage, Inside Entry
- Total Parking
- 6
Utilities
- Cooling
- Central air conditioning
- Heating
- Forced air, Natural gas
- Water
- Municipal water
Feature Highlights
- Community
- -
- Lot Features
- -
- Security
- -
- Pool
- -
- Waterfront
- -
Rooms
Rooms for 433 Aurora Street, Russell, OntarioMap

Mirna Botros RealtorCopyright 2026