Mirna Botros
613-600-262643 Crystal Park Crescent - $849,900
43 Crystal Park Crescent - $849,900
43 Crystal Park Crescent
$849,900
5304 - Central Park
Ottawa, OntarioK2C4A3
4 beds
4 baths
6 parking
MLS#: X13883910Listed: about 3 hours agoUpdated:about 2 hours ago
Description
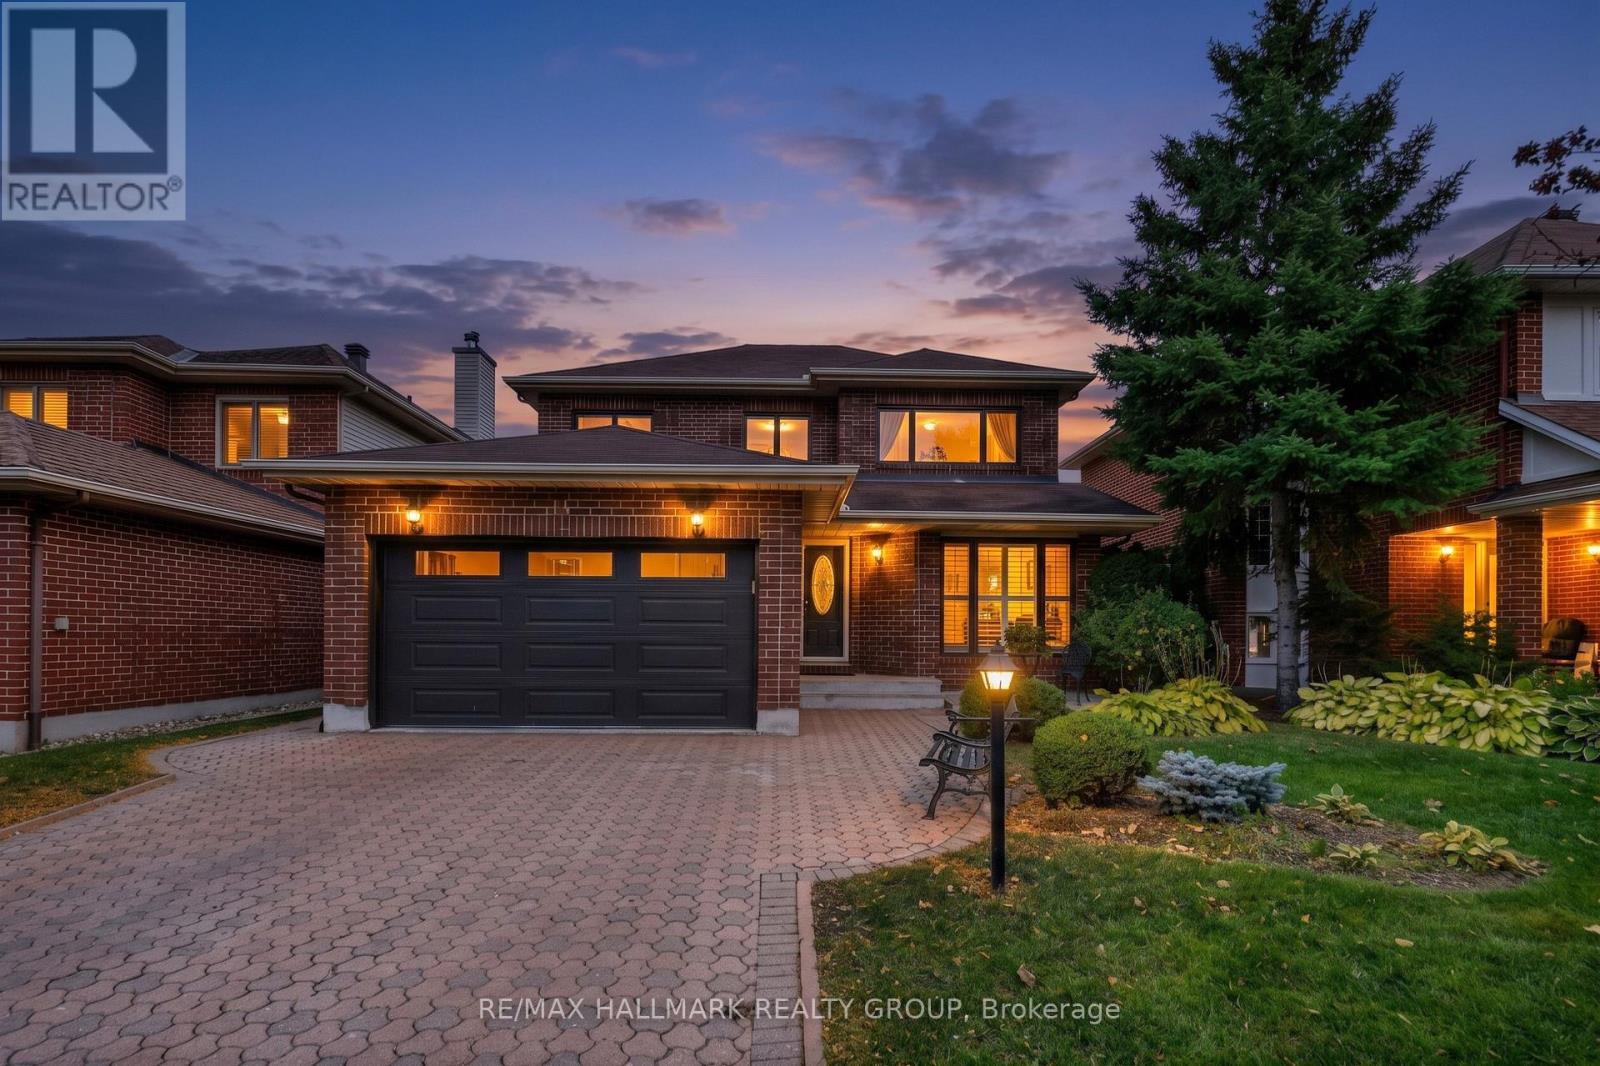
Discover the perfect blend of space, privacy, and convenience at 43 Crystal Park Crescent! Nestled in the desirable Central Park community, this inviting 3+1 bedroom, 4-bathroom home backs onto a tranquil walking path and pond with no rear neighbours. The main level offers a versatile layout with distinct living and family rooms, complemented by a gas fireplace and a functional kitchen featuring ample storage and counter space. Upstairs, three well-proportioned bedrooms with a private ensuite. The finished lower level provides exceptional flexibility with an additional bedroom, full bathroom-perfect for in-laws, teenagers, guests, or a multi-purpose living area. Enjoy outdoor relaxation with fenced backyard plus the convenience of a double garage and generous driveway. Notable updates include kitchen countertops and range hood (2026), fresh interior paint throughout most of the home (2026), furnace and HVAC (2020), composite back deck (2020), and roof (2014). The oven and dishwasher have also been replaced within the past five years. Ideally situated close to parks, schools, shopping, dining, public transit, and recreational amenities, with easy access to Highway 417, downtown Ottawa, and Algonquin College. A wonderful opportunity to enjoy comfortable family living in a well-established, centrally located neighbourhood! (id:58075)Details
Details for 43 Crystal Park Crescent, Ottawa, Ontario- Property Type
- Single Family
- Building Type
- House
- Storeys
- 2
- Neighborhood
- 5304 - Central Park
- Land Size
- 36 x 109.9 FT
- Year Built
- -
- Annual Property Taxes
- $6,514
- Parking Type
- Attached Garage, Garage
Inside
- Appliances
- Garage door opener remote(s)
- Rooms
- -
- Bedrooms
- 4
- Bathrooms
- 4
- Fireplace
- -
- Fireplace Total
- -
- Basement
- Finished, N/A
Building
- Architecture Style
- -
- Direction
- Cross Streets: Merivale Rd and Central Park Drive. ** Directions: Head toward Merivale Road, turn onto Central Park Drive, then to Crystal Park.
- Type of Dwelling
- house
- Roof
- -
- Exterior
- Brick, Vinyl siding
- Foundation
- Poured Concrete
- Flooring
- -
Land
- Sewer
- Sanitary sewer
- Lot Size
- 36 x 109.9 FT
- Zoning
- -
- Zoning Description
- -
Parking
- Features
- Attached Garage, Garage
- Total Parking
- 6
Utilities
- Cooling
- Central air conditioning
- Heating
- Forced air, Natural gas
- Water
- Municipal water
Feature Highlights
- Community
- -
- Lot Features
- -
- Security
- -
- Pool
- -
- Waterfront
- -
Rooms
Rooms for 43 Crystal Park Crescent, Ottawa, OntarioMap











Mirna Botros RealtorCopyright 2026