Mirna Botros
613-600-2626574 Byron Avenue - $2,250,000
574 Byron Avenue - $2,250,000
574 Byron Avenue
$2,250,000
5104 - McKellar/Highland
Ottawa, OntarioK2A0E4
8 beds
8 baths
2 parking
MLS#: X13886316Listed: about 13 hours agoUpdated:about 12 hours ago
Description
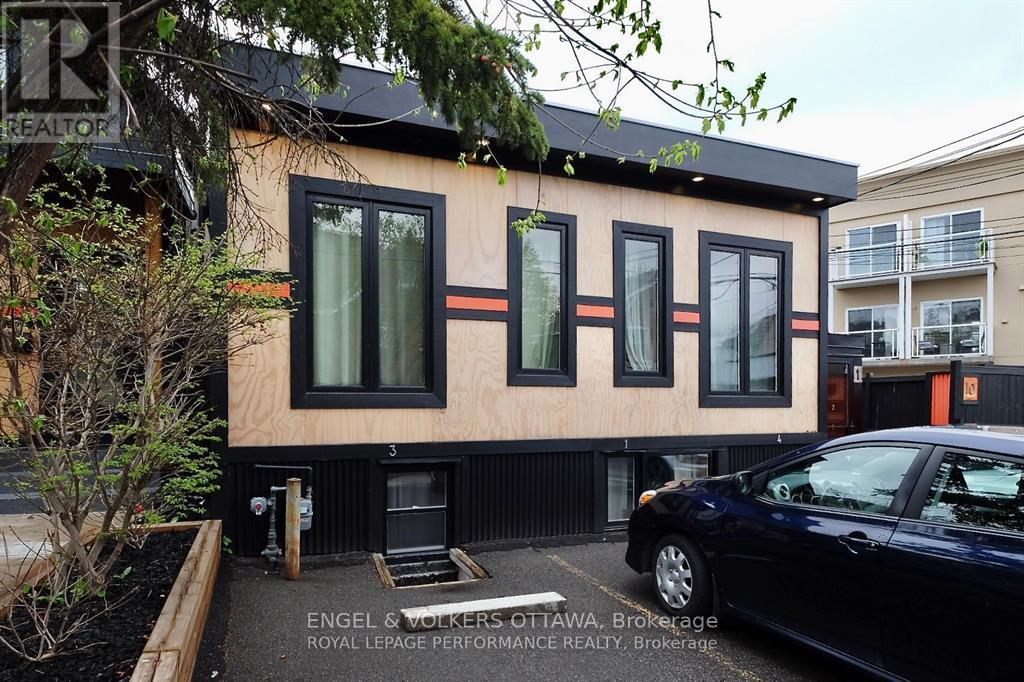
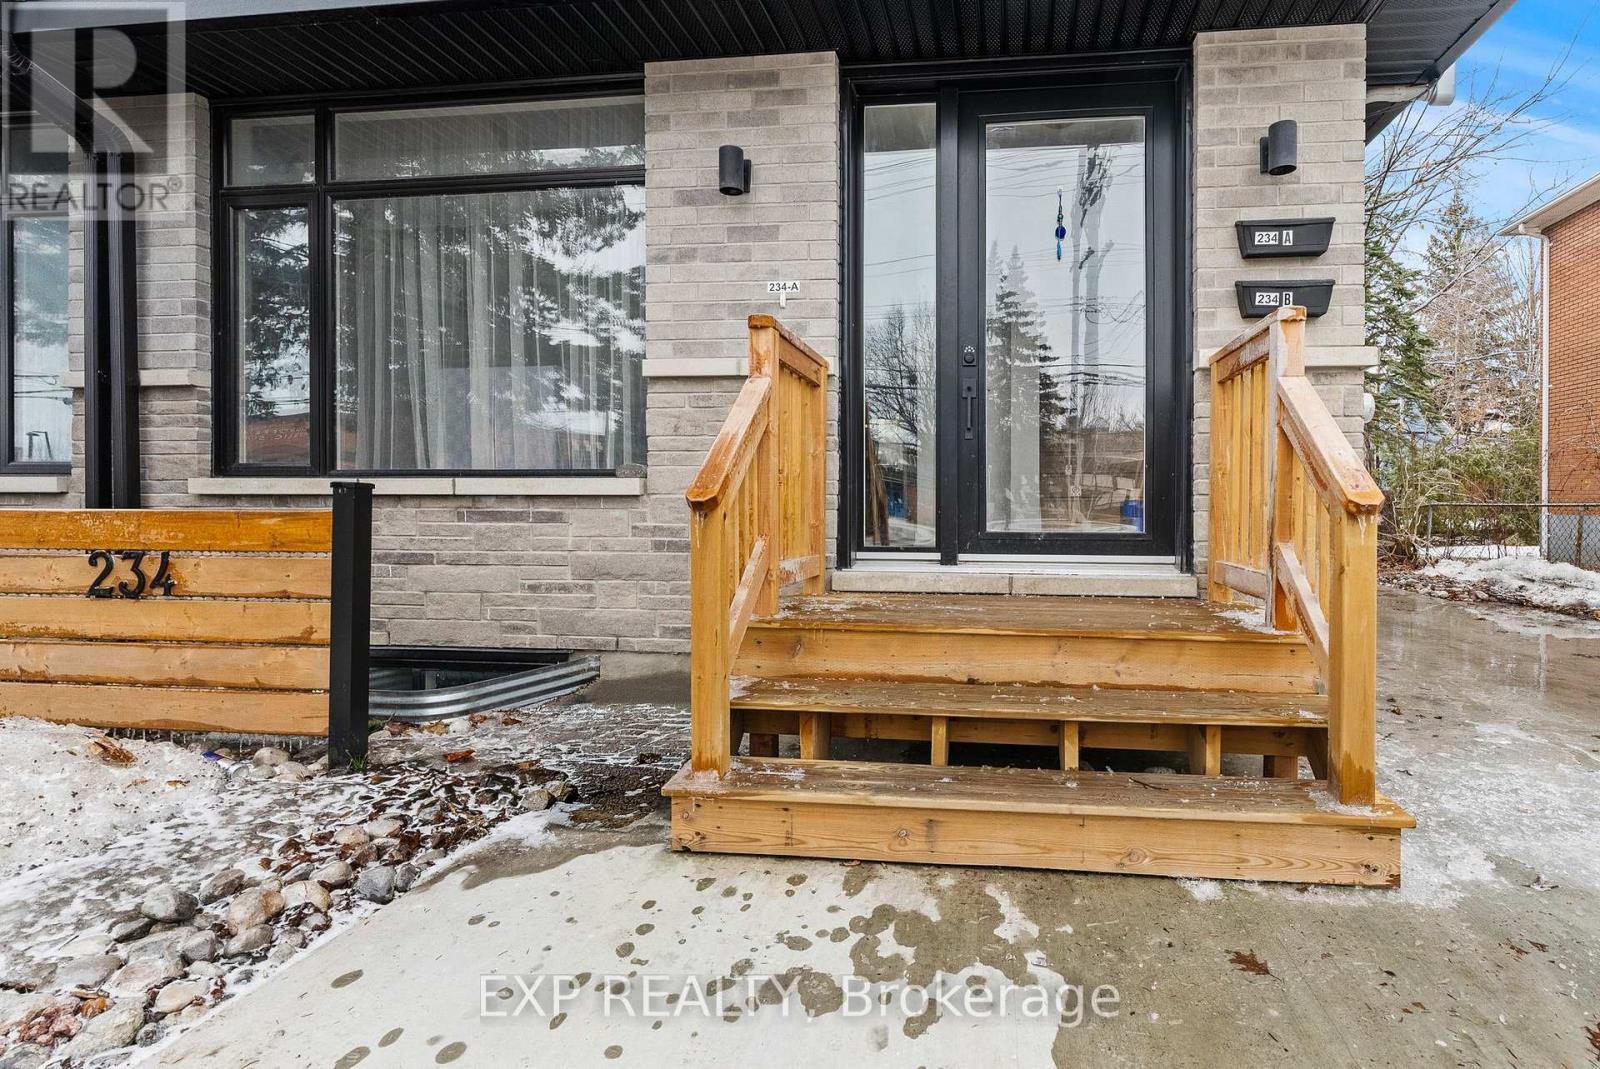
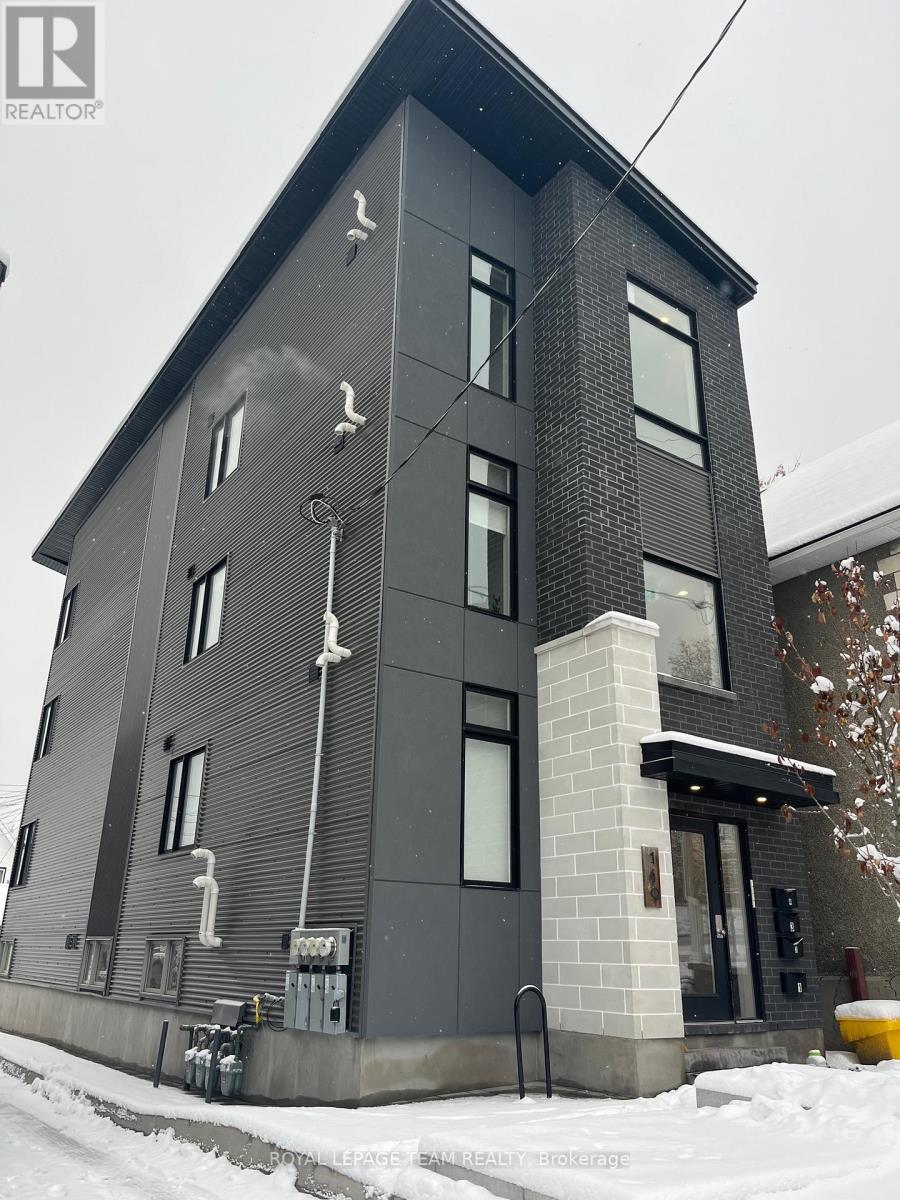
Exceptional Purpose-Built Fourplex in Sought-After Westboro. An outstanding opportunity to own a custom-built, three-storey fourplex in the highly desirable, walkable community of Westboro. Offering over 4,000 square feet above grade and built in 2018, this impressive income property combines quality construction, upscale finishes, and exceptional investment potential. Each luxury two-bedroom, two-bathroom unit features a bright, open-concept layout, ensuite bathrooms, in-unit laundry, quartz countertops, and high-quality finishes throughout. Spacious private balconies enhance the above-grade units. Separate heating and hydro help streamline utility management. Ideal for investors, owner-occupiers, or multi-generational families, this versatile property offers the opportunity to live in one unit while generating rental income from the remaining three, or to maximize its potential as a pure investment property. Annual rental income of $128,628. Two parking spaces are located at the rear. Walkable amenities, shops, restaurants, and convenient access to transit, this is a rare opportunity to acquire a substantial, high-quality multi-unit property in one of Ottawa's most sought-after neighbourhoods. (id:58075)Details
Details for 574 Byron Avenue, Ottawa, Ontario- Property Type
- Multi Family
- Building Type
- Fourplex
- Storeys
- 3
- Neighborhood
- 5104 - McKellar/Highland
- Land Size
- 33 x 100 FT
- Year Built
- -
- Annual Property Taxes
- $16,651
- Parking Type
- No Garage
Inside
- Appliances
- -
- Rooms
- -
- Bedrooms
- 8
- Bathrooms
- 8
- Fireplace
- -
- Fireplace Total
- -
- Basement
- Apartment in basement, N/A
Building
- Architecture Style
- -
- Direction
- Cross Streets: Roosevelt. ** Directions: Byron between Roosevelt and Golden.
- Type of Dwelling
- fourplex
- Roof
- -
- Exterior
- Brick, Vinyl siding
- Foundation
- Poured Concrete
- Flooring
- -
Land
- Sewer
- Sanitary sewer
- Lot Size
- 33 x 100 FT
- Zoning
- -
- Zoning Description
- R3R
Parking
- Features
- No Garage
- Total Parking
- 2
Utilities
- Cooling
- Central air conditioning, Wall unit
- Heating
- Radiant heat, Forced air, Natural gas
- Water
- Municipal water
Feature Highlights
- Community
- -
- Lot Features
- Lane, Carpet Free
- Security
- -
- Pool
- -
- Waterfront
- -
Rooms
Rooms for 574 Byron Avenue, Ottawa, OntarioMap

Mirna Botros RealtorCopyright 2026