Mirna Botros
613-600-26268010 Iveson Drive - $1,349,000
8010 Iveson Drive - $1,349,000
8010 Iveson Drive
$1,349,000
1605 - Osgoode Twp North of Reg Rd 6
Ottawa, OntarioK0A2P0
5 beds
4 baths
12 parking
MLS#: X13888710Listed: about 5 hours agoUpdated:about 3 hours ago
Description
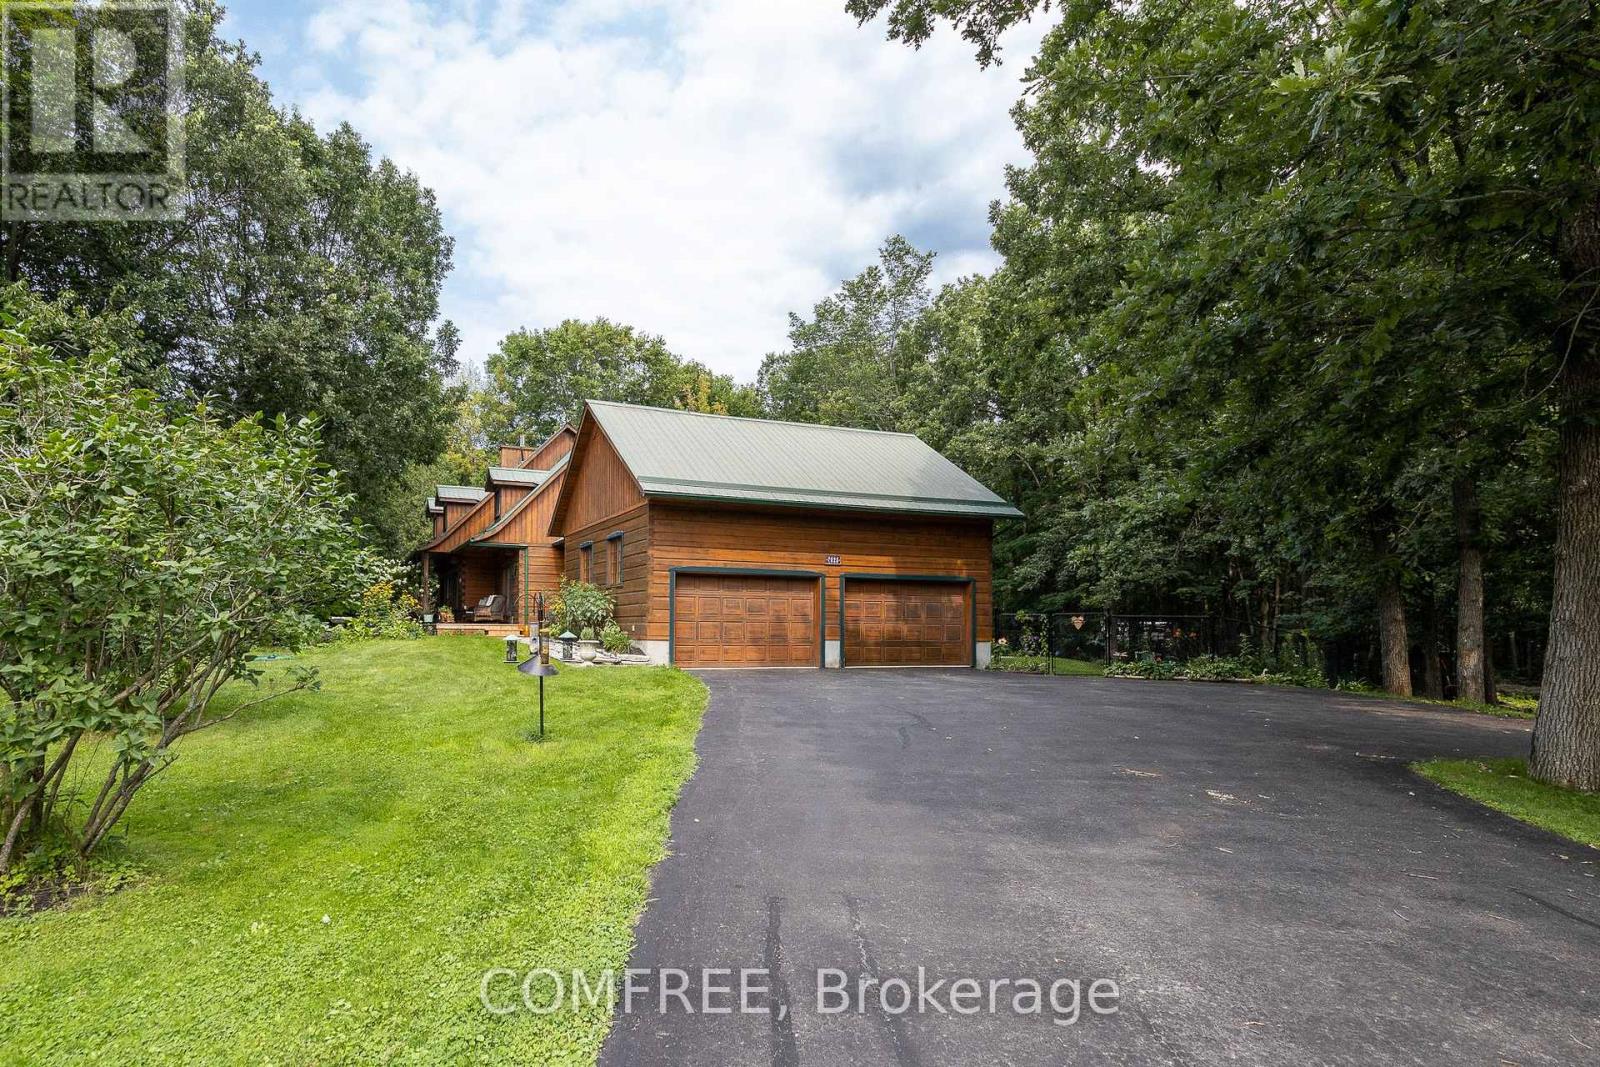
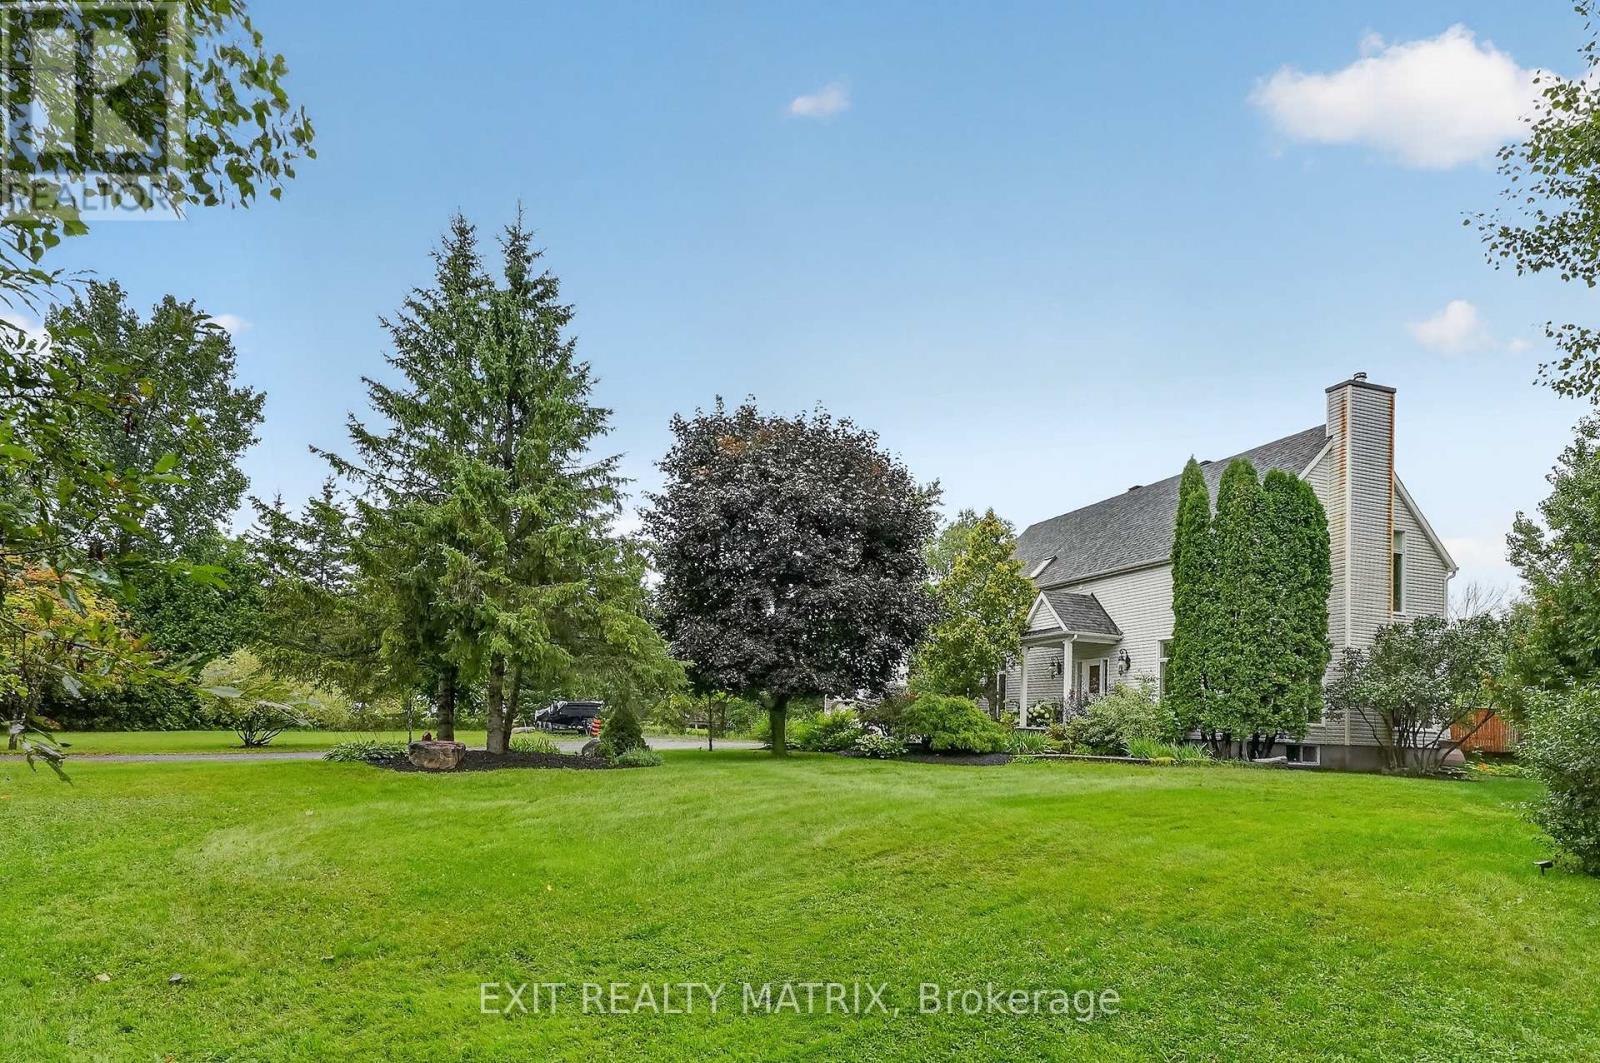
If you've been waiting for your dream home, the wait is over! Imagine coming home to your very own retreat, with a 4+1-bdrm custom-built & resort-style home tucked in the trees for total privacy. At the end of a long day, indulge in your heated saltwater inground pool or reset your nervous system in the hot tub or wood-fired sauna. The entire 2-acre property exudes relaxation, with endless space both inside and out for unwinding, entertaining or simply gathering w/ loved ones, including a massive screened porch! The outside recently underwent a total transformation, w/ professionally designed hardscaping offering new interlock patios, new PVC decks, new fencing & new railings!! Inside, 3000+ sqft of soaring ceilings, centred around the awe-inspiring 2-storey great room welcome the outside in. The thoughtful open-concept layout features a spacious main-floor primary wing, w/ vaulted ceilings, two closets, your very own balcony for quiet morning coffees & an enormous ensuite w/ walk-in shower & large soaker tub. The smart design continues with a main-floor office/guest rm, a loft and 2 bdrms upstairs with their own full bath, and a fully-finished lower level, offering the ideal space for your growing family, multi-generational living or even a home-based business. Awake to the chalet lifestyle you've always dreamt about w/ custom wood flooring and pine features throughout. This one-of-a-kind property feels like Tremblant living and yet you are just 20 mins from downtown Ottawa, 5 mins to the amenities of Greely/Metcalfe, walking distance to the closest of many golf courses, & 20 mins to the airport. There's even a large, separate garage w/ power for all of your toys/workshop dreams!! See multimedia link for listing video, floor plans & many more images! OPEN HOUSE 2-4 OCT 17! (id:58075)Details
Details for 8010 Iveson Drive, Ottawa, Ontario- Property Type
- Single Family
- Building Type
- House
- Storeys
- 2
- Neighborhood
- 1605 - Osgoode Twp North of Reg Rd 6
- Land Size
- 203.4 x 426.7 FT ; No
- Year Built
- -
- Annual Property Taxes
- $5,730
- Parking Type
- Attached Garage, Garage
Inside
- Appliances
- Washer, Refrigerator, Hot Tub, Sauna, Dishwasher, Stove, Dryer, Microwave, Water Treatment, Hood Fan, Water Heater
- Rooms
- 18
- Bedrooms
- 5
- Bathrooms
- 4
- Fireplace
- Woodstove
- Fireplace Total
- 2
- Basement
- Finished, Full
Building
- Architecture Style
- -
- Direction
- Cross Streets: Iveson Dr and John Quinn Rd. ** Directions: From John Quinn Rd, turn onto Iveson Dr. Continue straight and the destination will be on the right.
- Type of Dwelling
- house
- Roof
- -
- Exterior
- Wood
- Foundation
- Concrete, Poured Concrete
- Flooring
- -
Land
- Sewer
- Septic System
- Lot Size
- 203.4 x 426.7 FT ; No
- Zoning
- -
- Zoning Description
- RR2
Parking
- Features
- Attached Garage, Garage
- Total Parking
- 12
Utilities
- Cooling
- -
- Heating
- Forced air, Propane, Wood, Other, Other
- Water
- Drilled Well
Feature Highlights
- Community
- School Bus
- Lot Features
- Level lot, Wooded area, Rocky, Partially cleared, Flat site, Lighting, Dry, Level, Sauna
- Security
- -
- Pool
- Inground pool
- Waterfront
- -
Rooms
Rooms for 8010 Iveson Drive, Ottawa, OntarioMap

Mirna Botros RealtorCopyright 2026