Mirna Botros
613-600-2626513 Amulet Grove - $4,000
513 Amulet Grove - $4,000
513 Amulet Grove
$4,000
2602 - Riverside South/Gloucester Glen
Ottawa, OntarioK1X0B1
5 beds
4 baths
6 parking
MLS#: X14016634Listed: about 5 hours agoUpdated:about 5 hours ago
Description
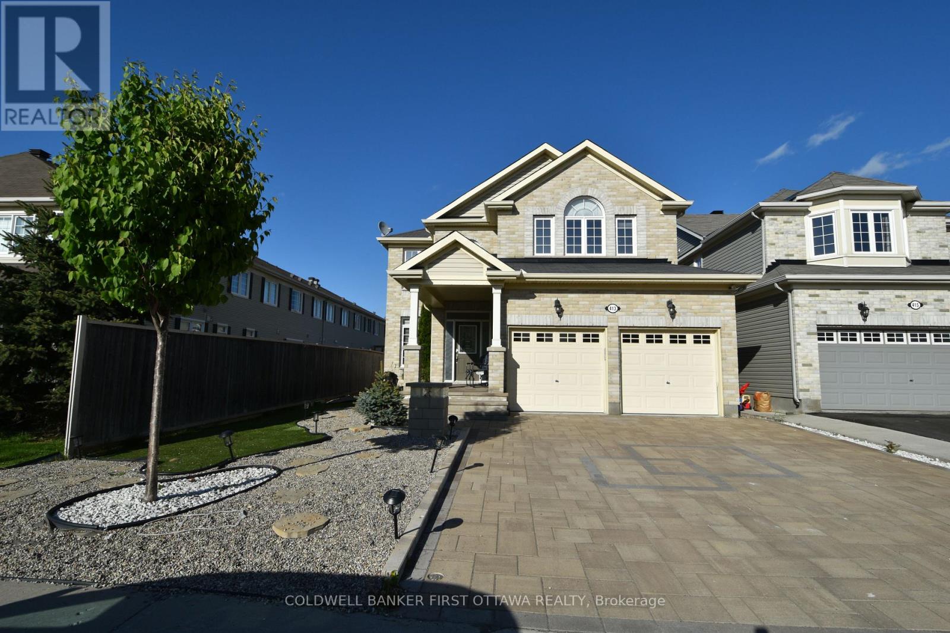
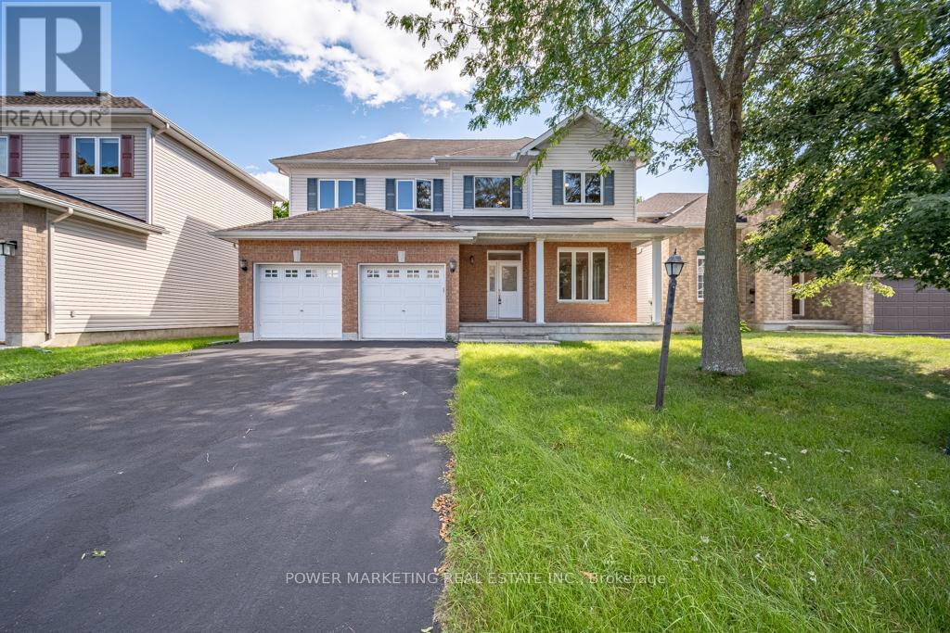
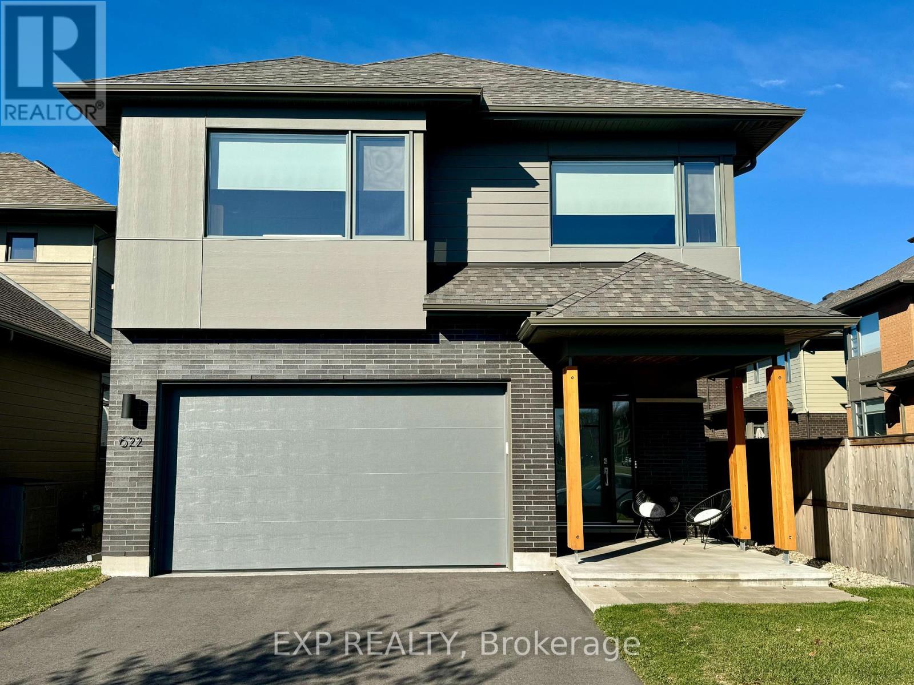
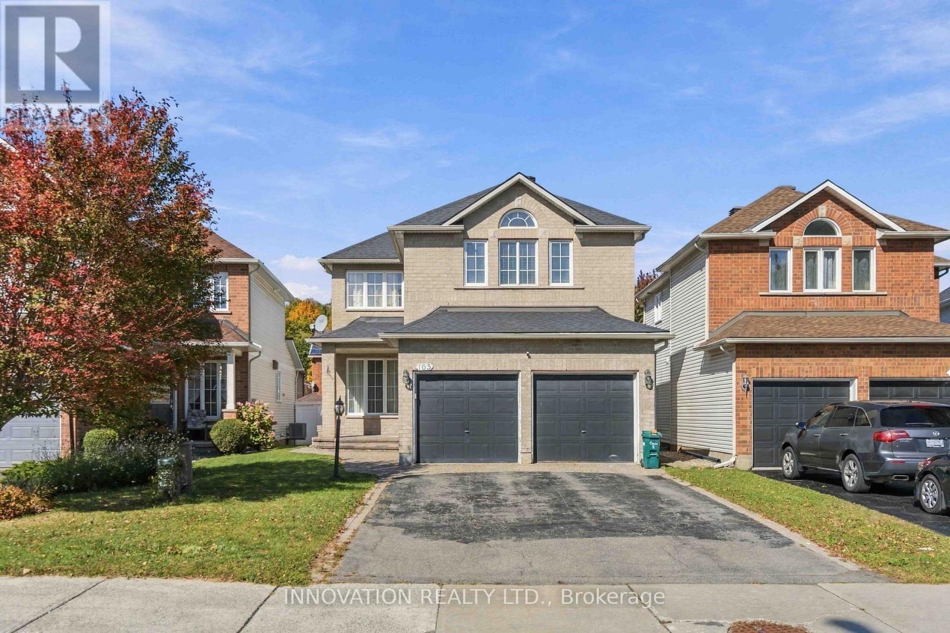
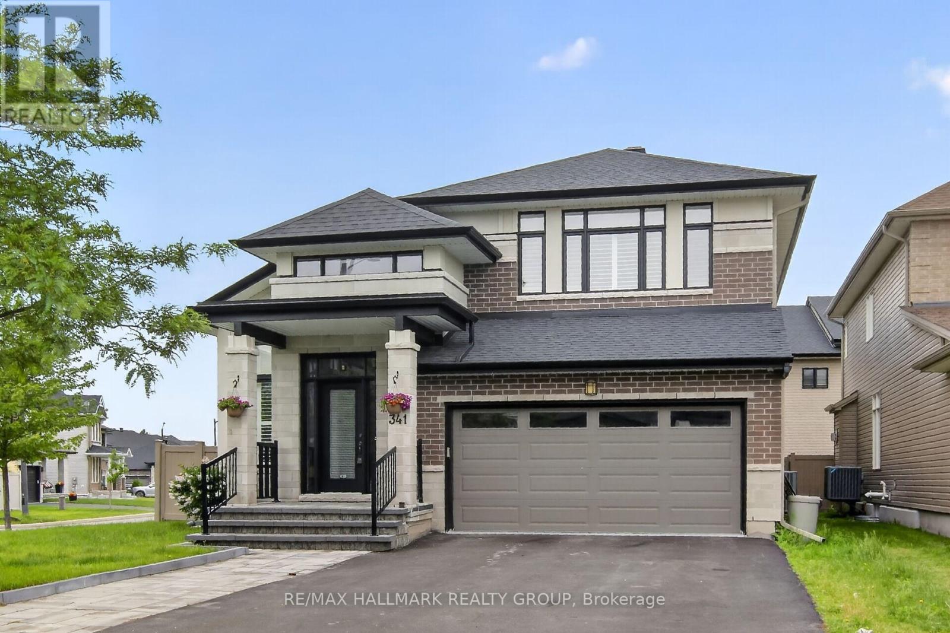
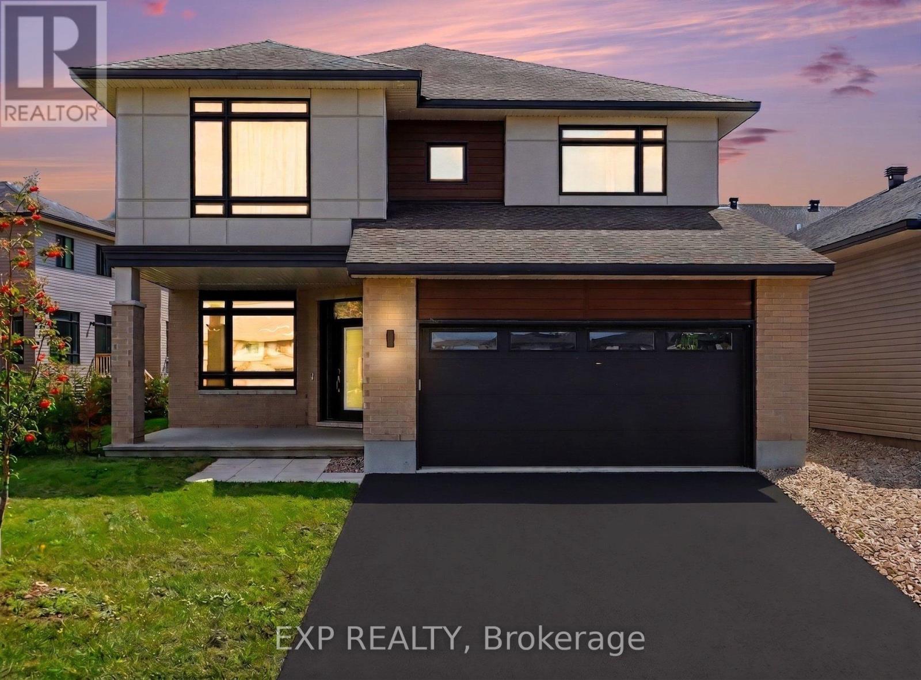
Welcome to 513 Amulet Grove, a beautifully designed 2-storey detached home offering over 3,000 sq. ft. of spacious and functional living space. Featuring 5 bedrooms and 4 full bathrooms, including a convenient main-floor bedroom, this home is ideal for growing families and multi-generational living. The main level boasts a bright, open-concept layout with a spacious living area, a modern kitchen with a large centre island and walk-in pantry, a breakfast nook, and a separate dining area perfect for entertaining. A second living room provides additional space to relax or host guests, while a cozy fireplace adds warmth to the main living area. Upstairs, the generously sized primary bedroom features a walk-in closet and a luxurious 5-piece ensuite with double sinks, a soaking tub, and a separate shower. Three additional spacious bedrooms, two full bathrooms, and a convenient second-floor laundry room complete the upper level. Outside, enjoy beautifully landscaped grounds, a welcoming front patio, an attached double-car garage, and a spacious driveway offering ample parking. With its thoughtful layout, generous room sizes, and modern design, this exceptional home offers the perfect balance of comfort, style, and practicality. NOTE:*Basement not included*. Don't miss the opportunity to call 513 Amulet Grove home! (id:58075)Details
Details for 513 Amulet Grove, Ottawa, Ontario- Property Type
- Single Family
- Building Type
- House
- Storeys
- 2
- Neighborhood
- 2602 - Riverside South/Gloucester Glen
- Land Size
- 15.2 x 33 M
- Year Built
- -
- Annual Property Taxes
- -
- Parking Type
- Attached Garage, Garage
Inside
- Appliances
- Washer, Refrigerator, Dishwasher, Stove, Dryer
- Rooms
- 16
- Bedrooms
- 5
- Bathrooms
- 4
- Fireplace
- -
- Fireplace Total
- -
- Basement
- None
Building
- Architecture Style
- -
- Direction
- From downtown Ottawa, take Highway 417 west, then follow Highway 416 south and local roads toward Manotick to reach 513 Amulet Grv, Manotick, ON K4M 0E2.
- Type of Dwelling
- house
- Roof
- -
- Exterior
- Brick, Stone
- Foundation
- Concrete, Poured Concrete
- Flooring
- -
Land
- Sewer
- Sanitary sewer
- Lot Size
- 15.2 x 33 M
- Zoning
- -
- Zoning Description
- -
Parking
- Features
- Attached Garage, Garage
- Total Parking
- 6
Utilities
- Cooling
- Central air conditioning
- Heating
- Forced air, Natural gas
- Water
- Municipal water
Feature Highlights
- Community
- -
- Lot Features
- -
- Security
- -
- Pool
- -
- Waterfront
- -
Rooms
Rooms for 513 Amulet Grove, Ottawa, OntarioMap



Mirna Botros RealtorCopyright 2026