Mirna Botros
613-600-2626101 Grosvenor Avenue - $849,900
101 Grosvenor Avenue - $849,900
101 Grosvenor Avenue
$849,900
4403 - Old Ottawa South
Ottawa, OntarioK1S4S8
4 beds
3 baths
4 parking
MLS#: X14021682Listed: about 5 hours agoUpdated:about 4 hours ago
Description
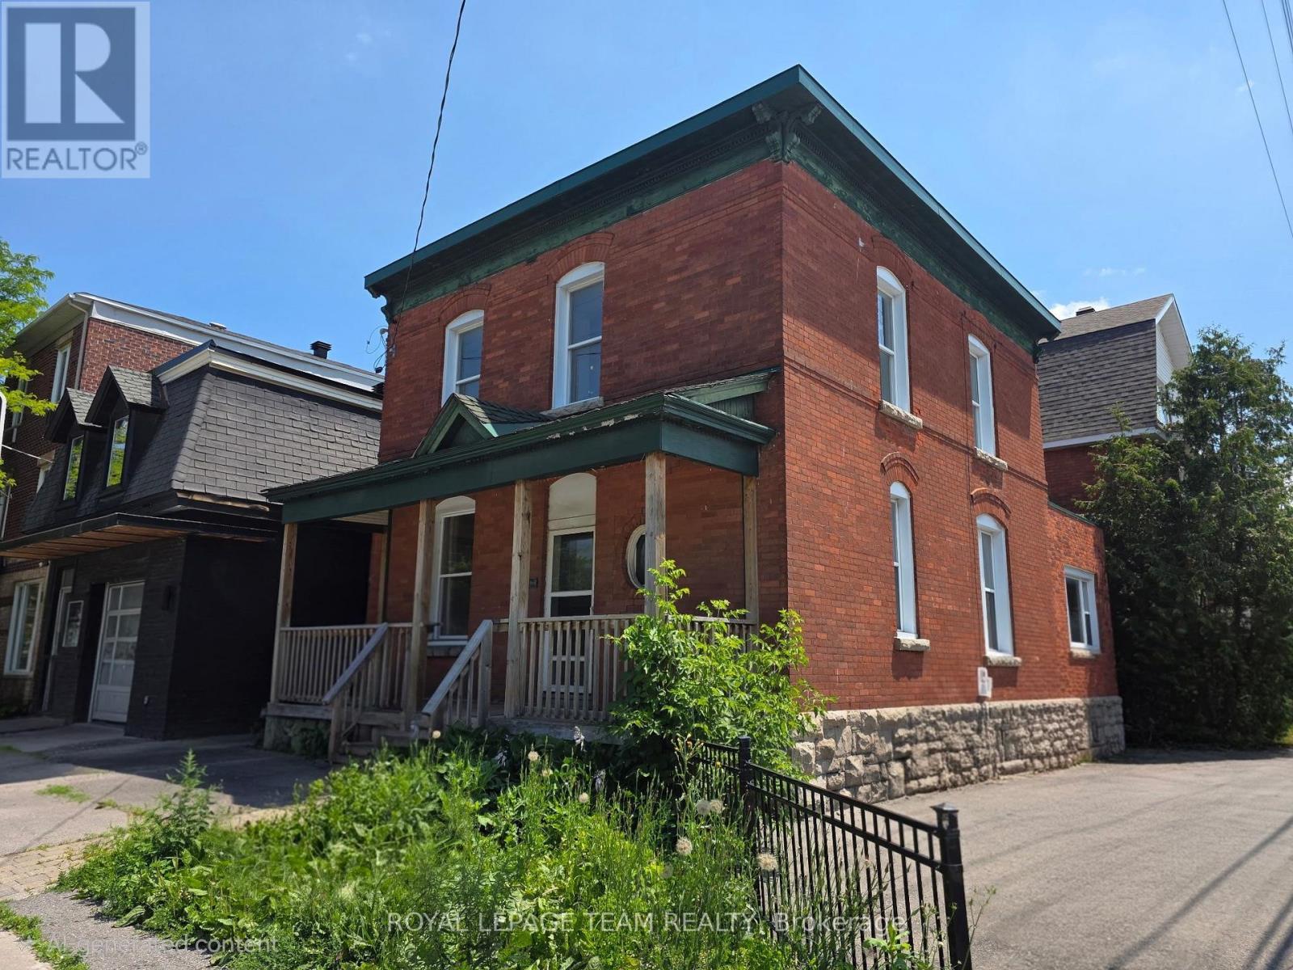
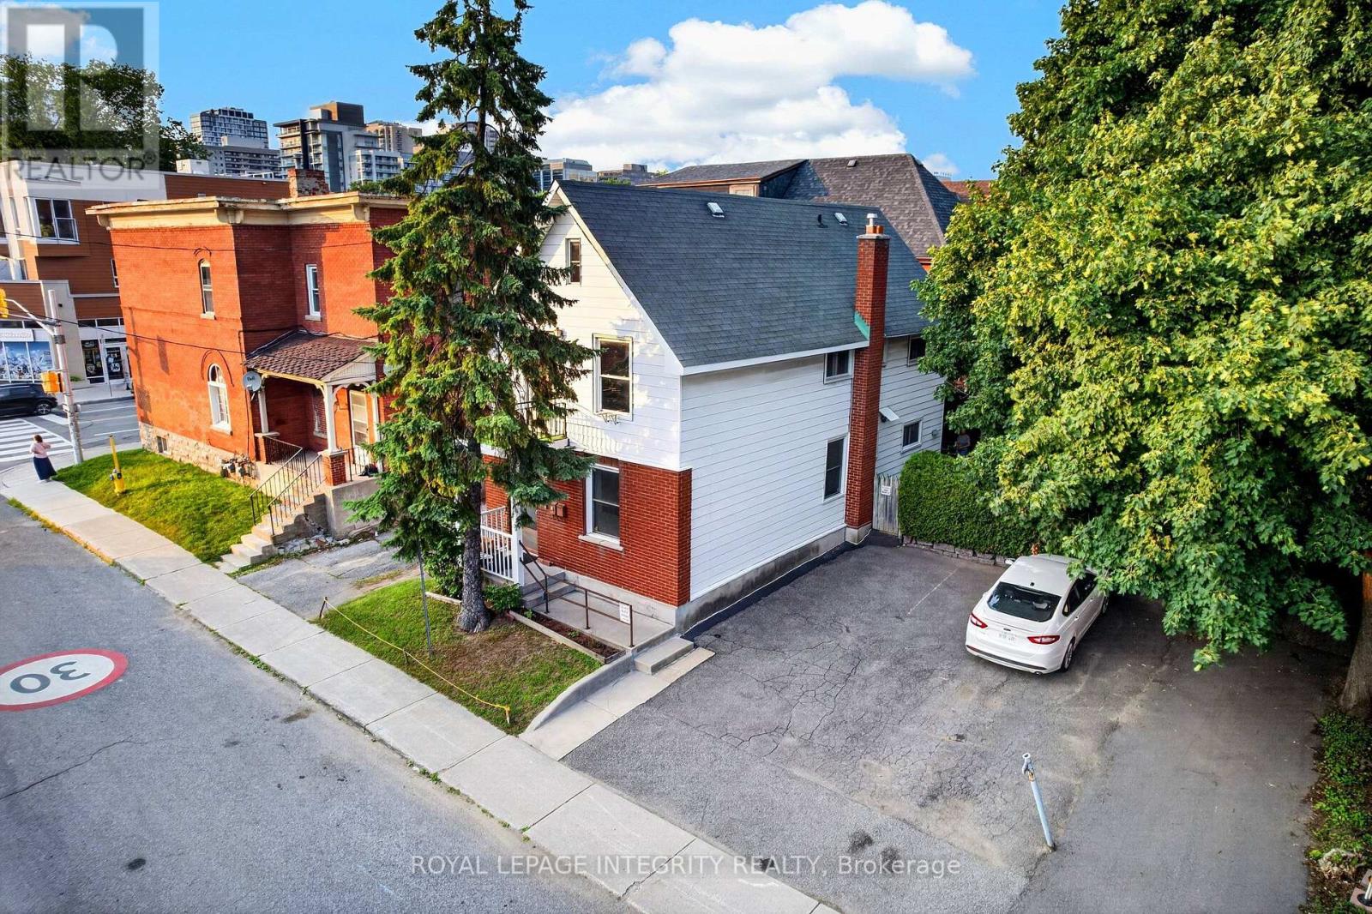
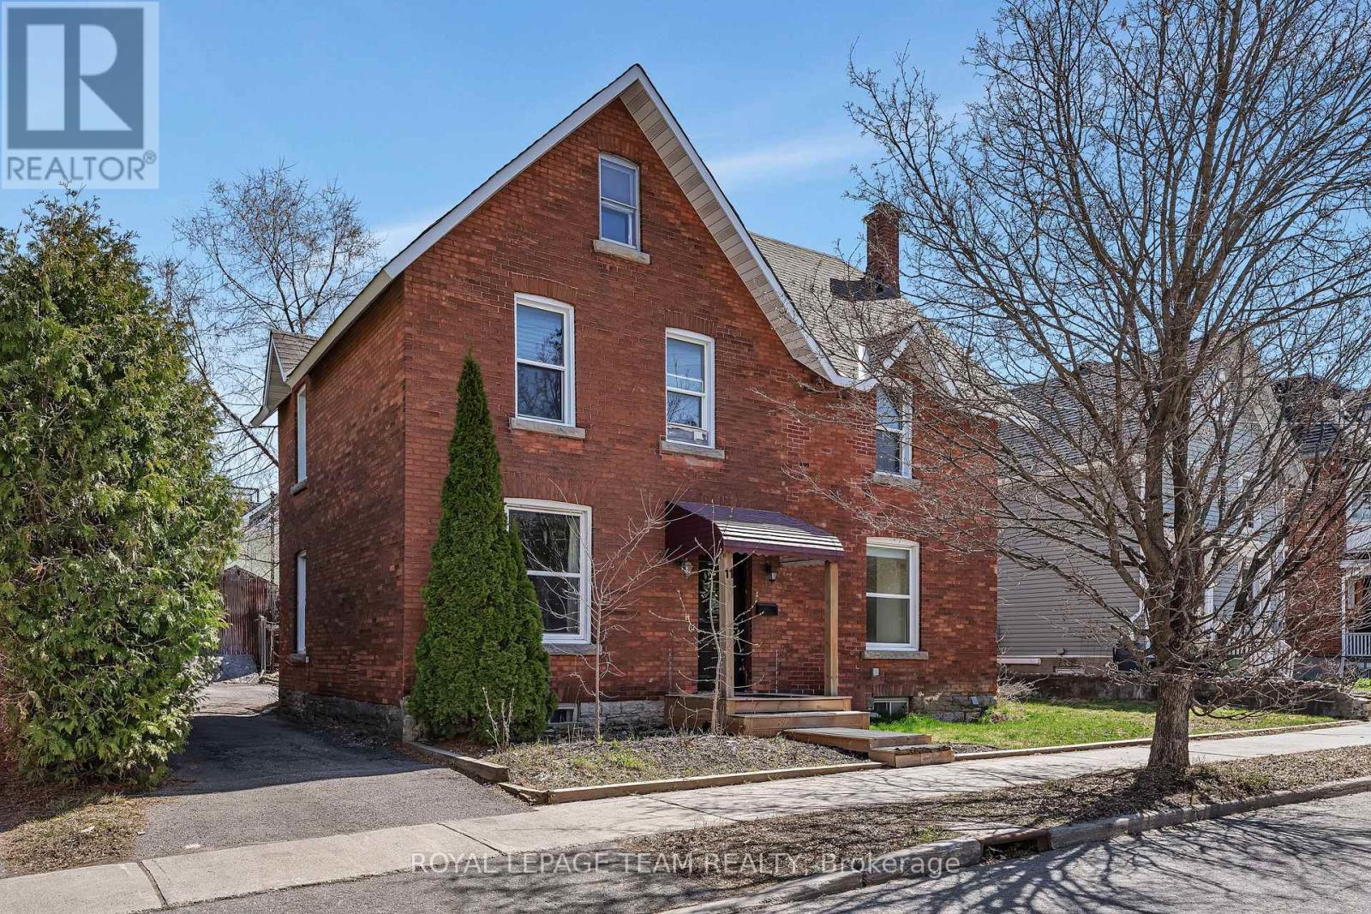
**RARE OLD OTTAWA SOUTH INVESTMENT OPPORTUNITY!** Ideally located near the Canal, Lansdowne Park and the Glebe, this property offers incredible potential in one of Ottawa's most desirable neighbourhoods. Currently configured as a duplex with an additional basement unit, the building presents an opportunity to renovate, reposition and unlock its full potential. **The tenant at 44 Glen Ave is scheduled to vacate at the end of October, leaving the entire building vacant and ready for its next chapter!** Whether you're an investor, renovator or developer, explore the possibilities this unique property has to offer. Two addresses: 44 Glen Ave & 101 Grosvenor Ave. Property is being sold **AS-IS**. (id:58075)Details
Details for 101 Grosvenor Avenue, Ottawa, Ontario- Property Type
- Multi Family
- Building Type
- Duplex
- Storeys
- 3
- Neighborhood
- 4403 - Old Ottawa South
- Land Size
- 39.4 x 96 FT
- Year Built
- -
- Annual Property Taxes
- $8,762
- Parking Type
- Detached Garage, Garage
Inside
- Appliances
- -
- Rooms
- 16
- Bedrooms
- 4
- Bathrooms
- 3
- Fireplace
- -
- Fireplace Total
- 2
- Basement
- Full
Building
- Architecture Style
- -
- Direction
- Cross Streets: Glen and Grosvenor. ** Directions: Corner lot.
- Type of Dwelling
- duplex
- Roof
- -
- Exterior
- Brick
- Foundation
- Concrete
- Flooring
- -
Land
- Sewer
- Sanitary sewer
- Lot Size
- 39.4 x 96 FT
- Zoning
- -
- Zoning Description
- -
Parking
- Features
- Detached Garage, Garage
- Total Parking
- 4
Utilities
- Cooling
- Central air conditioning
- Heating
- Forced air, Natural gas
- Water
- Municipal water
Feature Highlights
- Community
- -
- Lot Features
- -
- Security
- -
- Pool
- -
- Waterfront
- -
Rooms
Rooms for 101 Grosvenor Avenue, Ottawa, OntarioMap

Mirna Botros RealtorCopyright 2026