Mirna Botros
613-600-262665 Macnabb Place - $7,500
65 Macnabb Place - $7,500
65 Macnabb Place
$7,500
3202 - Rockcliffe
Ottawa, OntarioK1L8J5
6 beds
5 baths
4 parking
3,500–5,000 sq ft
MLS#: X14028820Listed: 25 days agoUpdated:2 days ago
Description
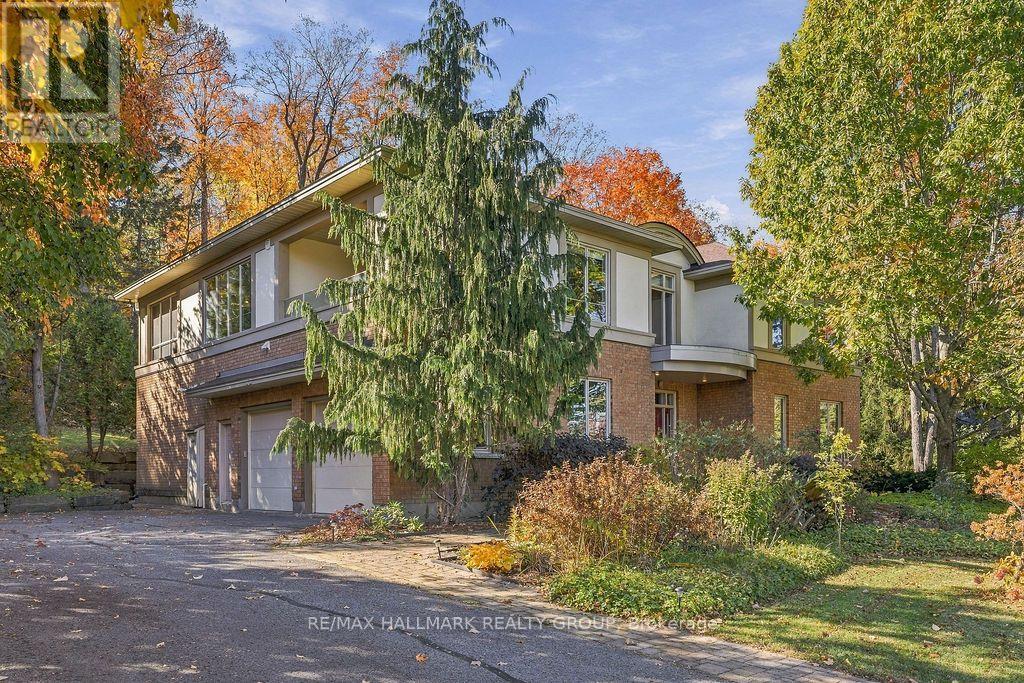
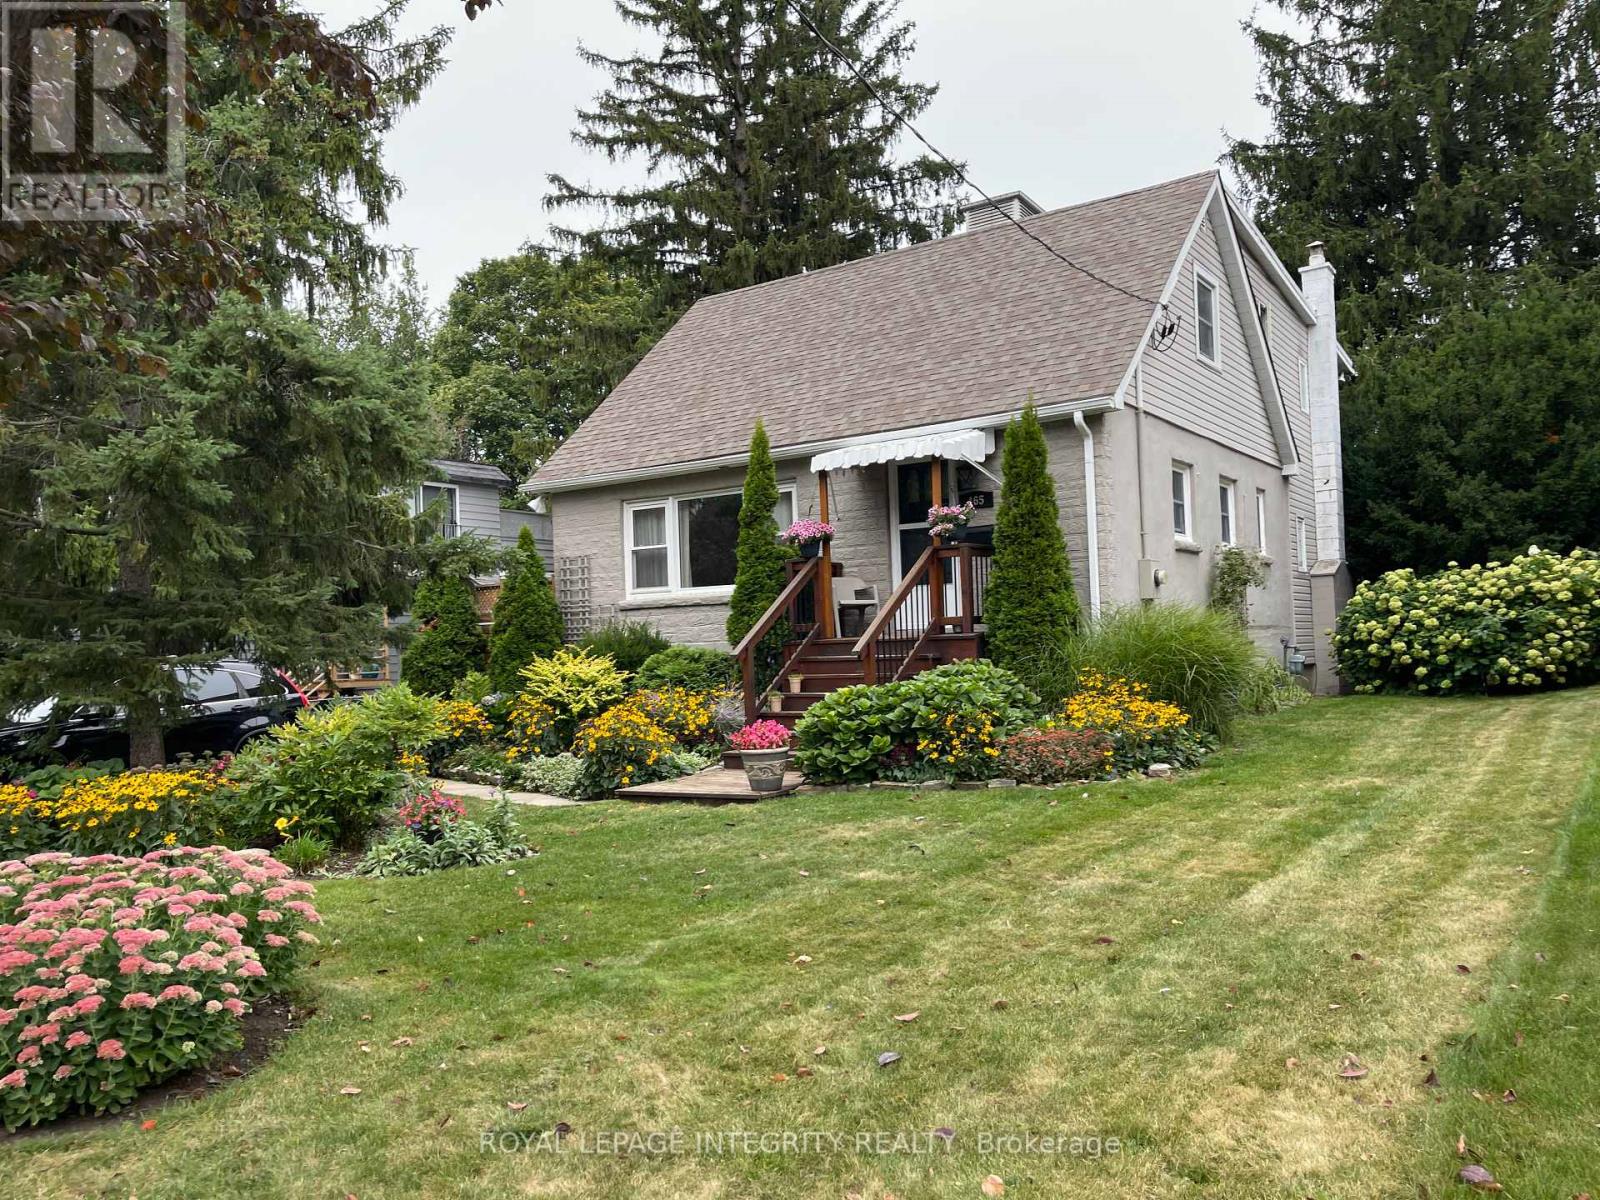
This well-maintained brick residence offers a superb rental opportunity in Rockcliffe Park, with a beautiful backyard and set on a peaceful cul-de-sac. The welcoming foyer opens to spacious living and dining rooms, while the large kitchen offers ample storage, a breakfast room and open concept connection to the comfortable family room. The family room has a fireplace and access to the backyard. A main-floor office or guest suite with a full bathroom provides flexibility. Two separate staircases lead to distinct upper-level wings, creating opportunities for multi-generational living. One wing features a spacious lounge with a fireplace, private balcony, secondary kitchen and additional accommodations, with direct exterior access. The other offers a private office, well-sized bedrooms and access to another balcony. The lower level provides great living space, including a large recreation room, hobby room, sauna and kitchenette, with convenient access to the garage. With its generous entertaining areas, adaptable layout and desirable Rockcliffe Park location, this residence is a fabulous rental in sought-after Rockcliffe Park. (id:58075)Details
Details for 65 Macnabb Place, Ottawa, Ontario- Property Type
- Single Family
- Building Type
- House
- Square Footage
- 3,500–5,000 sq ft
- Storeys
- 2
- Neighborhood
- 3202 - Rockcliffe
- Land Size
- 94.7 x 118.5 FT
- Year Built
- -
- Annual Property Taxes
- -
- Parking Type
- Attached Garage, Garage, Inside Entry
Inside
- Appliances
- Washer, Refrigerator, Dishwasher, Stove, Dryer, Microwave, Cooktop, Hood Fan, Window Coverings, Garage door opener
- Rooms
- 29
- Bedrooms
- 6
- Bathrooms
- 5
- Fireplace
- -
- Fireplace Total
- -
- Basement
- Finished, Full
Building
- Architecture Style
- -
- Direction
- Sussex Drive to Promenade Sir George Etienne Cartier right onto Birch Avenue, right onto Pond Street, left onto Macnabb Place.
- Type of Dwelling
- house
- Roof
- -
- Exterior
- Brick
- Foundation
- Poured Concrete
- Flooring
- -
Land
- Sewer
- Sanitary sewer
- Lot Size
- 94.7 x 118.5 FT
- Zoning
- -
- Zoning Description
- -
Parking
- Features
- Attached Garage, Garage, Inside Entry
- Total Parking
- 4
Utilities
- Cooling
- -
- Heating
- Heat Pump, Forced air, Electric, Natural gas
- Water
- Municipal water
Feature Highlights
- Community
- -
- Lot Features
- Carpet Free, In suite Laundry, Sauna
- Security
- -
- Pool
- -
- Waterfront
- -
Rooms
Rooms for 65 Macnabb Place, Ottawa, OntarioMap


Mirna Botros RealtorCopyright 2026