Mirna Botros
613-600-2626190 Bayswater Avenue Unit 3 - $3,400
190 Bayswater Avenue Unit 3 - $3,400
190 Bayswater Avenue Unit 3
$3,400
4504 - Civic Hospital
Ottawa, OntarioK1Y4N4
3 beds
2 baths
2 parking
MLS#: X14029662Listed: about 23 hours agoUpdated:about 23 hours ago
Description
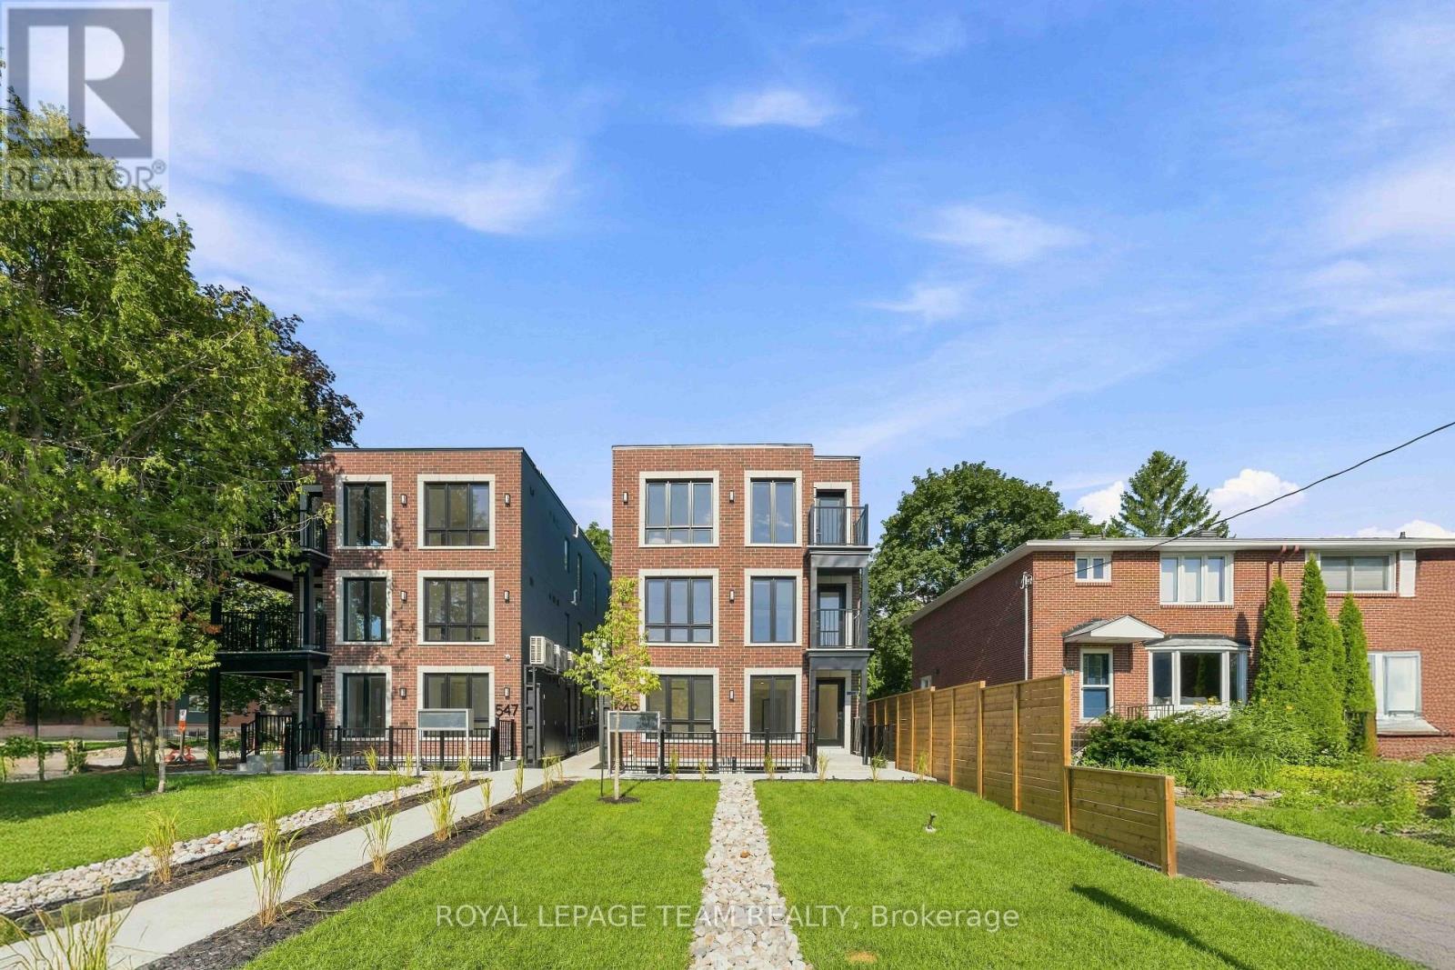
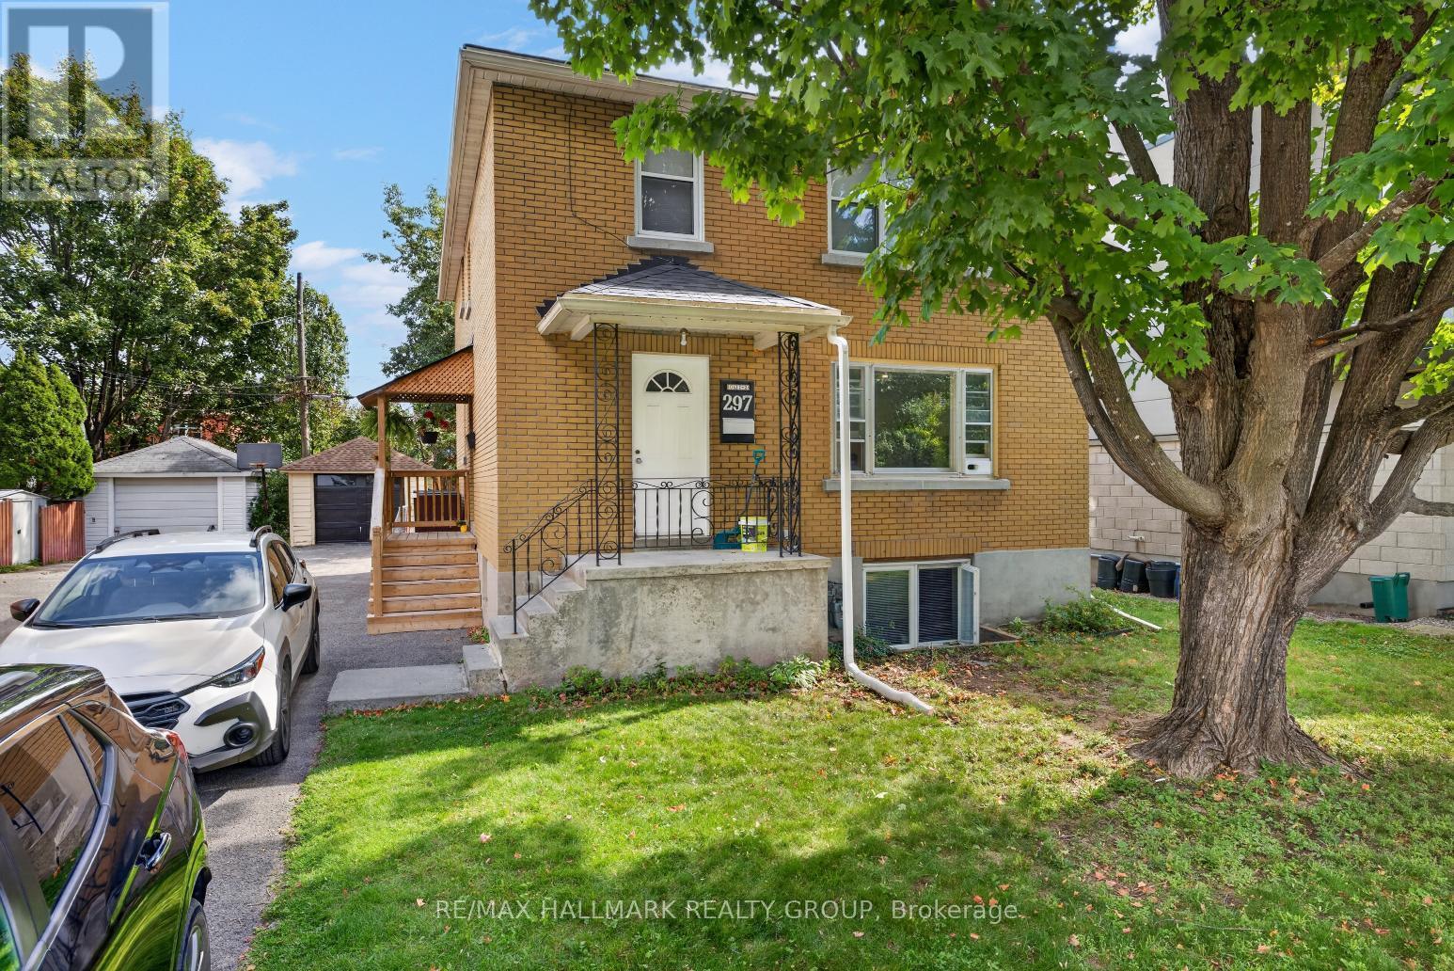
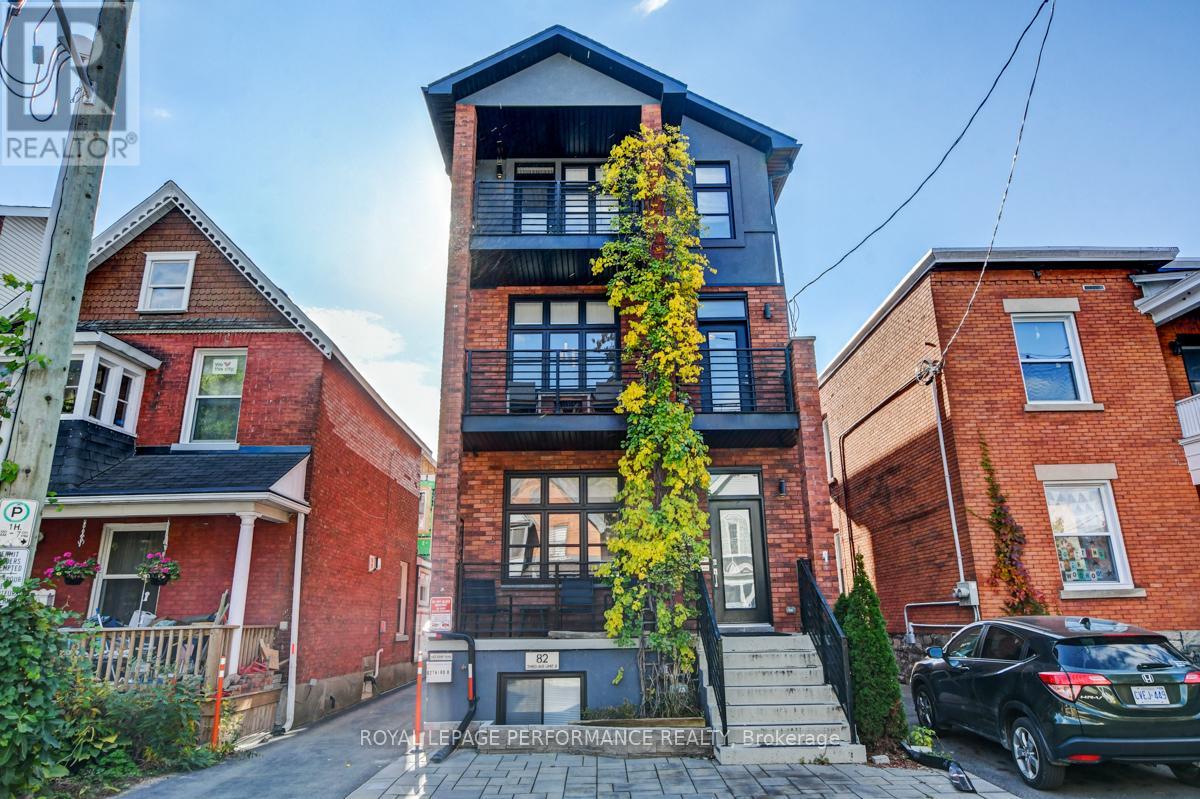
Welcome to 190 Bayswater Unit 3, a spacious third-floor rental offering 3 bedrooms and 2 full bathrooms, including a private ensuite. Enjoy a walkable Hintonburg location close to Bayview O-Train station, local cafés and restaurants, Hintonburg Park, and the shops along Wellington Street West. Convenient access to public transit and Ottawa's urban amenities.Two optional parking spaces available at an additional $50 per month, per space ($100 per month for both). Parking is not included in the advertised rent. (id:58075)Details
Details for 190 Bayswater Avenue Unit 3, Ottawa, Ontario- Property Type
- Single Family
- Building Type
- Other
- Storeys
- 3
- Neighborhood
- 4504 - Civic Hospital
- Land Size
- 100 x 90 FT
- Year Built
- -
- Annual Property Taxes
- -
- Parking Type
- No Garage
Inside
- Appliances
- Washer, Refrigerator, Stove, Dryer
- Rooms
- -
- Bedrooms
- 3
- Bathrooms
- 2
- Fireplace
- -
- Fireplace Total
- -
- Basement
- None
Building
- Architecture Style
- -
- Direction
- Cross Streets: Corner of Bayswater Avenue and Young. ** Directions: Corner of Bayswater Ave and Young.
- Type of Dwelling
- other
- Roof
- -
- Exterior
- Brick
- Foundation
- Stone
- Flooring
- -
Land
- Sewer
- Sanitary sewer
- Lot Size
- 100 x 90 FT
- Zoning
- -
- Zoning Description
- -
Parking
- Features
- No Garage
- Total Parking
- 2
Utilities
- Cooling
- None
- Heating
- Baseboard heaters, Forced air, Natural gas
- Water
- Municipal water
Feature Highlights
- Community
- -
- Lot Features
- Carpet Free, In suite Laundry
- Security
- -
- Pool
- -
- Waterfront
- -
Rooms
Rooms for 190 Bayswater Avenue Unit 3, Ottawa, OntarioMap

Mirna Botros RealtorCopyright 2026