Mirna Botros
613-600-262687 Canvasback Ridge - $2,850
87 Canvasback Ridge - $2,850
87 Canvasback Ridge
$2,850
2602 - Riverside South/Gloucester Glen
Ottawa, OntarioK4M0P4
3 beds
3 baths
2 parking
MLS#: X14029744Listed: about 10 hours agoUpdated:about 10 hours ago
Description
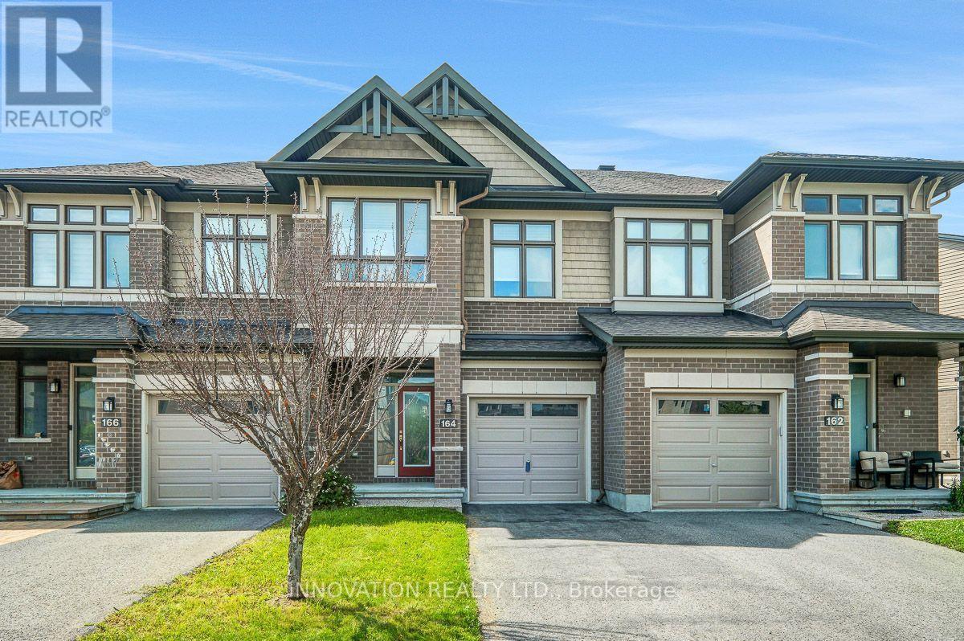
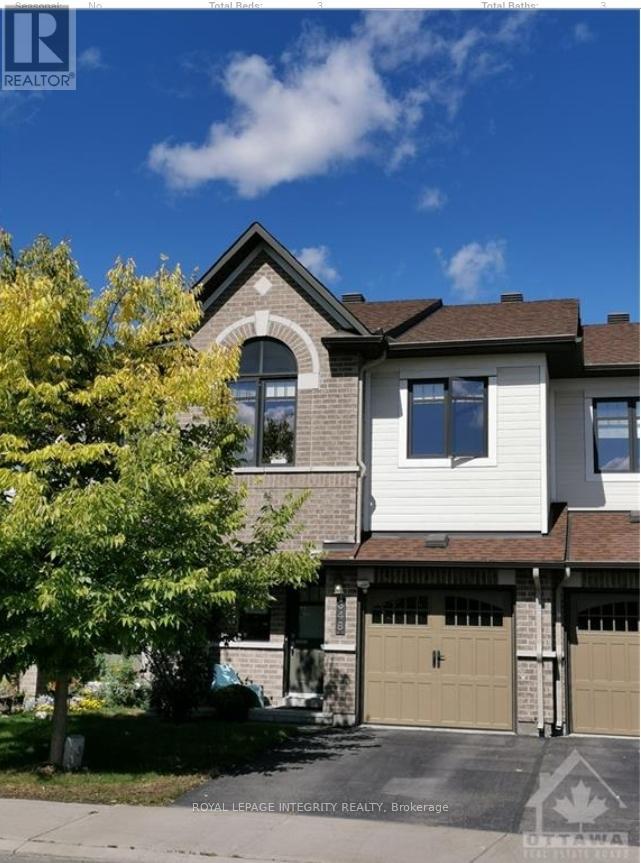
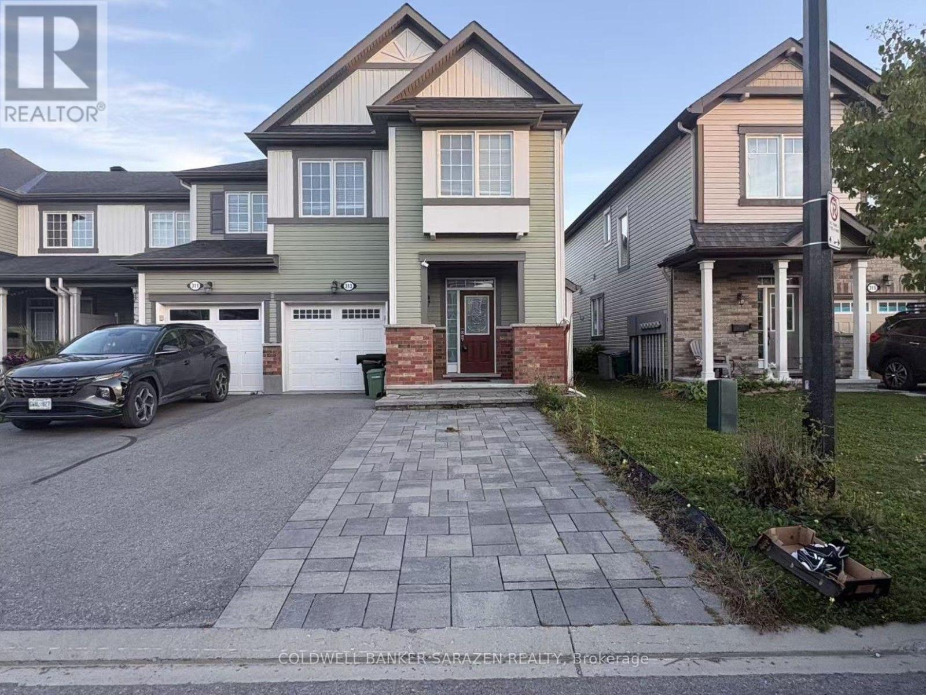
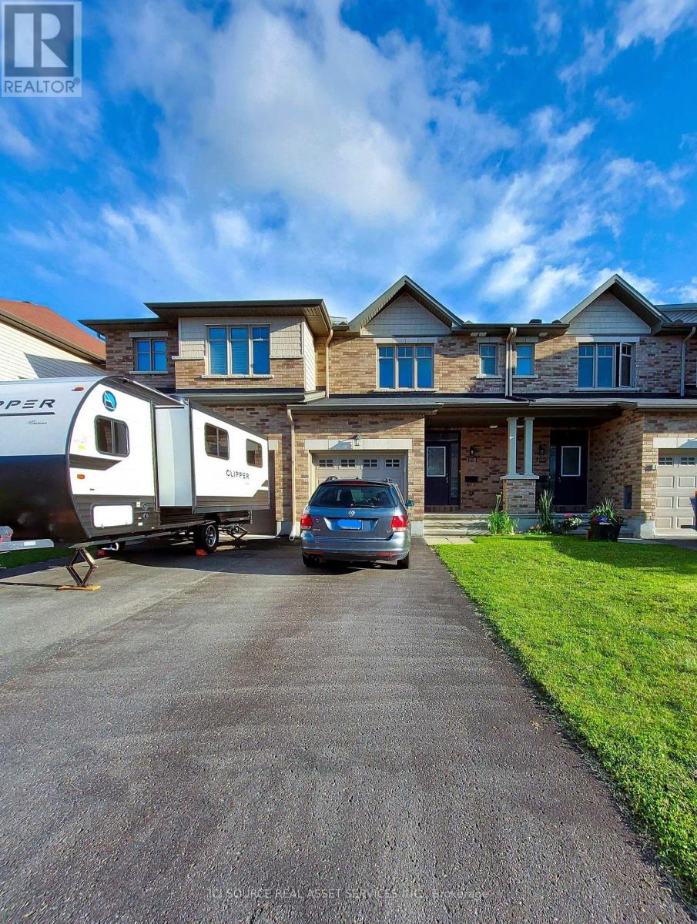
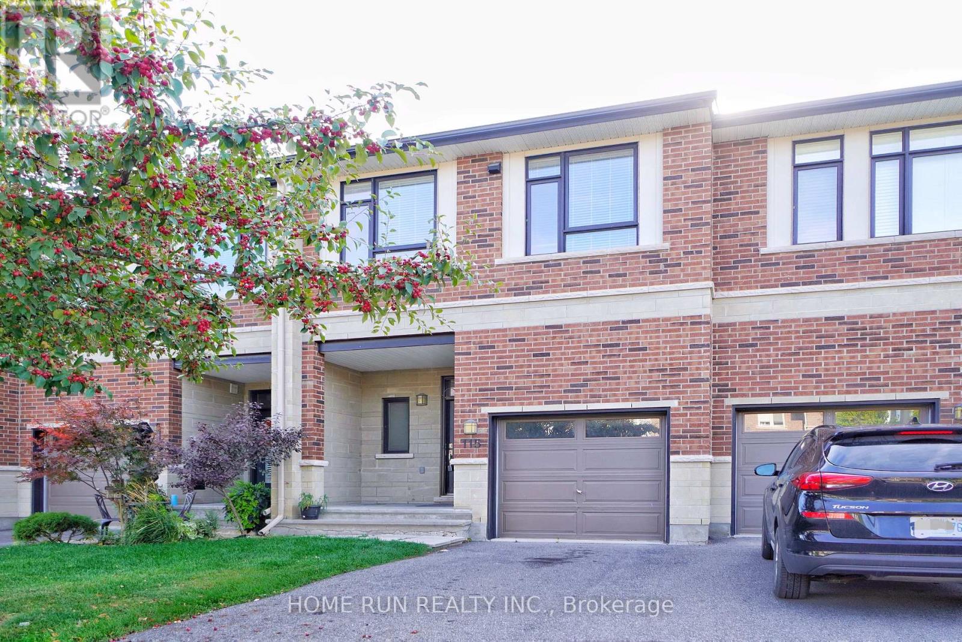
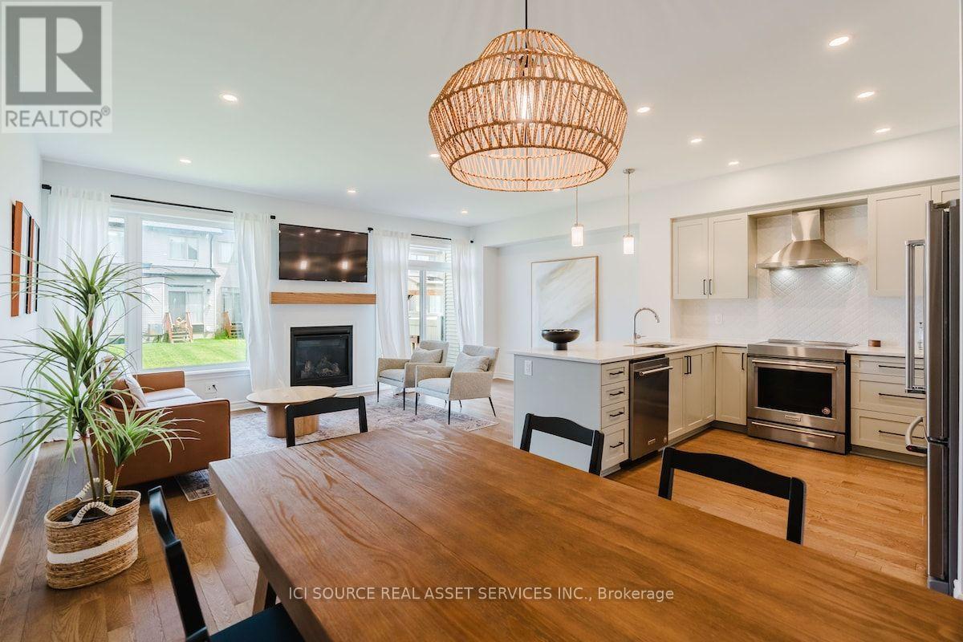
Welcome to 87 Canvasback Ridge. A meticulously maintained 3 bed, 2.5 bath, 2022, Richcraft END UNIT, in the sought after neighborhood of Riverside South. With 1820 sqft of living space, the main entrance greets you with a size-able foyer leading to the open concept kitchen/dining area and a living room boasting a gas fire place and vaulted ceiling. The gourmet kitchen features granite countertops / island, SS appliances, gas stove, ample cabinet space and access to your fully fenced backyard. Hardwood floors throughout the main and second level. Second level provides a spacious primary bedroom with a walk-in closet and 4 piece ensuite equipped with soaker tub and stand up shower. 2 additional spacious bedrooms, a 4 piece main bathroom and convenient laundry closet complete this level. The Finished basement provides the perfect rec-room for the kids or convert to a home office space. Minutes away from schools, stores, shops and trails. Book your showing today! (id:58075)Details
Details for 87 Canvasback Ridge, Ottawa, Ontario- Property Type
- Single Family
- Building Type
- Row Townhouse
- Storeys
- 2
- Neighborhood
- 2602 - Riverside South/Gloucester Glen
- Land Size
- 26 x 101.7 FT
- Year Built
- -
- Annual Property Taxes
- -
- Parking Type
- Garage
Inside
- Appliances
- Washer, Refrigerator, Dishwasher, Stove, Dryer
- Rooms
- 9
- Bedrooms
- 3
- Bathrooms
- 3
- Fireplace
- -
- Fireplace Total
- -
- Basement
- Finished, N/A
Building
- Architecture Style
- -
- Direction
- Cross Streets: Borbridge @ Canvasback Ridge. ** Directions: South on River Road, East on Borbridge Ave, South on Canvasback Ridge.
- Type of Dwelling
- row_townhouse
- Roof
- -
- Exterior
- Brick, Aluminum siding
- Foundation
- Poured Concrete
- Flooring
- -
Land
- Sewer
- Sanitary sewer
- Lot Size
- 26 x 101.7 FT
- Zoning
- -
- Zoning Description
- -
Parking
- Features
- Garage
- Total Parking
- 2
Utilities
- Cooling
- Central air conditioning
- Heating
- Forced air, Natural gas
- Water
- Municipal water
Feature Highlights
- Community
- -
- Lot Features
- -
- Security
- -
- Pool
- -
- Waterfront
- -
Rooms
Rooms for 87 Canvasback Ridge, Ottawa, OntarioMap

Mirna Botros RealtorCopyright 2026