Mirna Botros
613-600-26261171 Ambleside Drive Unit 1705 - $2,200
1171 Ambleside Drive Unit 1705 - $2,200
1171 Ambleside Drive Unit 1705
$2,200
6001 - Woodroffe
Ottawa, OntarioK2B8E1
2 beds
1 baths
1 parking
MLS#: X14031506Listed: about 3 hours agoUpdated:about 3 hours ago
Description
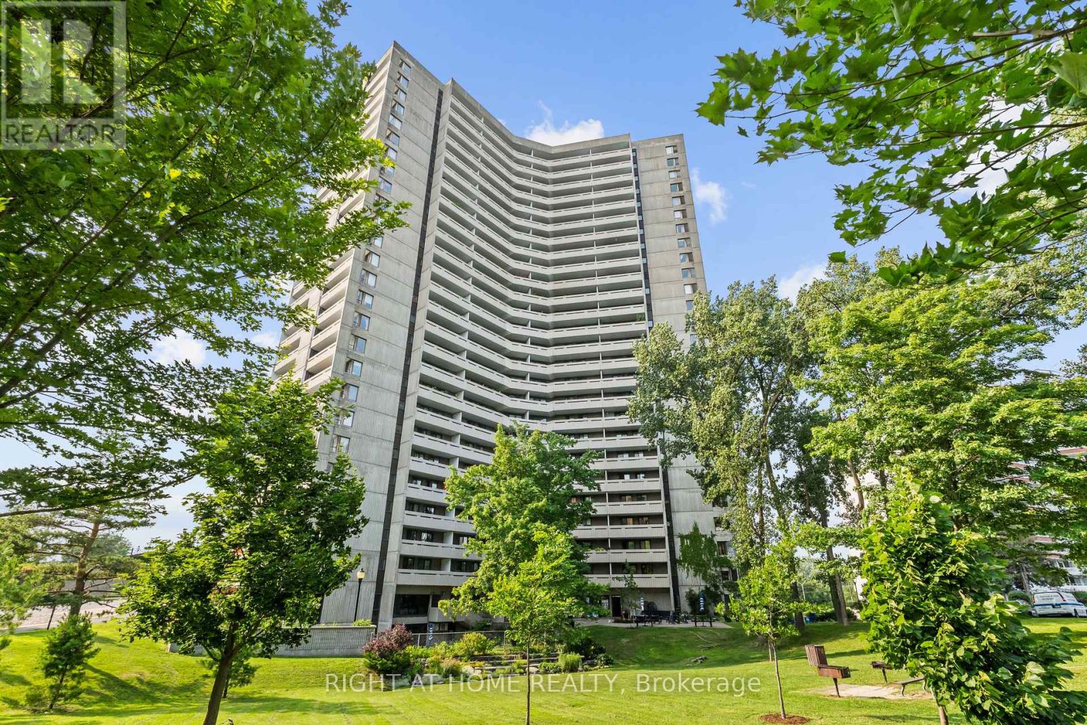
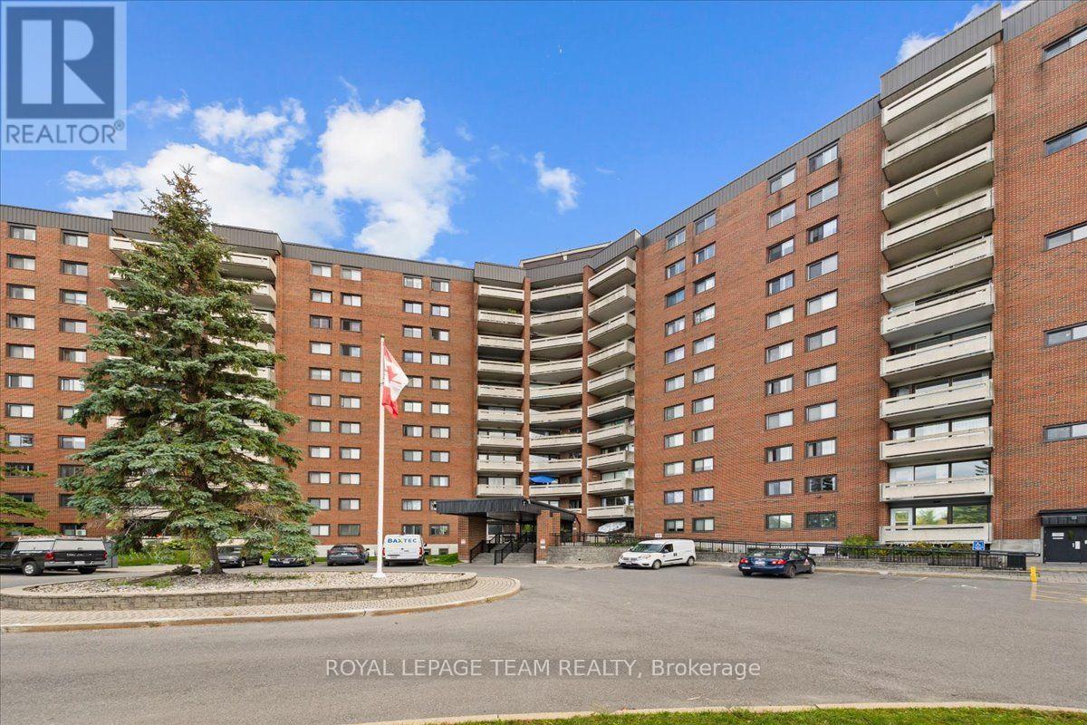
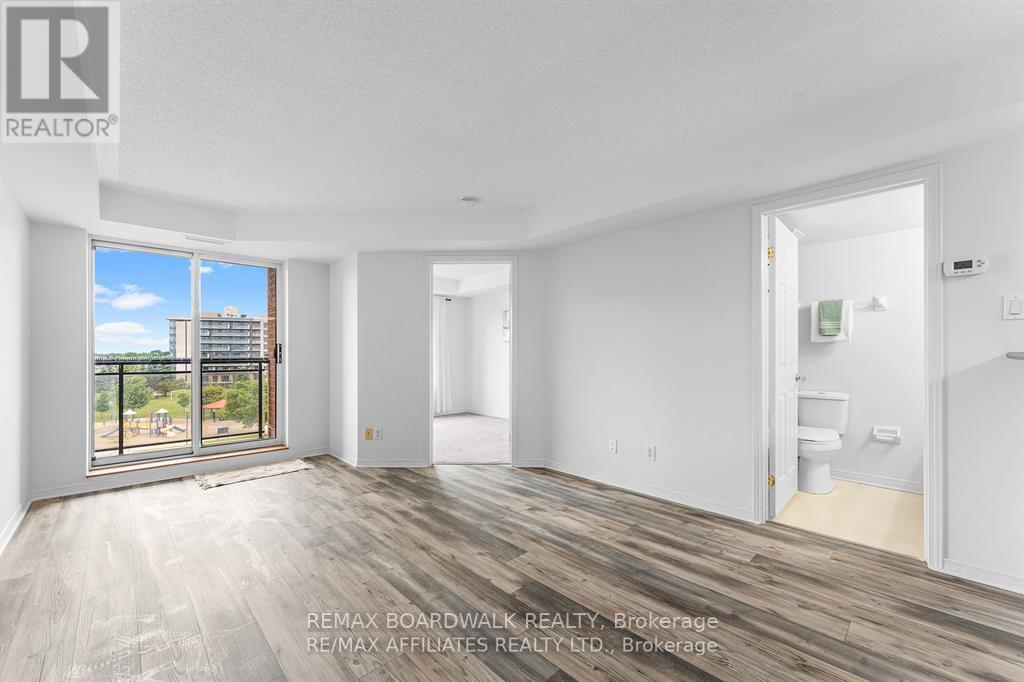
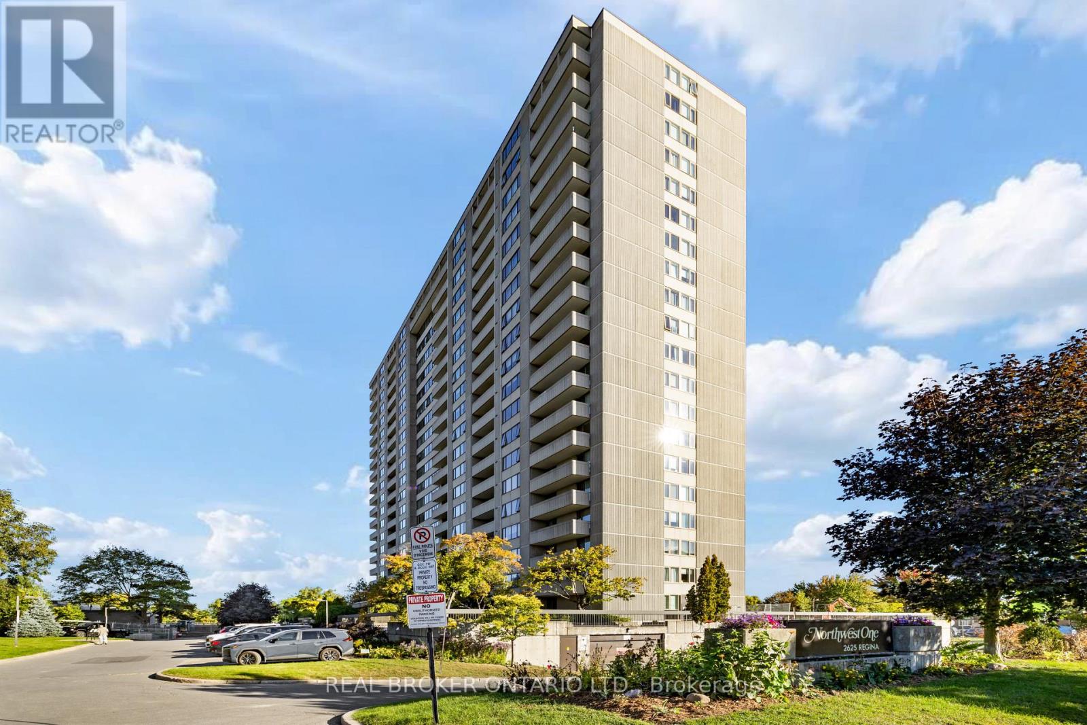
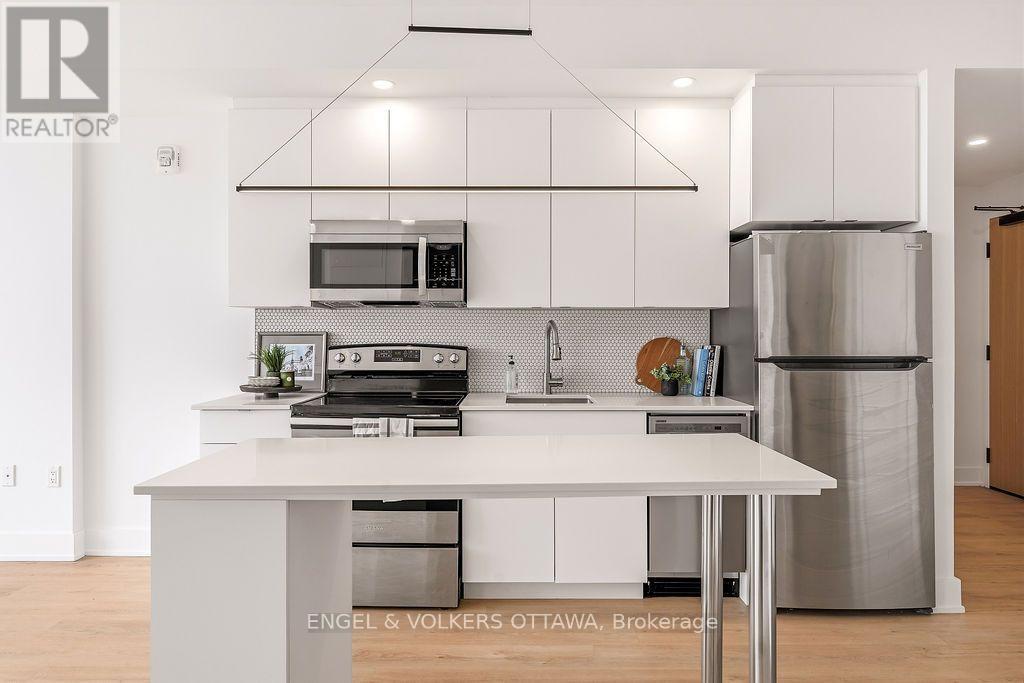
Spacious, spotless 2 bedroom apartment in wonderful Ambleside Two. Resort style living, Great building with all the amenities you could want. Indoor pool, gym, library, games room, party room, work shop, guest suites, and so much more. Balcony, picnic and barbeque area, come see for yourself. . One heated underground parking spot included on B3 parking # 17, Locker on B2 in Room H locker #1705. Available as of October 15, 2026. (id:58075)Details
Details for 1171 Ambleside Drive Unit 1705, Ottawa, Ontario- Property Type
- Single Family
- Building Type
- Apartment
- Storeys
- -
- Neighborhood
- 6001 - Woodroffe
- Land Size
- -
- Year Built
- -
- Annual Property Taxes
- -
- Parking Type
- Garage, Underground
Inside
- Appliances
- Refrigerator, Stove
- Rooms
- 7
- Bedrooms
- 2
- Bathrooms
- 1
- Fireplace
- -
- Fireplace Total
- -
- Basement
- Finished, N/A
Building
- Architecture Style
- -
- Direction
- Cross Streets: Woodroffe. ** Directions: Richmond road to New Orchard to Ambleside.
- Type of Dwelling
- apartment
- Roof
- -
- Exterior
- Concrete
- Foundation
- -
- Flooring
- -
Land
- Sewer
- -
- Lot Size
- -
- Zoning
- -
- Zoning Description
- -
Parking
- Features
- Garage, Underground
- Total Parking
- 1
Utilities
- Cooling
- Wall unit
- Heating
- Natural gas
- Water
- -
Feature Highlights
- Community
- Pets Allowed With Restrictions
- Lot Features
- Balcony
- Security
- -
- Pool
- -
- Waterfront
- -
Rooms
Rooms for 1171 Ambleside Drive Unit 1705, Ottawa, OntarioMap



Mirna Botros RealtorCopyright 2026