Mirna Botros
613-600-26261 Sable Run Drive - $749,900
1 Sable Run Drive - $749,900
1 Sable Run Drive
$749,900
8202 - Stittsville (Central)
Ottawa, OntarioK2S1W2
3 beds
3 baths
6 parking
MLS#: X14032588Listed: about 4 hours agoUpdated:about 4 hours ago
Description
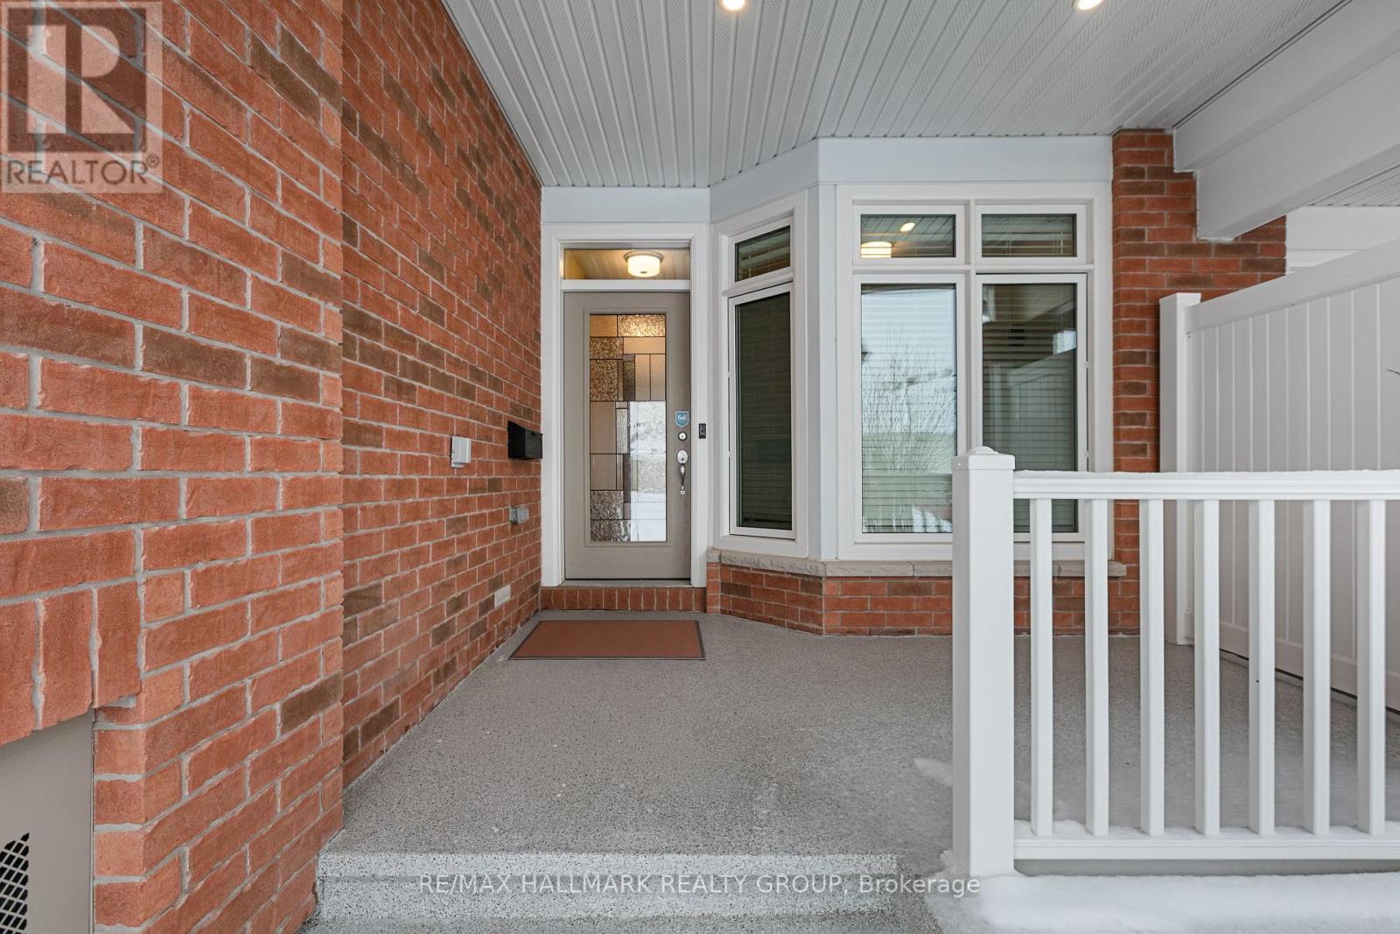
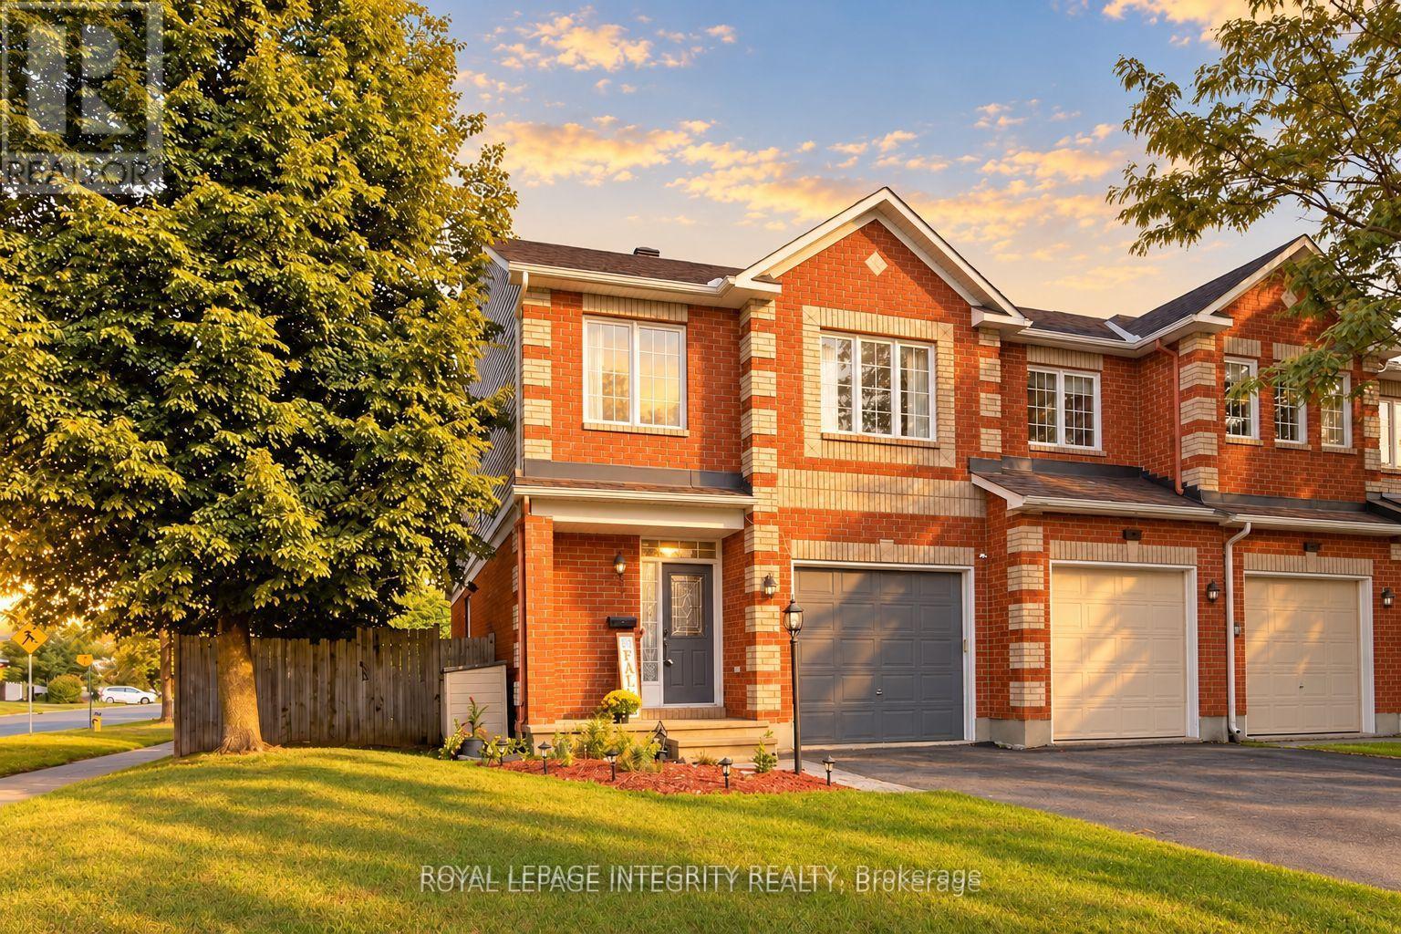
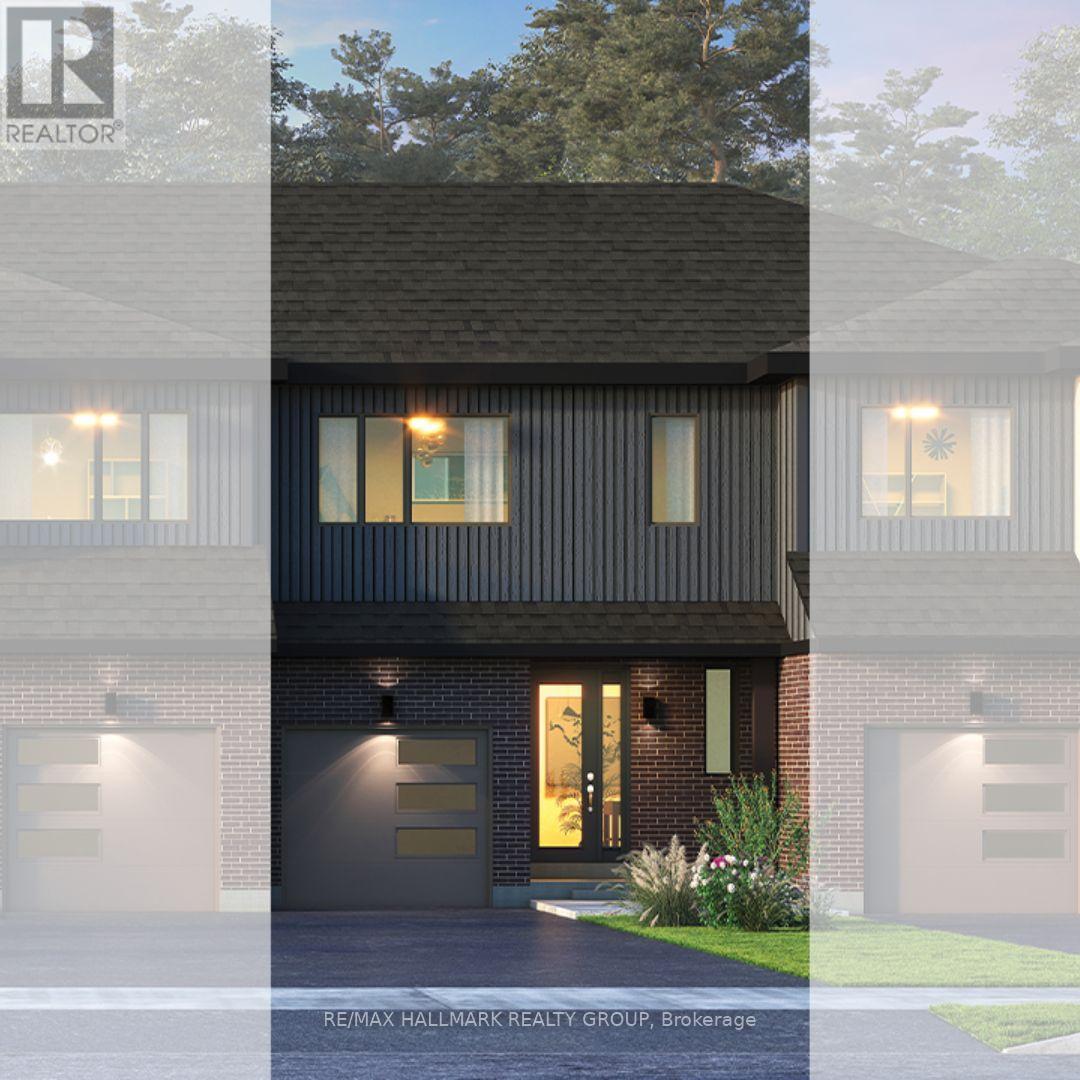
Located in a sought-after adult lifestyle community, this charming 2+1 bedroom, 3-bathroom end-unit bungalow offers an appealing blend of comfort, functionality and low-maintenance living. Excellent curb appeal, a paved driveway bordered by interlock and double-car garage create a warm first impression. The inviting front porch is the perfect spot to enjoy your morning coffee or unwind in the evening. Inside, a bright, spacious foyer features ceramic tile flooring and a double-door coat closet. The bright kitchen and adjoining eating area feature stainless steel appliances, refreshed cabinetry, quartz countertops and a breakfast bar. The open-concept living and dining rooms are enhanced by rich hardwood flooring, fresh paint and large windows that fill the space with natural light. A gas fireplace adds warmth and ambiance, while the spacious sunroom offers a wonderful place to relax and enjoy views of the backyard. The primary bedroom offers a walk-in closet and an updated 4-piece ensuite. The versatile second bedroom offers flexibility as a guest room or home office. Main-floor laundry room provides convenient access to the garage. Step outside through the patio door to a deck complete with an awning, overlooking a private backyard featuring a gazebo, patio and established gardens-an ideal setting for outdoor entertaining or quiet enjoyment. The fully finished lower level extends the living space with a comfortable family room featuring a freestanding gas stove, a third bedroom and a full bathroom. A generous utility and storage room, along with a dedicated workshop area, provides plenty of additional space for hobbies and organization. Well maintained and thoughtfully laid out, this inviting home offers privacy, versatility and easy living in a quiet, friendly neighbourhood, conveniently located close to Stittsville's amenities. An excellent opportunity for downsizers, empty nesters or anyone seeking a relaxed adult lifestyle. 24 hrs irrevocable on all offers. (id:58075)Details
Details for 1 Sable Run Drive, Ottawa, Ontario- Property Type
- Single Family
- Building Type
- Row Townhouse
- Storeys
- 1
- Neighborhood
- 8202 - Stittsville (Central)
- Land Size
- 52.7 x 114.7 FT
- Year Built
- -
- Annual Property Taxes
- $4,455
- Parking Type
- Attached Garage, Garage
Inside
- Appliances
- Washer, Refrigerator, Dishwasher, Stove, Dryer, Microwave, Hood Fan, Garage door opener remote(s), Water Heater
- Rooms
- -
- Bedrooms
- 3
- Bathrooms
- 3
- Fireplace
- -
- Fireplace Total
- 2
- Basement
- Partially finished, N/A
Building
- Architecture Style
- Bungalow
- Direction
- Cross Streets: West Ridge & Sable Run. ** Directions: Hazeldean Road to south on West Ridge to west on Sable Run.
- Type of Dwelling
- row_townhouse
- Roof
- -
- Exterior
- Brick, Vinyl siding
- Foundation
- Poured Concrete
- Flooring
- -
Land
- Sewer
- Sanitary sewer
- Lot Size
- 52.7 x 114.7 FT
- Zoning
- -
- Zoning Description
- Residential
Parking
- Features
- Attached Garage, Garage
- Total Parking
- 6
Utilities
- Cooling
- Central air conditioning, Air exchanger
- Heating
- Forced air, Natural gas
- Water
- Municipal water
Feature Highlights
- Community
- -
- Lot Features
- Carpet Free, Gazebo
- Security
- Alarm system
- Pool
- -
- Waterfront
- -
Rooms
Rooms for 1 Sable Run Drive, Ottawa, OntarioMap








Mirna Botros RealtorCopyright 2026